Your email has been sent.
Carrer Francesc Puig i Giralt 6,211 SF of Industrial Space Available in Rubí, Barcelona 08191


Some information has been automatically translated.
Highlights
- Industrial warehouse on a 787.50 m2 plot.
- Two private patios with 210 m2.
- Warehouse of 577.50 m² and offices of 100 m².
- Vehicle access.
All Available Space(1)
Display Rental Rate as
- Space
- Size
- Term
-
Rental Rate
- Space Use
- Build-Out
- Available
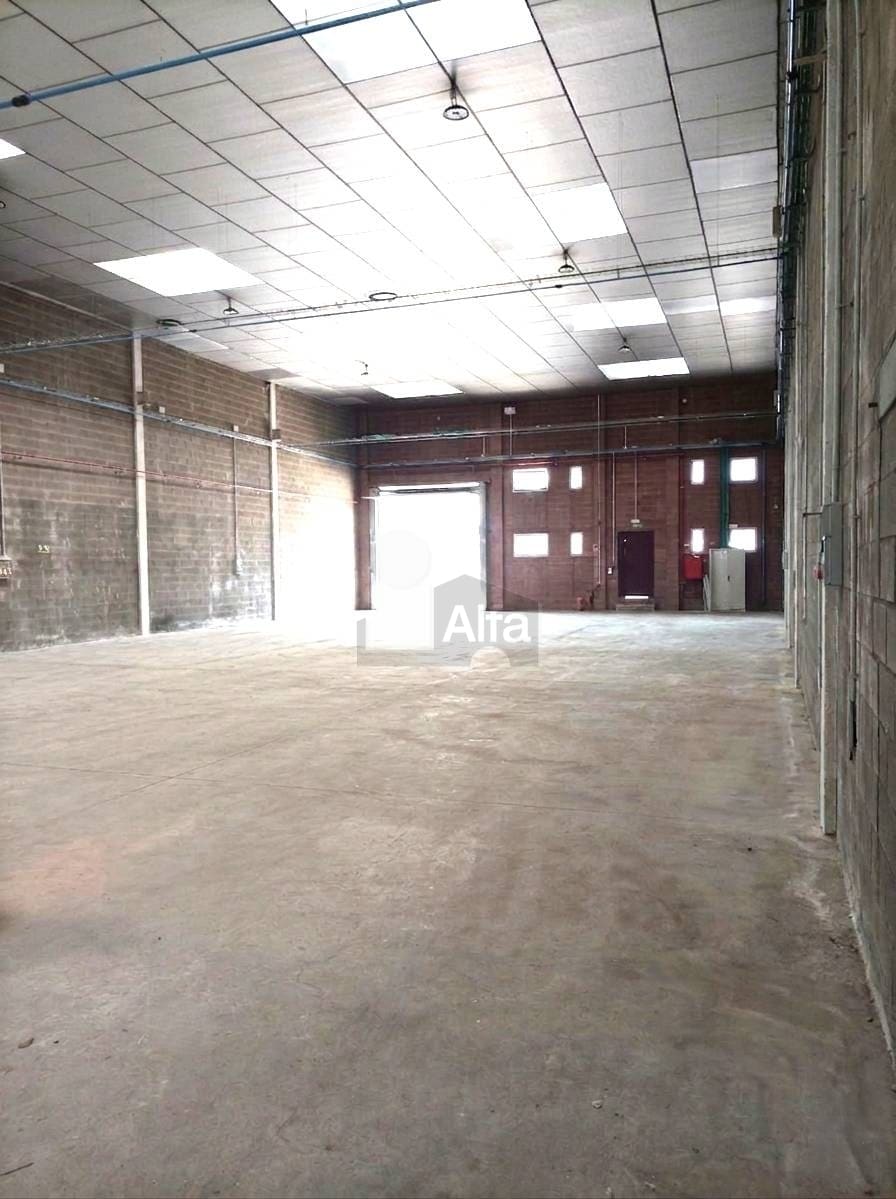


Renovated industrial building located in the Can Pi sector of Vilaroch, within subsector 1 of the Rubí-Sur Industrial Estate. The property has a functional configuration that combines operational, administrative and outdoor spaces, adapting to industrial, logistical, technical or business service activities. The property is developed on a plot of approximately 787.50 m2 and has a main warehouse of 577.50 m2 on the ground floor, intended for storage and operational activities. This floor incorporates reception, auxiliary warehouse and changing rooms for staff, allowing efficient management of daily operations. On the mezzanine floor there is an area of approximately 100 m2 for offices, consisting of several independent offices, meeting room, office kitchen and private toilet, clearly differentiating the administrative areas from the productive ones. The warehouse also has two private outdoor patios of 105 m2 each, with a total area of 210 m2, suitable for loading and unloading maneuvers, parking or outdoor storage. Its rectangular configuration favors the full use of the available surface. Its features include independent accesses from two different streets, allowing the entry and exit of industrial vehicles and optimizing logistical maneuvers. The last activity carried out in the building was linked to the specialized repair of aluminum rims, although its design and distribution allow it to be adapted to a wide variety of industrial and business uses. It is located in a consolidated industrial environment, with good road connections and adequate access for heavy vehicles and distribution operations.
- Taxes and charges not included in the rent
- Wi-Fi Connectivity
- Natural Light
- Industrial building on a plot of 787.50 m2.
- Two private patios with 210 m2.
- Private Restrooms
- Secure Storage
- Demised WC facilities
- Warehouse of 577.50 m2 and offices of 100 m2.
- Access for vehicles.
| Space | Size | Term | Rental Rate | Space Use | Build-Out | Available |
| Ground | 6,211 SF | Negotiable | $7.86 /SF/YR EXCL $0.65 /SF/MO EXCL $48,806 /YR EXCL $4,067 /MO EXCL | Industrial | Full Build-Out | Now |
Ground
| Size |
| 6,211 SF |
| Term |
| Negotiable |
|
Rental Rate
|
| $7.86 /SF/YR EXCL $0.65 /SF/MO EXCL $48,806 /YR EXCL $4,067 /MO EXCL |
| Space Use |
| Industrial |
| Build-Out |
| Full Build-Out |
| Available |
| Now |
Ground
| Size | 6,211 SF |
| Term | Negotiable |
|
Rental Rate
|
$7.86 /SF/YR EXCL |
| Space Use | Industrial |
| Build-Out | Full Build-Out |
| Available | Now |
Renovated industrial building located in the Can Pi sector of Vilaroch, within subsector 1 of the Rubí-Sur Industrial Estate. The property has a functional configuration that combines operational, administrative and outdoor spaces, adapting to industrial, logistical, technical or business service activities. The property is developed on a plot of approximately 787.50 m2 and has a main warehouse of 577.50 m2 on the ground floor, intended for storage and operational activities. This floor incorporates reception, auxiliary warehouse and changing rooms for staff, allowing efficient management of daily operations. On the mezzanine floor there is an area of approximately 100 m2 for offices, consisting of several independent offices, meeting room, office kitchen and private toilet, clearly differentiating the administrative areas from the productive ones. The warehouse also has two private outdoor patios of 105 m2 each, with a total area of 210 m2, suitable for loading and unloading maneuvers, parking or outdoor storage. Its rectangular configuration favors the full use of the available surface. Its features include independent accesses from two different streets, allowing the entry and exit of industrial vehicles and optimizing logistical maneuvers. The last activity carried out in the building was linked to the specialized repair of aluminum rims, although its design and distribution allow it to be adapted to a wide variety of industrial and business uses. It is located in a consolidated industrial environment, with good road connections and adequate access for heavy vehicles and distribution operations.
- Taxes and charges not included in the rent
- Private Restrooms
- Wi-Fi Connectivity
- Secure Storage
- Natural Light
- Demised WC facilities
- Industrial building on a plot of 787.50 m2.
- Warehouse of 577.50 m2 and offices of 100 m2.
- Two private patios with 210 m2.
- Access for vehicles.
Property Overview
Renovated industrial warehouse located in the Can Pi de Vilaroch sector, within Subsector 1 of the Rubí-Sur Industrial Park. The property features a functional layout that combines operational, administrative, and outdoor spaces, making it suitable for industrial, logistics, technical, or business service activities. The property is situated on a plot of approximately 787.50 m² and includes a main warehouse of 577.50 m² on the ground floor, designated for storage and operational activities. This floor incorporates a reception area, auxiliary storage, and staff locker rooms, ensuring efficient management of daily operations. The mezzanine level offers an approximate area of 100 m² dedicated to office space, consisting of several private offices, a meeting room, a kitchenette, and a private restroom, clearly separating administrative areas from production spaces. The warehouse also features two private outdoor patios of 105 m² each, totaling 210 m², suitable for loading and unloading operations, parking, or outdoor storage. Its rectangular configuration maximizes the use of the available space. Key features include independent access points from two different streets, facilitating the entry and exit of industrial vehicles and optimizing logistical maneuvers. The last activity carried out in the property was specialized aluminum wheel repair, although its design and layout make it adaptable to a wide range of industrial and business uses. It is located in a well-established industrial area with excellent road connections and suitable access for heavy vehicles and distribution operations.
Warehouse Facility Facts


Presented by
Company Not Provided
Carrer Francesc Puig i Giralt
Hmm, there seems to have been an error sending your message. Please try again.
Thanks! Your message was sent.