Your email has been sent.
Baix Llobregat Nord 3,466 SF of Industrial Space Available in Sant Andreu de la Barca, Barcelona 08740


Some information has been automatically translated.
Highlights
- Warehouse with storage on the ground floor and independent offices on the first floor.
- Fireproofed warehouse with pre-installation for an overhead crane.
- Private front yard that facilitates maneuvers and daily operations.
- Quick access to the A-2 and N-II for efficient connectivity.
Features
All Available Space(1)
Display Rental Rate as
- Space
- Size
- Term
-
Rental Rate
- Space Use
- Build-Out
- Available
The 2 spaces in this building must be leased together, for a total size of 3,466 SF (Contiguous Area):
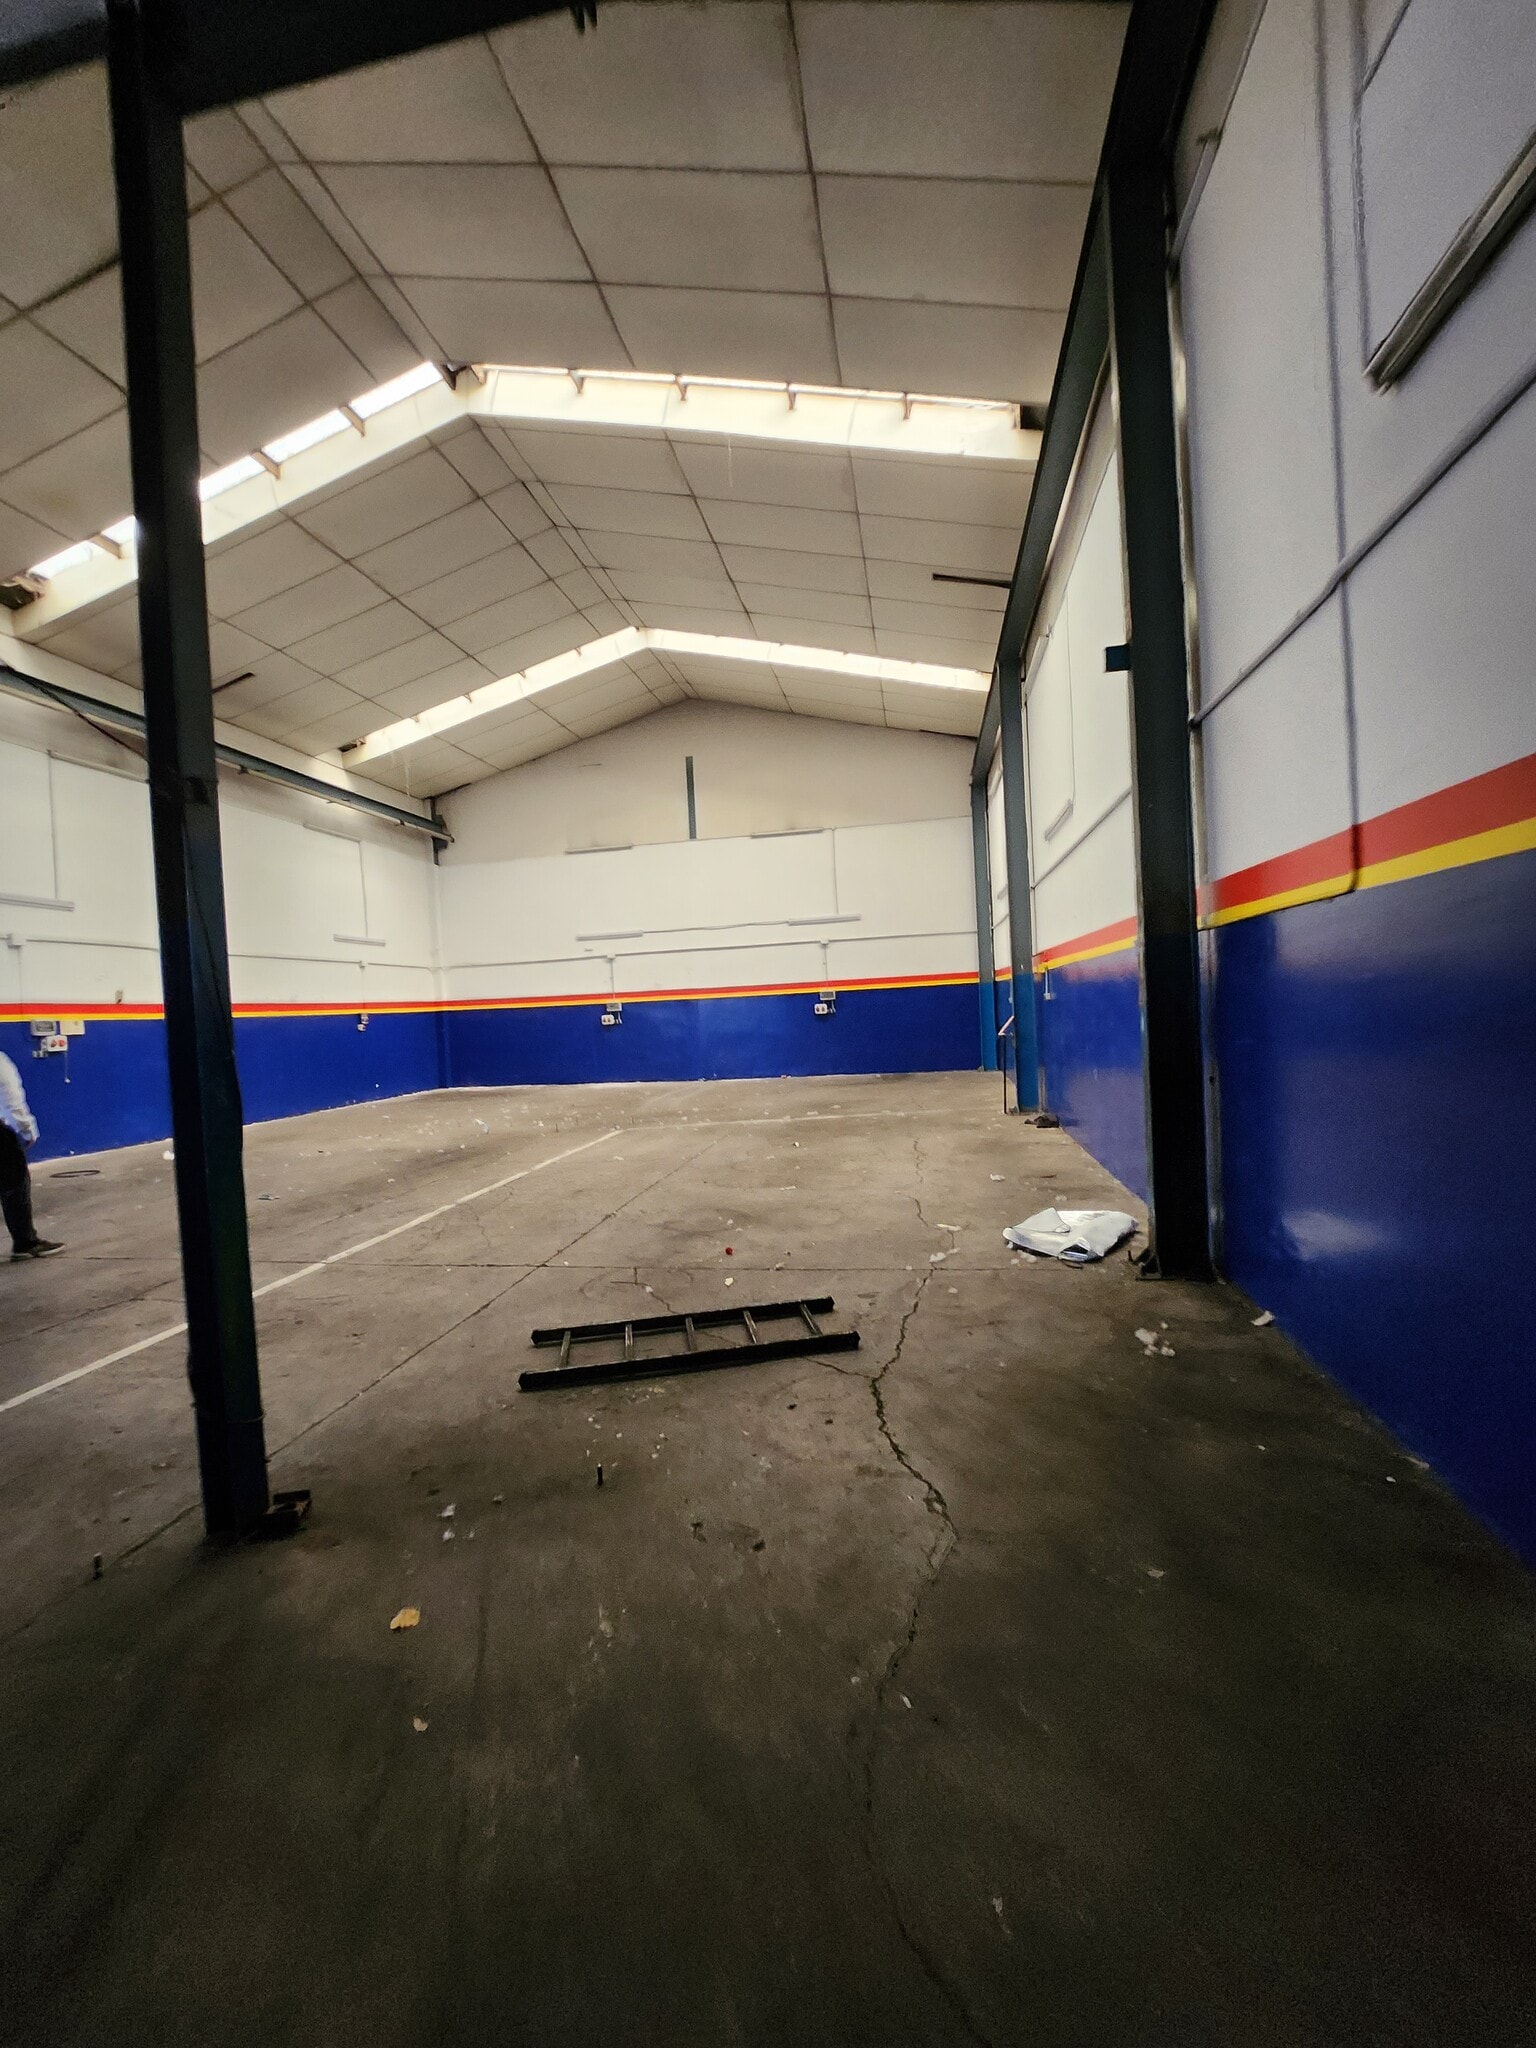


Ref: N-221 Industrial warehouse available for rent with a functional layout that combines ground-floor storage space and first-floor office areas, allowing for the development of industrial, logistics, distribution, or storage activities with a clear separation between operational and administrative areas. The property has active utility connections, enabling an immediate start of operations. The building features a TIR door for loading and unloading operations, as well as a separate pedestrian entrance for staff and visitors. Its private front yard provides additional outdoor space for maneuvering, operational parking, or supporting daily activities. Key technical features include pre-installation for an overhead crane, fireproofing, and the availability of restrooms and changing rooms for staff. Located in an industrial park with excellent transportation links, the warehouse offers quick access to the A-2 and N-II highways, ensuring connectivity to the area's main logistics and business corridors. The ease of access and maneuverability for industrial vehicles helps optimize transportation and distribution operations, making this property a suitable option for companies seeking operational efficiency and strong road connections.
- Taxes and charges not included in the rent
- Space is in Excellent Condition
- Natural Light
- Smoke Detector
- Versatile spaces.
- Good connections.
- 1 Drive Bay
- Private Restrooms
- Yard
- Bright and visible, located on a corner.
- Established business area.
- Good connectivity.
| Space | Size | Term | Rental Rate | Space Use | Build-Out | Available |
| Ground, 1st Floor | 3,466 SF | Negotiable | $11.65 /SF/YR EXCL $0.97 /SF/MO EXCL $40,386 /YR EXCL $3,366 /MO EXCL | Industrial | Full Build-Out | Now |
Ground, 1st Floor
The 2 spaces in this building must be leased together, for a total size of 3,466 SF (Contiguous Area):
| Size |
|
Ground - 2,842 SF
1st Floor - 624 SF
|
| Term |
| Negotiable |
|
Rental Rate
|
| $11.65 /SF/YR EXCL $0.97 /SF/MO EXCL $40,386 /YR EXCL $3,366 /MO EXCL |
| Space Use |
| Industrial |
| Build-Out |
| Full Build-Out |
| Available |
| Now |
Ground, 1st Floor
| Size |
Ground - 2,842 SF
1st Floor - 624 SF
|
| Term | Negotiable |
|
Rental Rate
|
$11.65 /SF/YR EXCL |
| Space Use | Industrial |
| Build-Out | Full Build-Out |
| Available | Now |
Ref: N-221 Industrial warehouse available for rent with a functional layout that combines ground-floor storage space and first-floor office areas, allowing for the development of industrial, logistics, distribution, or storage activities with a clear separation between operational and administrative areas. The property has active utility connections, enabling an immediate start of operations. The building features a TIR door for loading and unloading operations, as well as a separate pedestrian entrance for staff and visitors. Its private front yard provides additional outdoor space for maneuvering, operational parking, or supporting daily activities. Key technical features include pre-installation for an overhead crane, fireproofing, and the availability of restrooms and changing rooms for staff. Located in an industrial park with excellent transportation links, the warehouse offers quick access to the A-2 and N-II highways, ensuring connectivity to the area's main logistics and business corridors. The ease of access and maneuverability for industrial vehicles helps optimize transportation and distribution operations, making this property a suitable option for companies seeking operational efficiency and strong road connections.
- Taxes and charges not included in the rent
- 1 Drive Bay
- Space is in Excellent Condition
- Private Restrooms
- Natural Light
- Yard
- Smoke Detector
- Bright and visible, located on a corner.
- Versatile spaces.
- Established business area.
- Good connections.
- Good connectivity.
Property Overview
Industrial warehouse with 322 m² built on a 390 m² plot. The layout includes 264 m² of storage space on the ground floor and 58 m² of office space on the first floor. It features a TIR door, independent pedestrian access, a private front yard of 115 m², pre-installation for an overhead crane, a toilet, changing room, and active utilities. The property is fireproofed and located in an industrial estate with access to the A-2 and N-II.
Warehouse Facility Facts


Presented by

Baix Llobregat Nord
Hmm, there seems to have been an error sending your message. Please try again.
Thanks! Your message was sent.