Your email has been sent.
St Loyes St 874 SF of Retail Space Available in Bedford MK40 1AB


Highlights
- Town centre location
- Neighboured by amenities
- Prominent corner position
All Available Space(1)
Display Rental Rate as
- Space
- Size
- Term
- Rental Rate
- Space Use
- Build-Out
- Available
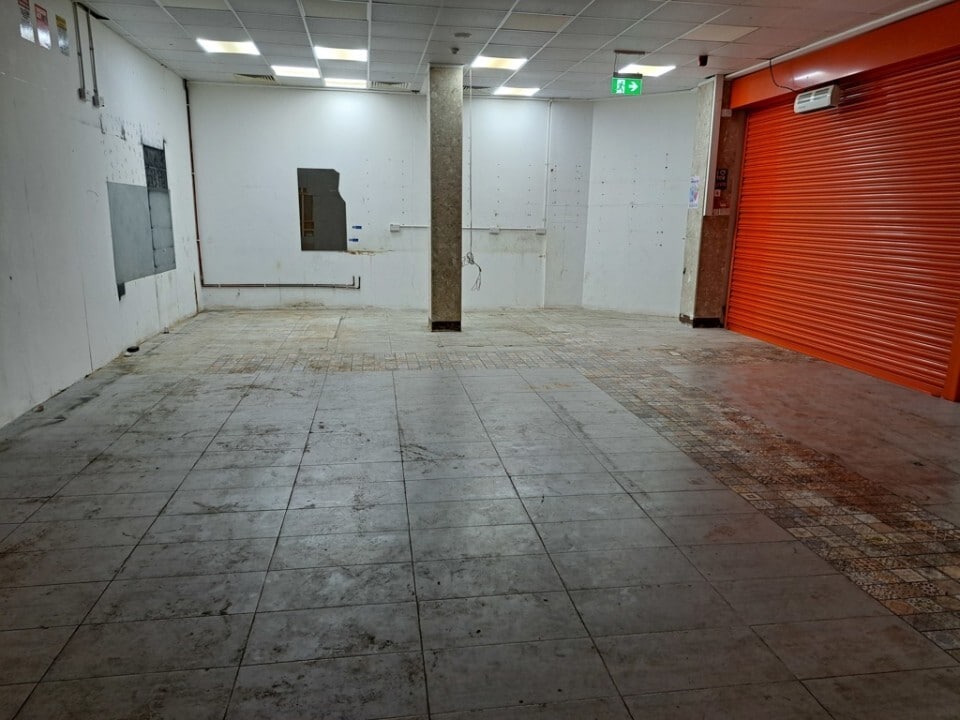


A ground floor retail unit available to lease on new terms. Benefitting from return frontage with roller shutters and access from the rear with storage and WC facilities. Consideration would be given to splitting the unit and leasing as two separate units. Please speak to the agent for more information.
- Use Class: E
- Highly Desirable End Cap Space
- Automatic Blinds
- Display Window
- Large Window Display with Roller Shutters
- Fully Built-Out as Standard Retail Space
- Secure Storage
- Demised WC facilities
- Flexible Retail Unit
- Suitable For a Wide Range of Uses
| Space | Size | Term | Rental Rate | Space Use | Build-Out | Available |
| Ground, Ste 2A & 2B | 874 SF | Negotiable | $46.38 /SF/YR $3.86 /SF/MO $40,534 /YR $3,378 /MO | Retail | Full Build-Out | Now |
Ground, Ste 2A & 2B
| Size |
| 874 SF |
| Term |
| Negotiable |
| Rental Rate |
| $46.38 /SF/YR $3.86 /SF/MO $40,534 /YR $3,378 /MO |
| Space Use |
| Retail |
| Build-Out |
| Full Build-Out |
| Available |
| Now |
Ground, Ste 2A & 2B
| Size | 874 SF |
| Term | Negotiable |
| Rental Rate | $40,534 /YR |
| Space Use | Retail |
| Build-Out | Full Build-Out |
| Available | Now |
A ground floor retail unit available to lease on new terms. Benefitting from return frontage with roller shutters and access from the rear with storage and WC facilities. Consideration would be given to splitting the unit and leasing as two separate units. Please speak to the agent for more information.
- Use Class: E
- Fully Built-Out as Standard Retail Space
- Highly Desirable End Cap Space
- Secure Storage
- Automatic Blinds
- Demised WC facilities
- Display Window
- Flexible Retail Unit
- Large Window Display with Roller Shutters
- Suitable For a Wide Range of Uses
Property Facts
Property Overview
Dane Street is located within Bedford Town Centre, close to the bus station. Nearby occupiers include B&M, Burger King and Greggs. Several carparks within walking distance. The property is approximately 0.7 miles from Bedford Railway Station and benefits from quick access to main road links across the town.
- Security System
- Energy Performance Rating - C
- Automatic Blinds
- Fully Carpeted
Nearby Major Retailers















Presented by
Company Not Provided
St Loyes St
Hmm, there seems to have been an error sending your message. Please try again.
Thanks! Your message was sent.