Log In/Sign Up
Your email has been sent.
Swift Ave 4,632 SF Industrial Condo Unit Offered at $2,295,000 in South San Francisco, CA 94080
Investment Highlights
- Fully equipped commercial kitchen with health permit valid through June 2026.
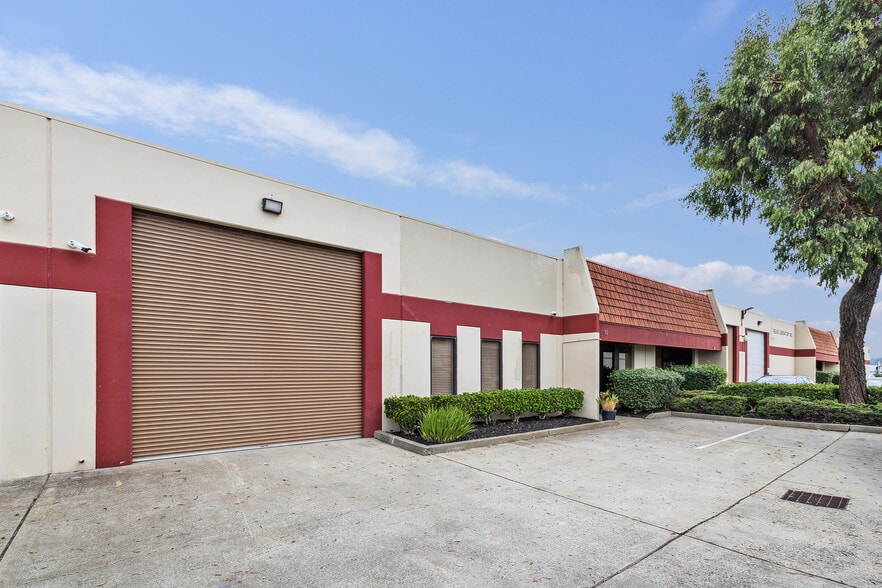
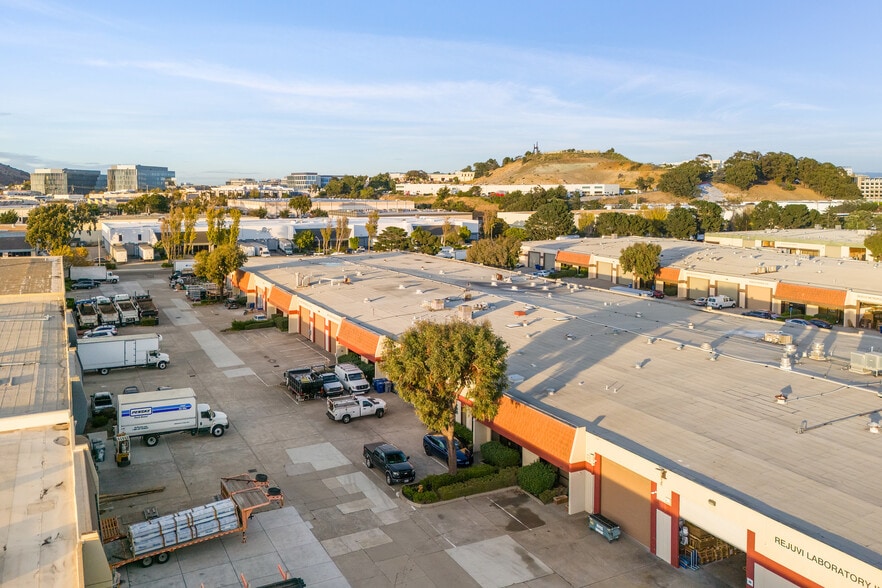
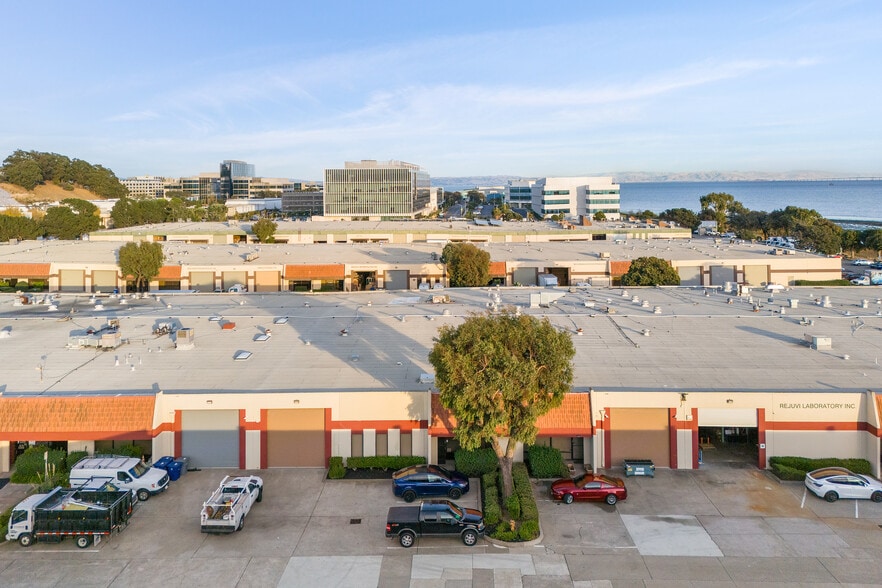
- Prime South San Francisco location near US-101, I-280, and SFO Airport.
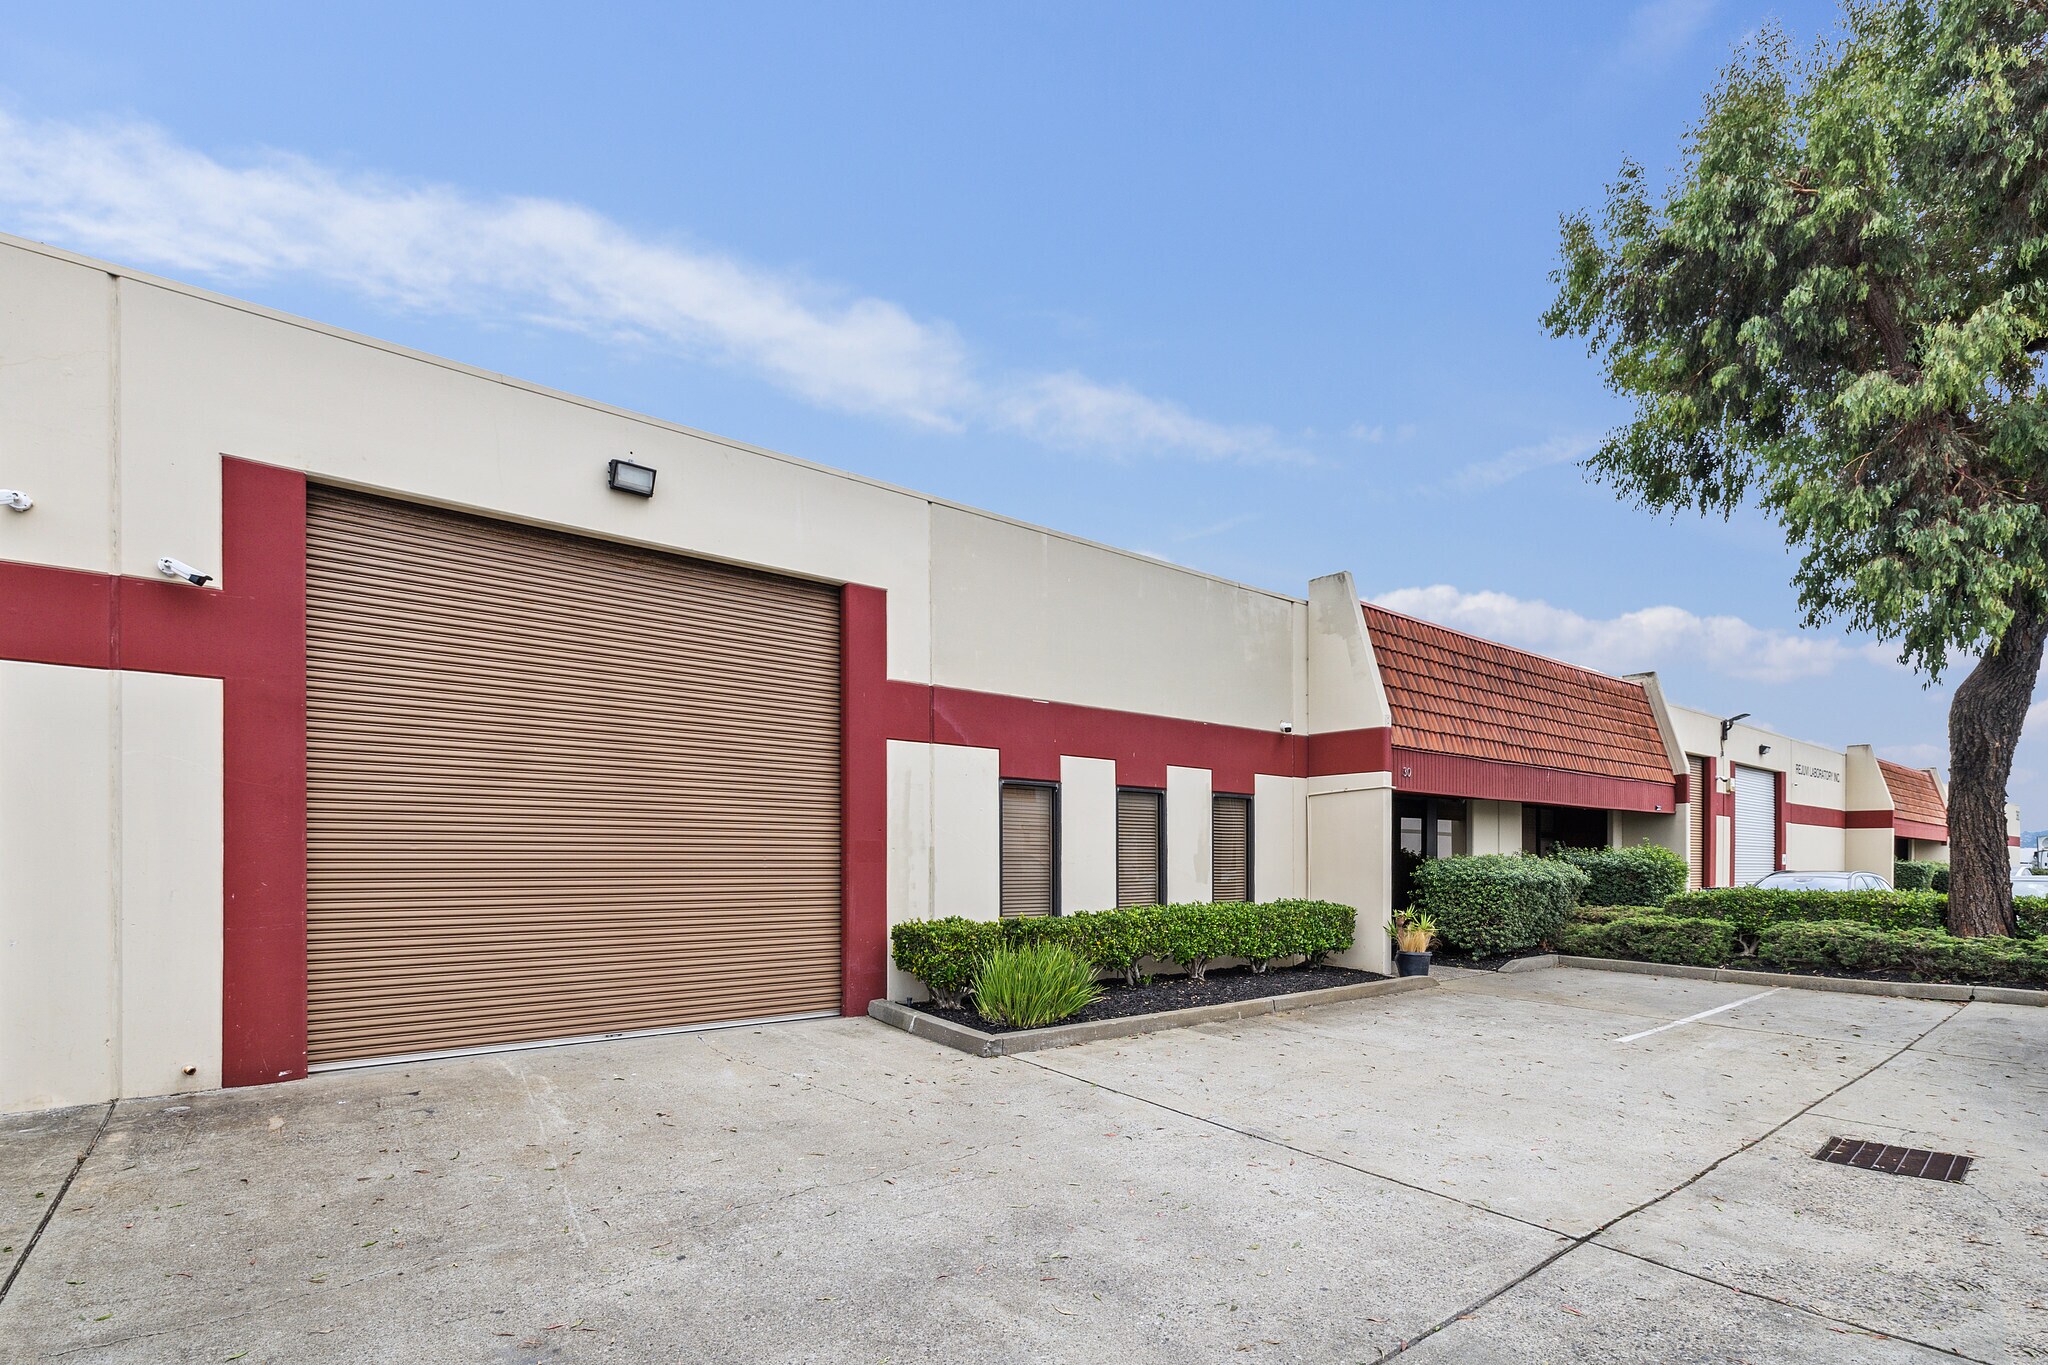
- Includes mezzanine storage and roll-up door for streamlined operations.
Executive Summary
360 Swift Ave is an industrial condominium located within the Swift Avenue Industrial Center in South San Francisco, California. Public records identify the property within the East of 101 industrial area and indicate access to regional transportation infrastructure, including US-101, Caltrain service, and San Francisco International Airport. The property is located in San Mateo County and is zoned M2000H according to available public records.
1 Unit Available
- Unit
- Unit Size
- Condo Use
- Price
- NOI
| Sale Type | Owner User | No. Parking Spaces | 3 |
| Sale Type | Owner User |
| No. Parking Spaces | 3 |
Description
An exceptional opportunity to acquire a fully equipped commercial kitchen condo totaling approximately 4,632 sq ft in the heart of South San Francisco’s thriving industrial district. This sale includes both the real estate and all kitchen-related assets, making it ideal for caterers, meal prep companies, food truck commissary operations, food manufacturers, or anyone needing a licensed food production facility.
Property Highlights:
Fully Permitted Commercial Kitchen
Property Highlights:
Fully Permitted Commercial Kitchen
- Operating transferable health permit valid until June 30, 2026
Functional Layout & Equipment
- Approximately 4,632 sq ft of total useable space - 3,200 sq ft of ground floor and 1,432 sq ft of Mezzanine Storage and Upstairs Office
- Spacious prep area with multiple three-compartment and handwashing sinks
- Two large walk-in refrigerators
- Commercial-grade ventilation system, grease trap, and floor drains
- Roll-up front door for easy loading/unloading
- Various kitchen equipment and smallwares
Expansive Mezzanine Level
- Additional storage and work area with forklift access, maximizing space and workflow efficiency
- Well-built and structurally integrated, the mezzanine provides substantial usable square footage and is ideal for dry storage or auxiliary workstations
- A mezzanine build-out of this quality represents a significant cost savings compared to new construction
Multiple Private Offices
- Ideal for administrative use, meetings, or client-facing operations
Convenience, Management & Accessibility
- 3 dedicated parking spaces, with ample "first come" additional parking available around the perimeter of the property
- Located near Caltrain shuttle drop-off for easy employee transit
- Quick access to US-101, I-280, and SFO Airport
- Professionally managed with common area maintenance
HOA fees/details available upon request
The property is situated within a well-maintained commercial complex in South San Francisco. It combines essential infrastructure for food production with logistical features such as a roll-up door, mezzanine storage, and dedicated parking. The space is designed to support a range of commercial kitchen operations and includes the added benefit of real estate ownership in a high-demand industrial area.
Sale Notes
Excellent Opportunity for caterers, meal prep companies, food truck commissary operations, food manufacturers, or anyone needing a licensed food production facility. It combines essential infrastructure for food production with logistical features such as a roll-up door, mezzanine storage, and dedicated parking. The space is designed to support a range of commercial kitchen operations and includes the added benefit of real estate ownership in a high-demand industrial area.
| Unit | Unit Size | Condo Use | Price | NOI |
| Unit 0 | 4,632 SF | Industrial | $2,295,000 ($495.47/SF) | - |
Unit 0
| Unit Size |
| 4,632 SF |
| Condo Use |
| Industrial |
| Price |
| $2,295,000 ($495.47/SF) |
| NOI |
| - |
1 of 0
Videos
Matterport 3D Exterior
Matterport 3D Tour
Photos
Street View
Street
Map
Unit 0
| Unit Size | 4,632 SF |
| Condo Use | Industrial |
| Price | $2,295,000 ($495.47/SF) |
| NOI | - |
| Sale Type | Owner User |
| No. Parking Spaces | 3 |
| Description | |
| An exceptional opportunity to acquire a fully equipped commercial kitchen condo totaling approximately 4,632 sq ft in the heart of South San Francisco’s thriving industrial district. This sale includes both the real estate and all kitchen-related assets, making it ideal for caterers, meal prep companies, food truck commissary operations, food manufacturers, or anyone needing a licensed food production facility.<br> <br> Property Highlights:<br> <br> Fully Permitted Commercial Kitchen<br> <br> <ul style="list-style: disc; padding: 0px 0px 0px 40px"><li> Operating transferable health permit valid until June 30, 2026<br> <br> Functional Layout & Equipment<br> <br> </li><li> Approximately 4,632 sq ft of total useable space - 3,200 sq ft of ground floor and 1,432 sq ft of Mezzanine Storage and Upstairs Office<br> <br> </li><li> Spacious prep area with multiple three-compartment and handwashing sinks<br> <br> </li><li> Two large walk-in refrigerators<br> <br> </li><li> Commercial-grade ventilation system, grease trap, and floor drains<br> <br> </li><li> Roll-up front door for easy loading/unloading<br> <br> </li><li> Various kitchen equipment and smallwares<br> <br> Expansive Mezzanine Level<br> <br> </li><li> Additional storage and work area with forklift access, maximizing space and workflow efficiency<br> <br> </li><li> Well-built and structurally integrated, the mezzanine provides substantial usable square footage and is ideal for dry storage or auxiliary workstations<br> <br> </li><li> A mezzanine build-out of this quality represents a significant cost savings compared to new construction<br> <br> Multiple Private Offices<br> <br> </li><li> Ideal for administrative use, meetings, or client-facing operations<br> <br> Convenience, Management & Accessibility<br> <br> </li><li> 3 dedicated parking spaces, with ample "first come" additional parking available around the perimeter of the property<br> <br> </li><li> Located near Caltrain shuttle drop-off for easy employee transit<br> <br> </li><li> Quick access to US-101, I-280, and SFO Airport<br> <br> </li><li> Professionally managed with common area maintenance<br> <br> HOA fees/details available upon request<br> <br> The property is situated within a well-maintained commercial complex in South San Francisco. It combines essential infrastructure for food production with logistical features such as a roll-up door, mezzanine storage, and dedicated parking. The space is designed to support a range of commercial kitchen operations and includes the added benefit of real estate ownership in a high-demand industrial area.</li></ul> | |
| Sale Notes | |
| Excellent Opportunity for caterers, meal prep companies, food truck commissary operations, food manufacturers, or anyone needing a licensed food production facility. It combines essential infrastructure for food production with logistical features such as a roll-up door, mezzanine storage, and dedicated parking. The space is designed to support a range of commercial kitchen operations and includes the added benefit of real estate ownership in a high-demand industrial area.</li></ul> |
Property Facts
The following property facts and amenities apply to the entire building. Details for individual condo units may vary and are listed in the unit information above.
| Total Building Size | 96,000 SF | Typical Floor Size | 96,000 SF |
| Property Type | Industrial (Condo) | Year Built | 1980 |
| Property Subtype | Warehouse | Lot Size | 4.48 AC |
| Building Class | C | Parking Ratio | 0.05/1,000 SF |
| Floors | 1 | ||
| Zoning | M2, S. San Francisco - Light Industrial | ||
| Total Building Size | 96,000 SF |
| Property Type | Industrial (Condo) |
| Property Subtype | Warehouse |
| Building Class | C |
| Floors | 1 |
| Typical Floor Size | 96,000 SF |
| Year Built | 1980 |
| Lot Size | 4.48 AC |
| Parking Ratio | 0.05/1,000 SF |
| Zoning | M2, S. San Francisco - Light Industrial |
Amenities
- Air Conditioning
1 1
Fairly walkable
40/100
Exceptionally drivable
100/100
Some public transit
40/100
Moderately bikeable
70/100

1 of 10
Videos
Matterport 3D Exterior
Matterport 3D Tour
Photos
Street View
Street
Map
1 of 1

Presented by
Gage Real Estate
Swift Ave
Already a member? Log In
Hmm, there seems to have been an error sending your message. Please try again.
Thanks! Your message was sent.