Your email has been sent.

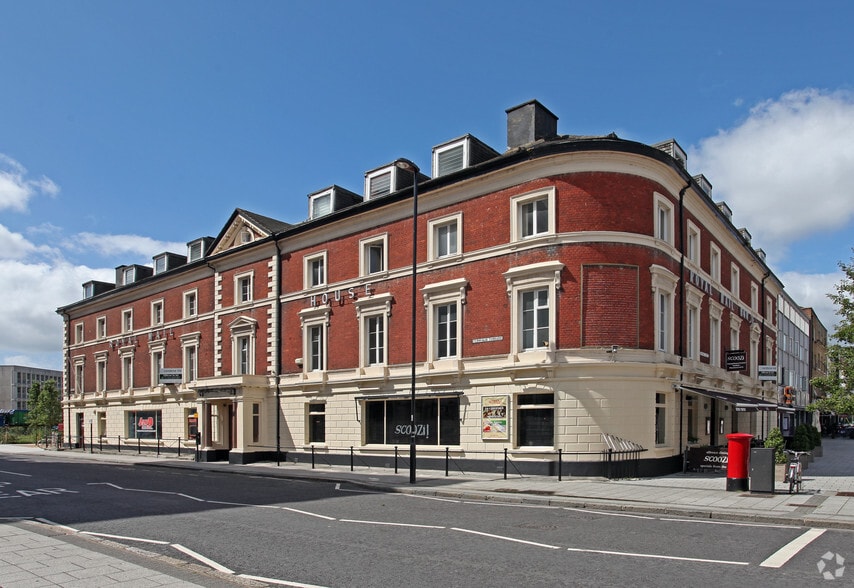
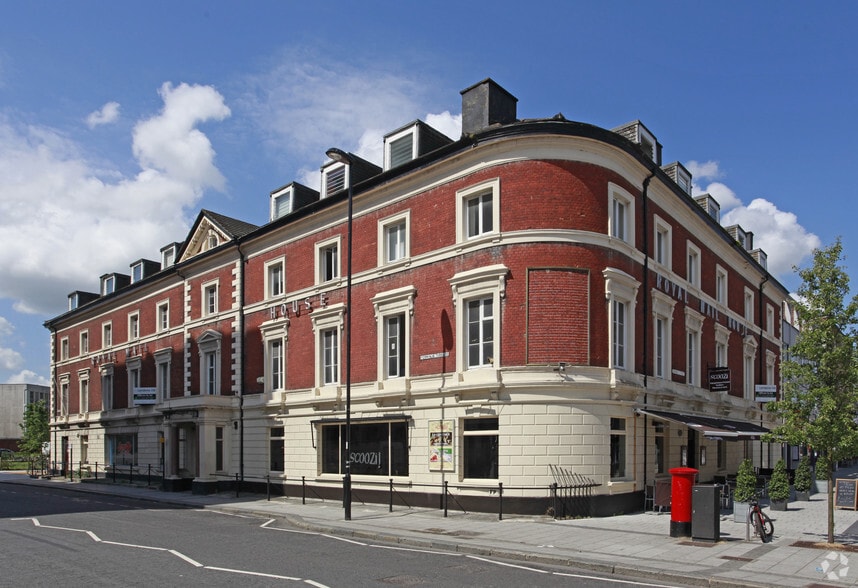
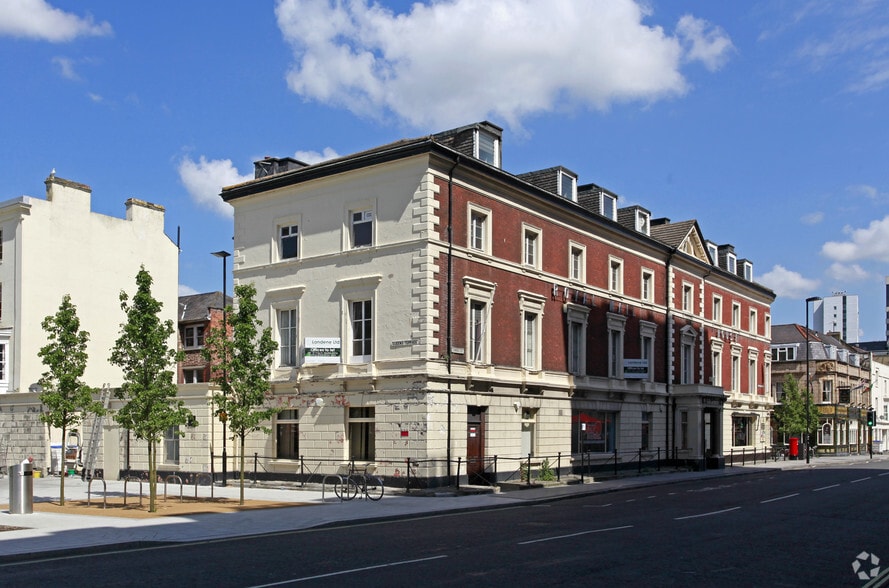
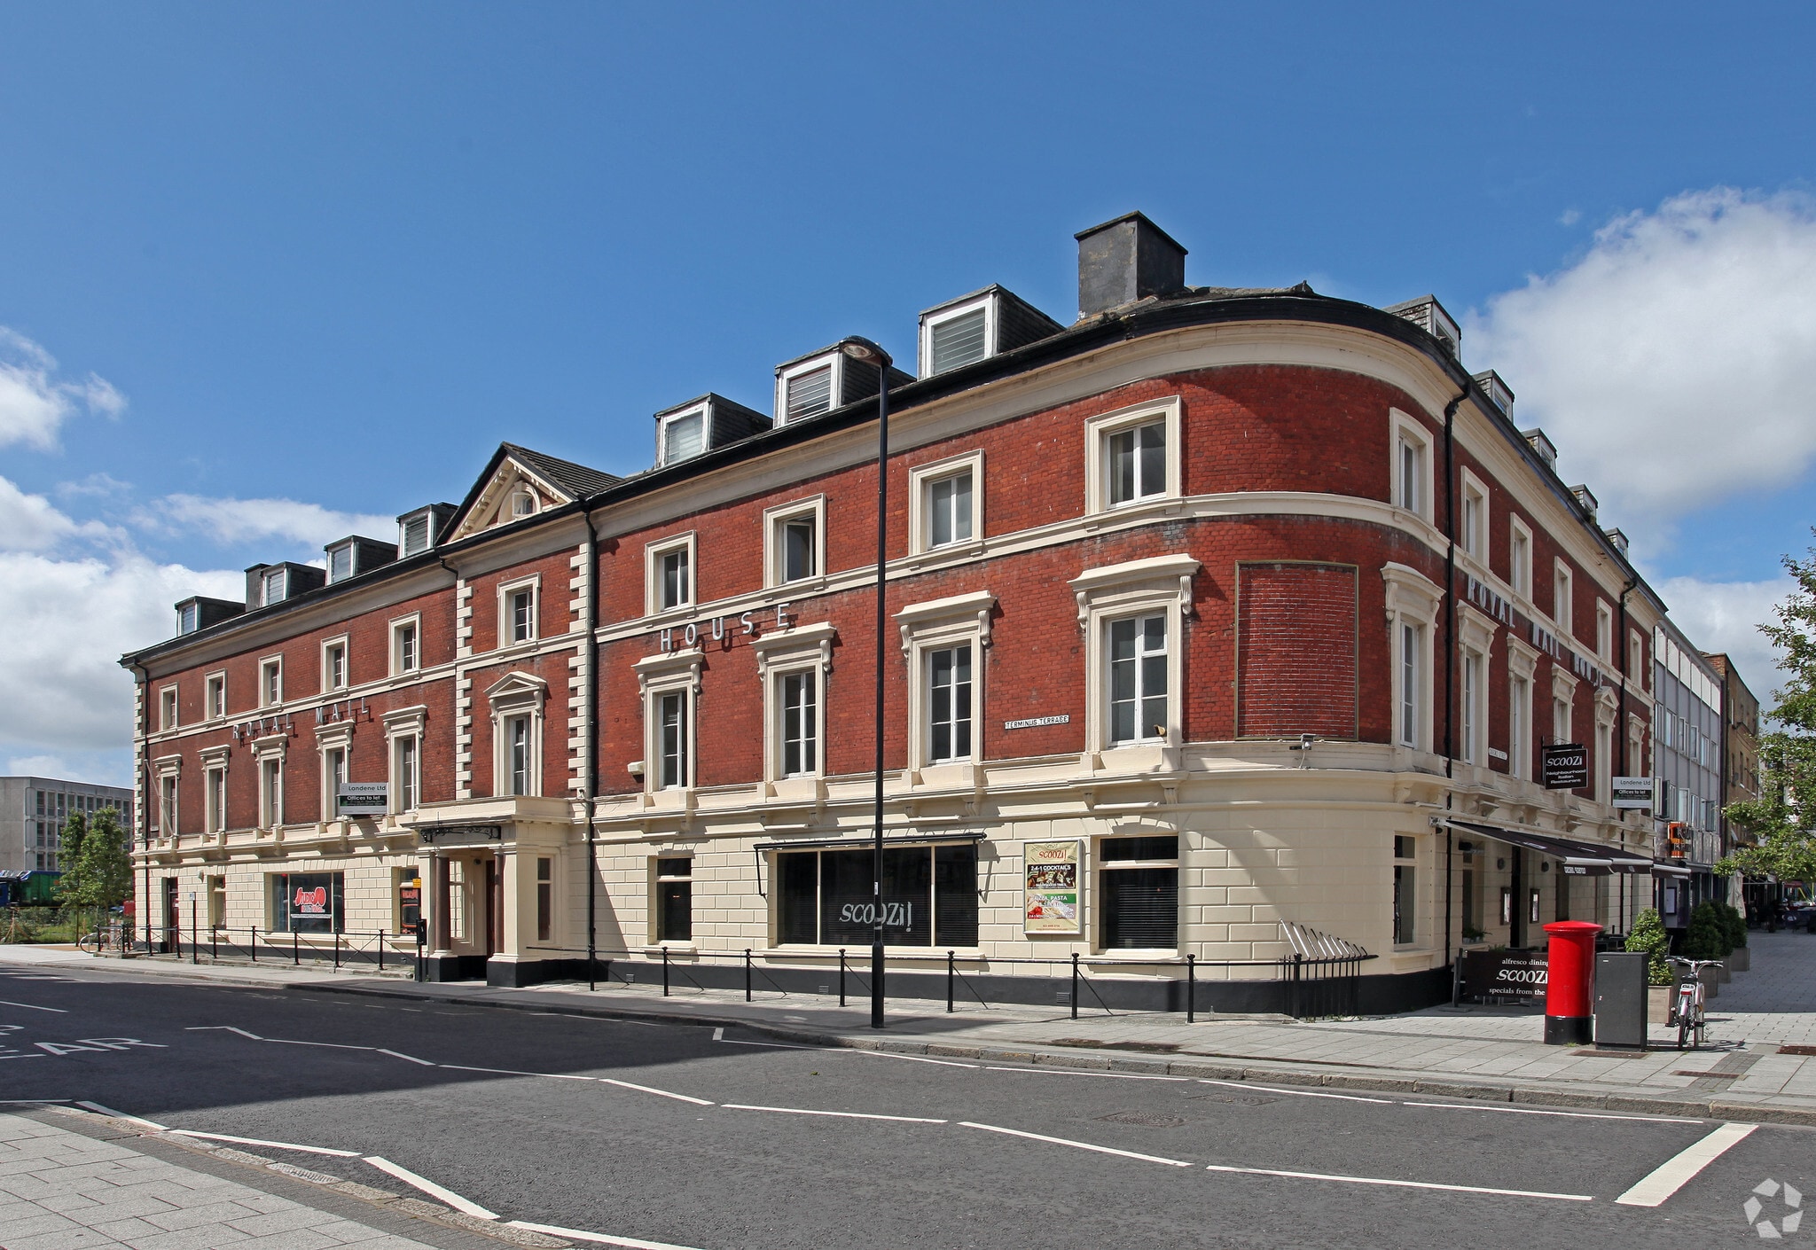
Royal Mail House Terminus Terrace 580 - 2,231 SF of Space Available in Southampton SO14 3FD
Highlights
- Modern building
- Parking
- Grade II Listed
All Available Spaces(2)
Display Rental Rate as
- Space
- Size
- Term
- Rental Rate
- Space Use
- Build-Out
- Available


The premises are available on a new internal repairing and insuring lease at an initial rent of £25,000 per annum exclusive. There is a service charge payable in respect of this property. Further information is available on request. The premises is suitable for a variety of uses, including beauty, clinic, dental and office. Split between a mix of open plan space and small consulting rooms / private offices, the premises benefit from LED lighting, central heating, character timber flooring, high ceilings with feature chandeliers and perimeter trunking. There are self contained WC and kitchenette facilities. There is 1 car parking space.
- Use Class: E
- Space is in Excellent Condition
- Secure Storage
- Hardwood Floors
- Suitable for a range of uses
- Central heating
- Fully Built-Out as Standard Retail Space
- Security System
- Energy Performance Rating - C
- Smoke Detector
- LED lighting
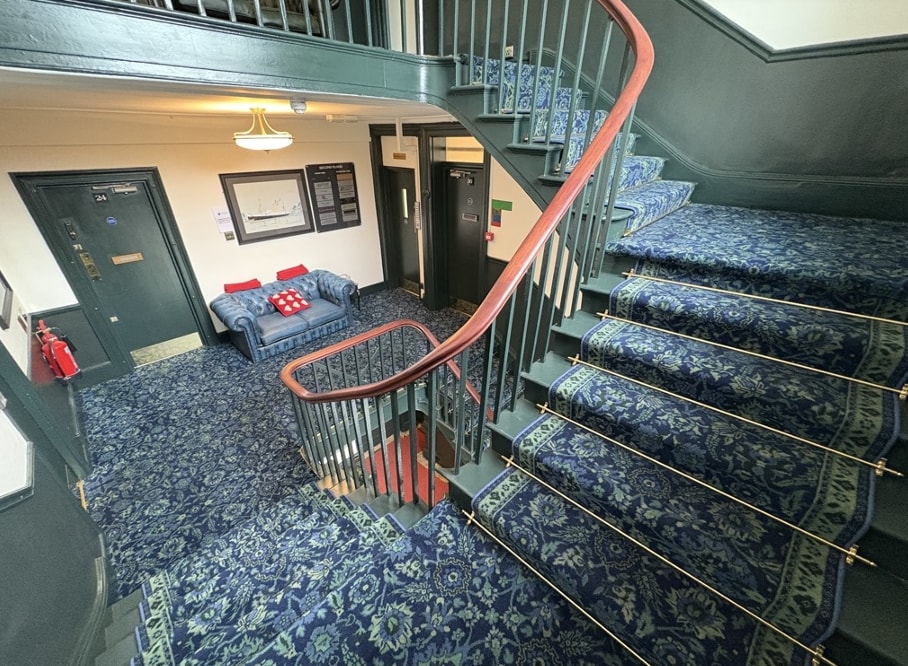


This second floor suite is available on flexible 12 month licence agreements, with no repairing obligations. The suit benefits from a modern fit-out, superfast broadband, central heating and access to a shared meeting room. There is the option to add a glass partition at no additional cost. There are shared WC and kitchenette facilities. The suite comes with 1 car parking space. The premises are available on a flexible rolling 12 month licence at an initial rent of £11,500 per annum exclusive.
- Use Class: E
- Reception Area
- Serviced office
- Lots of natural light
- Central Air Conditioning
- Energy Performance Rating - C
- Kitchenette
| Space | Size | Term | Rental Rate | Space Use | Build-Out | Available |
| Ground | 1,651 SF | Negotiable | $20.49 /SF/YR $1.71 /SF/MO $33,821 /YR $2,818 /MO | Retail | Full Build-Out | Now |
| 2nd Floor, Ste 25-26 | 580 SF | 1 Year | $26.81 /SF/YR $2.23 /SF/MO $15,552 /YR $1,296 /MO | Office | - | Now |
Ground
| Size |
| 1,651 SF |
| Term |
| Negotiable |
| Rental Rate |
| $20.49 /SF/YR $1.71 /SF/MO $33,821 /YR $2,818 /MO |
| Space Use |
| Retail |
| Build-Out |
| Full Build-Out |
| Available |
| Now |
2nd Floor, Ste 25-26
| Size |
| 580 SF |
| Term |
| 1 Year |
| Rental Rate |
| $26.81 /SF/YR $2.23 /SF/MO $15,552 /YR $1,296 /MO |
| Space Use |
| Office |
| Build-Out |
| - |
| Available |
| Now |
Ground
| Size | 1,651 SF |
| Term | Negotiable |
| Rental Rate | $33,821 /YR |
| Space Use | Retail |
| Build-Out | Full Build-Out |
| Available | Now |
The premises are available on a new internal repairing and insuring lease at an initial rent of £25,000 per annum exclusive. There is a service charge payable in respect of this property. Further information is available on request. The premises is suitable for a variety of uses, including beauty, clinic, dental and office. Split between a mix of open plan space and small consulting rooms / private offices, the premises benefit from LED lighting, central heating, character timber flooring, high ceilings with feature chandeliers and perimeter trunking. There are self contained WC and kitchenette facilities. There is 1 car parking space.
- Use Class: E
- Fully Built-Out as Standard Retail Space
- Space is in Excellent Condition
- Security System
- Secure Storage
- Energy Performance Rating - C
- Hardwood Floors
- Smoke Detector
- Suitable for a range of uses
- LED lighting
- Central heating
2nd Floor, Ste 25-26
| Size | 580 SF |
| Term | 1 Year |
| Rental Rate | $15,552 /YR |
| Space Use | Office |
| Build-Out | - |
| Available | Now |
This second floor suite is available on flexible 12 month licence agreements, with no repairing obligations. The suit benefits from a modern fit-out, superfast broadband, central heating and access to a shared meeting room. There is the option to add a glass partition at no additional cost. There are shared WC and kitchenette facilities. The suite comes with 1 car parking space. The premises are available on a flexible rolling 12 month licence at an initial rent of £11,500 per annum exclusive.
- Use Class: E
- Central Air Conditioning
- Reception Area
- Energy Performance Rating - C
- Serviced office
- Kitchenette
- Lots of natural light
Property Overview
Royal Mail House is prominently located on Terminus Terrace in Southampton, close to the vibrant Oxford Street district and the city's waterfront. The property enjoys a central position with convenient access to the A33, offering excellent connectivity to the M27 and M3 motorway networks. Southampton Central railway station is approximately 1.2 miles away, providing direct rail links to London and surrounding areas. The location also benefits from proximity to Ocean Village Marina, a popular leisure destination with restaurants, bars and residential developments.
- Bus Line
- Convenience Store
- Restaurant
- Security System
- Signage
- Storage Space
Property Facts
Select Tenants
- Floor
- Tenant Name
- Industry
- Unknown
- Addis Global Accountancy Services Ltd
- Professional, Scientific, and Technical Services
- Unknown
- Advance Commercial Finance
- Finance and Insurance
- Unknown
- Blueprint Displays Limited
- Professional, Scientific, and Technical Services
- 2nd
- Fire Hospitality
- -
- GRND
- Height Tasks
- -
- Unknown
- Imperial Cars
- Transportation and Warehousing
- Multiple
- Mail Room
- Retailer
- GRND
- Scoozi
- Retailer
- GRND
- Studioso
- Educational Services
- 1st
- Thoughtlounge
- -


Presented by
Royal Mail House | Terminus Terrace
Hmm, there seems to have been an error sending your message. Please try again.
Thanks! Your message was sent.