Your email has been sent.

78190 Trappes 29,472 - 191,856 SF of Flex Space Available

Some information has been automatically translated.
Highlights
- Enclosed and independent site
- Within the Trappes–Élancourt business park
Features
All Available Spaces(4)
Display Rental Rate as
- Space
- Size
- Term
-
Rental Rate
- Space Use
- Build-Out
- Available
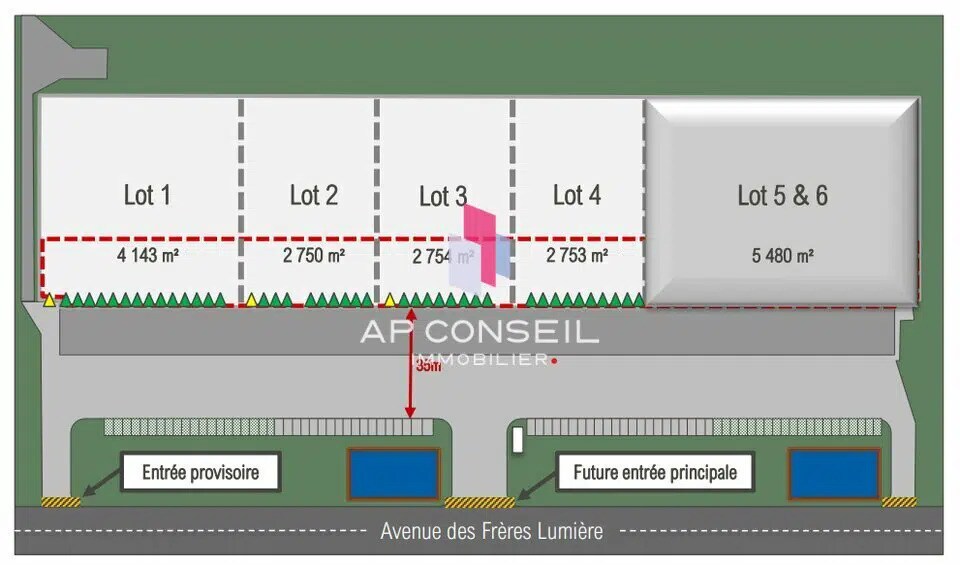

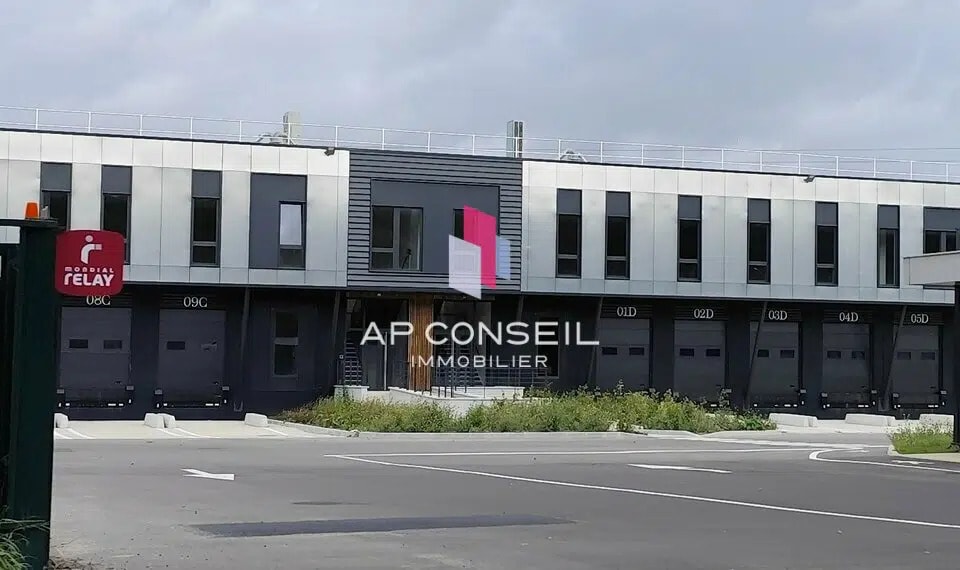
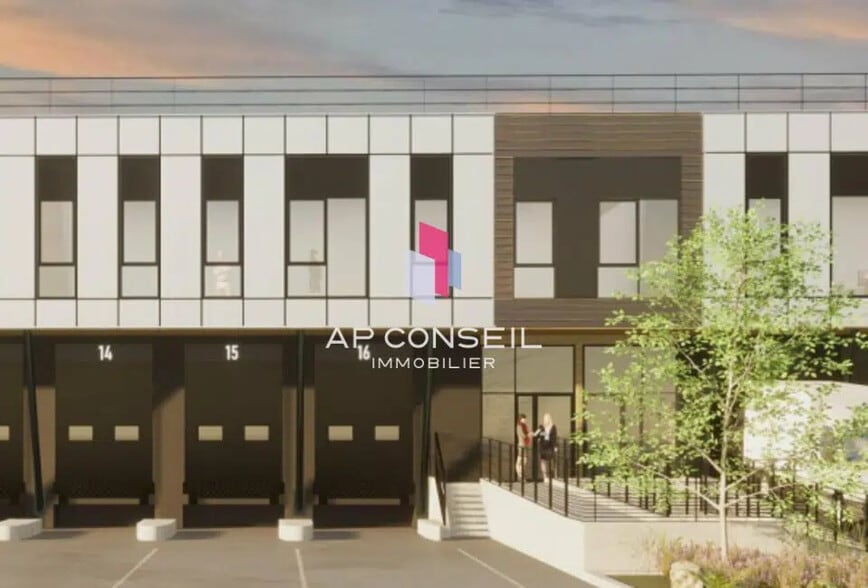
AP CONSEIL offers for lease an independent logistics building with a total area of 17,824 m², divisible starting from 2,738 m², ideally located within the Trappes–Élancourt business park. Partially renovated, this secure and enclosed site provides a functional environment tailored to storage and distribution activities. Please note that units 5 and 6 are already leased. The building boasts excellent logistics features, including a significant number of loading docks (approximately ten per unit, totaling 54 docks) as well as five ground-level access points, ensuring smooth flow management. It is equipped with a 35-meter truck yard, a concrete trailer parking area, and heavy vehicle access, guaranteeing optimal operating conditions. The clear height under beams reaches 7.5 meters, and the floor load capacity is 5 T/m², meeting the needs of logistics users. Constructed with a double-skin cladding façade, the property is fitted with LED lighting and a yellow-rate electrical supply (120 kVA). Additionally, approximately 80 outdoor parking spaces are available for light vehicles. The site is compatible with activities under ICPE classifications 1510 and 1610.
- Agency Fee: 15.00% of annual rent
-
Property Tax: $1.08 /SF/YR $0.09 /SF/MO $47,919 /YR $3,993 /MO
- 54 Loading Docks
- Secure Storage
- ICPE 1510 and 1610 These refer to classifications under French regulations for Installations Classified for Environmental Protection (ICPE). Specifically: - **ICPE 1510**: This classification pertains to facilities for the storage of combustible materials, such as wood, paper, cardboard, and similar products. It outlines the requirements and safety measures for such installations to prevent environmental risks and ensure fire safety. - **ICPE 1610**: This classification concerns facilities for the storage of flammable liquids. It includes regulations for the handling, containment, and safety measures to minimize risks associated with these substances. Both classifications are part of the French regulatory framework aimed at protecting the environment and public safety, and they are particularly relevant for industrial and commercial real estate projects involving these types of materials.
-
Rental Charges: $1.08 /SF/YR $0.09 /SF/MO $47,919 /YR $3,993 /MO
- Can be combined with additional space(s) for up to 132,870 SF of adjacent space
- Security System
- Finished Ceilings: 24’7”
- Numerous loading docks suited to logistics flows
AP CONSEIL offers for lease an independent logistics building with a total area of 17,824 m², divisible starting from 2,738 m², ideally located within the Trappes–Élancourt business park. Partially renovated, this secure and enclosed site provides a functional environment tailored to storage and distribution activities. Please note that units 5 and 6 are already leased. The building boasts excellent logistics features, including a significant number of loading docks (approximately ten per unit, totaling 54 docks) and five ground-level access points, ensuring smooth flow management. It is equipped with a 35-meter truck yard, a concrete trailer parking area, and heavy vehicle access, guaranteeing optimal operating conditions. The clear height under beams reaches 7.5 meters, and the floor load capacity is 5 T/m², meeting the needs of logistics users. Constructed with a double-skin cladding façade, the property is fitted with LED lighting and a yellow-rate electrical supply (120 kVA). Additionally, approximately 80 outdoor parking spaces are available for light vehicles. The site is compatible with activities under ICPE classifications 1510 and 1610.
- Agency Fee: 15.00% of annual rent
-
Property Tax: $1.08 /SF/YR $0.09 /SF/MO $31,872 /YR $2,656 /MO
- 54 Loading Docks
- Secure Storage
- ICPE 1510 and 1610
-
Rental Charges: $1.08 /SF/YR $0.09 /SF/MO $31,872 /YR $2,656 /MO
- Can be combined with additional space(s) for up to 132,870 SF of adjacent space
- Security System
- Finished Ceilings: 24’7”
- Numerous loading docks suited to logistics flows
AP CONSEIL offers for lease an independent logistics building with a total area of 17,824 m², divisible starting from 2,738 m², ideally located within the Trappes–Élancourt business park. Partially renovated, this secure and enclosed site provides a functional environment tailored to storage and distribution activities. Please note that units 5 and 6 are already leased. The building boasts excellent logistics features, including a significant number of loading docks (approximately ten per unit, totaling 54 docks) and five ground-level access points, ensuring smooth flow management. It is equipped with a 35-meter truck yard, a concrete trailer parking area, and heavy vehicle access, guaranteeing optimal operating conditions. The clear height under the beams reaches 7.5 meters, and the floor load capacity is 5 T/m², meeting the needs of logistics users. Constructed with a double-skin cladding façade, the property is fitted with LED lighting and a yellow-rate electrical supply (120 kVA). Additionally, approximately 80 outdoor parking spaces are available for light vehicles. The site is compatible with activities under ICPE classifications 1510 and 1610.
- Agency Fee: 15.00% of annual rent
-
Property Tax: $1.08 /SF/YR $0.09 /SF/MO $31,838 /YR $2,653 /MO
- 54 Loading Docks
- Secure Storage
- ICPE 1510 and 1610 ICPE refers to "Installations Classées pour la Protection de l’Environnement" (Classified Installations for Environmental Protection). These are facilities or activities that may pose risks to the environment or public health and are subject to specific regulations in France. - **ICPE 1510**: This classification typically applies to facilities involved in the storage of combustible materials, such as wood, paper, or other flammable substances. The regulations under this category aim to prevent fire hazards and environmental risks associated with such storage. - **ICPE 1610**: This classification generally concerns facilities that store hazardous substances or chemicals. The focus here is on managing risks related to toxicity, pollution, and potential accidents involving dangerous materials. Both classifications require operators to comply with strict environmental and safety standards, including obtaining permits, conducting risk assessments, and implementing measures to mitigate potential impacts.
-
Rental Charges: $1.08 /SF/YR $0.09 /SF/MO $31,838 /YR $2,653 /MO
- Can be combined with additional space(s) for up to 132,870 SF of adjacent space
- Security System
- Finished Ceilings: 24’7”
- Numerous loading docks suited to traffic flow
AP CONSEIL offers for lease an independent logistics building with a total area of 17,824 m², divisible starting from 2,738 m², ideally located within the Trappes–Élancourt business park. Partially renovated, this secure and enclosed site provides a functional environment tailored to storage and distribution activities. Please note that units 5 and 6 are already leased. The building boasts excellent logistics features, including a significant number of loading docks (approximately ten per unit, totaling 54 docks) as well as five ground-level access points, ensuring smooth flow management. It is equipped with a 35-meter truck yard, a concrete trailer parking area, and heavy vehicle access, guaranteeing optimal operating conditions. The clear height under the beams reaches 7.5 meters, and the floor load capacity is 5 T/m², meeting the needs of logistics users. Constructed with a double-skin cladding façade, the property is fitted with LED lighting and a yellow-rate electrical supply (120 kVA). Additionally, approximately 80 outdoor parking spaces are available for light vehicles. The site is compatible with activities under ICPE classifications 1510 and 1610.
- Agency Fee: 15.00% of annual rent
-
Property Tax: $1.08 /SF/YR $0.09 /SF/MO $31,838 /YR $2,653 /MO
- 54 Loading Docks
- Secure Storage
- ICPE 1510 and 1610 These refer to classifications under French regulations for Installations Classified for Environmental Protection (ICPE). Specifically: - **ICPE 1510**: This category pertains to facilities for the storage of combustible materials, such as wood, paper, cardboard, plastics, and other similar products. It outlines the requirements and safety measures for such storage to prevent risks like fire or environmental hazards. - **ICPE 1610**: This classification concerns facilities for the storage of flammable liquids. It includes guidelines for the proper handling, containment, and safety measures to minimize risks associated with these substances. Both classifications are part of the French regulatory framework aimed at ensuring environmental safety and reducing risks associated with industrial and commercial activities. Compliance with these regulations is mandatory for businesses operating facilities that fall under these categories.
-
Rental Charges: $1.08 /SF/YR $0.09 /SF/MO $31,838 /YR $2,653 /MO
- Can be combined with additional space(s) for up to 132,870 SF of adjacent space
- Security System
- Finished Ceilings: 24’7”
- Numerous loading docks suited to traffic flow
| Space | Size | Term | Rental Rate | Space Use | Build-Out | Available |
| Ground - Cellule 1 | 44,358 SF | Negotiable | $12.96 /SF/YR HT-HC $1.08 /SF/MO HT-HC $575,032 /YR HT-HC $47,919 /MO HT-HC | Flex | Full Build-Out | Now |
| Ground - Lot 2 | 29,504 SF | Negotiable | $12.96 /SF/YR HT-HC $1.08 /SF/MO HT-HC $382,471 /YR HT-HC $31,873 /MO HT-HC | Flex | Full Build-Out | Now |
| Ground - lot 3 - 4 et 5 | 29,472 SF | Negotiable | $12.96 /SF/YR HT-HC $1.08 /SF/MO HT-HC $382,052 /YR HT-HC $31,838 /MO HT-HC | Flex | Full Build-Out | Now |
| Ground - Lot 6 | 29,472 SF | Negotiable | $12.96 /SF/YR HT-HC $1.08 /SF/MO HT-HC $382,052 /YR HT-HC $31,838 /MO HT-HC | Flex | Full Build-Out | TBD |
Ground - Cellule 1
| Size |
| 44,358 SF |
| Term |
| Negotiable |
|
Rental Rate
|
| $12.96 /SF/YR HT-HC $1.08 /SF/MO HT-HC $575,032 /YR HT-HC $47,919 /MO HT-HC |
| Space Use |
| Flex |
| Build-Out |
| Full Build-Out |
| Available |
| Now |
Ground - Lot 2
| Size |
| 29,504 SF |
| Term |
| Negotiable |
|
Rental Rate
|
| $12.96 /SF/YR HT-HC $1.08 /SF/MO HT-HC $382,471 /YR HT-HC $31,873 /MO HT-HC |
| Space Use |
| Flex |
| Build-Out |
| Full Build-Out |
| Available |
| Now |
Ground - lot 3 - 4 et 5
| Size |
| 29,472 SF |
| Term |
| Negotiable |
|
Rental Rate
|
| $12.96 /SF/YR HT-HC $1.08 /SF/MO HT-HC $382,052 /YR HT-HC $31,838 /MO HT-HC |
| Space Use |
| Flex |
| Build-Out |
| Full Build-Out |
| Available |
| Now |
Ground - Lot 6
| Size |
| 29,472 SF |
| Term |
| Negotiable |
|
Rental Rate
|
| $12.96 /SF/YR HT-HC $1.08 /SF/MO HT-HC $382,052 /YR HT-HC $31,838 /MO HT-HC |
| Space Use |
| Flex |
| Build-Out |
| Full Build-Out |
| Available |
| TBD |
Ground - Cellule 1
| Size | 44,358 SF |
| Term | Negotiable |
|
Rental Rate
|
$12.96 /SF/YR HT-HC |
| Space Use | Flex |
| Build-Out | Full Build-Out |
| Available | Now |
AP CONSEIL offers for lease an independent logistics building with a total area of 17,824 m², divisible starting from 2,738 m², ideally located within the Trappes–Élancourt business park. Partially renovated, this secure and enclosed site provides a functional environment tailored to storage and distribution activities. Please note that units 5 and 6 are already leased. The building boasts excellent logistics features, including a significant number of loading docks (approximately ten per unit, totaling 54 docks) as well as five ground-level access points, ensuring smooth flow management. It is equipped with a 35-meter truck yard, a concrete trailer parking area, and heavy vehicle access, guaranteeing optimal operating conditions. The clear height under beams reaches 7.5 meters, and the floor load capacity is 5 T/m², meeting the needs of logistics users. Constructed with a double-skin cladding façade, the property is fitted with LED lighting and a yellow-rate electrical supply (120 kVA). Additionally, approximately 80 outdoor parking spaces are available for light vehicles. The site is compatible with activities under ICPE classifications 1510 and 1610.
- Agency Fee: 15.00% of annual rent
-
Rental Charges: $1.08 /SF/YR $0.09 /SF/MO $47,919 /YR $3,993 /MO
-
Property Tax: $1.08 /SF/YR $0.09 /SF/MO $47,919 /YR $3,993 /MO
- Can be combined with additional space(s) for up to 132,870 SF of adjacent space
- 54 Loading Docks
- Security System
- Secure Storage
- Finished Ceilings: 24’7”
- ICPE 1510 and 1610 These refer to classifications under French regulations for Installations Classified for Environmental Protection (ICPE). Specifically: - **ICPE 1510**: This classification pertains to facilities for the storage of combustible materials, such as wood, paper, cardboard, and similar products. It outlines the requirements and safety measures for such installations to prevent environmental risks and ensure fire safety. - **ICPE 1610**: This classification concerns facilities for the storage of flammable liquids. It includes regulations for the handling, containment, and safety measures to minimize risks associated with these substances. Both classifications are part of the French regulatory framework aimed at protecting the environment and public safety, and they are particularly relevant for industrial and commercial real estate projects involving these types of materials.
- Numerous loading docks suited to logistics flows
Ground - Lot 2
| Size | 29,504 SF |
| Term | Negotiable |
|
Rental Rate
|
$12.96 /SF/YR HT-HC |
| Space Use | Flex |
| Build-Out | Full Build-Out |
| Available | Now |
AP CONSEIL offers for lease an independent logistics building with a total area of 17,824 m², divisible starting from 2,738 m², ideally located within the Trappes–Élancourt business park. Partially renovated, this secure and enclosed site provides a functional environment tailored to storage and distribution activities. Please note that units 5 and 6 are already leased. The building boasts excellent logistics features, including a significant number of loading docks (approximately ten per unit, totaling 54 docks) and five ground-level access points, ensuring smooth flow management. It is equipped with a 35-meter truck yard, a concrete trailer parking area, and heavy vehicle access, guaranteeing optimal operating conditions. The clear height under beams reaches 7.5 meters, and the floor load capacity is 5 T/m², meeting the needs of logistics users. Constructed with a double-skin cladding façade, the property is fitted with LED lighting and a yellow-rate electrical supply (120 kVA). Additionally, approximately 80 outdoor parking spaces are available for light vehicles. The site is compatible with activities under ICPE classifications 1510 and 1610.
- Agency Fee: 15.00% of annual rent
-
Rental Charges: $1.08 /SF/YR $0.09 /SF/MO $31,872 /YR $2,656 /MO
-
Property Tax: $1.08 /SF/YR $0.09 /SF/MO $31,872 /YR $2,656 /MO
- Can be combined with additional space(s) for up to 132,870 SF of adjacent space
- 54 Loading Docks
- Security System
- Secure Storage
- Finished Ceilings: 24’7”
- ICPE 1510 and 1610
- Numerous loading docks suited to logistics flows
Ground - lot 3 - 4 et 5
| Size | 29,472 SF |
| Term | Negotiable |
|
Rental Rate
|
$12.96 /SF/YR HT-HC |
| Space Use | Flex |
| Build-Out | Full Build-Out |
| Available | Now |
AP CONSEIL offers for lease an independent logistics building with a total area of 17,824 m², divisible starting from 2,738 m², ideally located within the Trappes–Élancourt business park. Partially renovated, this secure and enclosed site provides a functional environment tailored to storage and distribution activities. Please note that units 5 and 6 are already leased. The building boasts excellent logistics features, including a significant number of loading docks (approximately ten per unit, totaling 54 docks) and five ground-level access points, ensuring smooth flow management. It is equipped with a 35-meter truck yard, a concrete trailer parking area, and heavy vehicle access, guaranteeing optimal operating conditions. The clear height under the beams reaches 7.5 meters, and the floor load capacity is 5 T/m², meeting the needs of logistics users. Constructed with a double-skin cladding façade, the property is fitted with LED lighting and a yellow-rate electrical supply (120 kVA). Additionally, approximately 80 outdoor parking spaces are available for light vehicles. The site is compatible with activities under ICPE classifications 1510 and 1610.
- Agency Fee: 15.00% of annual rent
-
Rental Charges: $1.08 /SF/YR $0.09 /SF/MO $31,838 /YR $2,653 /MO
-
Property Tax: $1.08 /SF/YR $0.09 /SF/MO $31,838 /YR $2,653 /MO
- Can be combined with additional space(s) for up to 132,870 SF of adjacent space
- 54 Loading Docks
- Security System
- Secure Storage
- Finished Ceilings: 24’7”
- ICPE 1510 and 1610 ICPE refers to "Installations Classées pour la Protection de l’Environnement" (Classified Installations for Environmental Protection). These are facilities or activities that may pose risks to the environment or public health and are subject to specific regulations in France. - **ICPE 1510**: This classification typically applies to facilities involved in the storage of combustible materials, such as wood, paper, or other flammable substances. The regulations under this category aim to prevent fire hazards and environmental risks associated with such storage. - **ICPE 1610**: This classification generally concerns facilities that store hazardous substances or chemicals. The focus here is on managing risks related to toxicity, pollution, and potential accidents involving dangerous materials. Both classifications require operators to comply with strict environmental and safety standards, including obtaining permits, conducting risk assessments, and implementing measures to mitigate potential impacts.
- Numerous loading docks suited to traffic flow
Ground - Lot 6
| Size | 29,472 SF |
| Term | Negotiable |
|
Rental Rate
|
$12.96 /SF/YR HT-HC |
| Space Use | Flex |
| Build-Out | Full Build-Out |
| Available | TBD |
AP CONSEIL offers for lease an independent logistics building with a total area of 17,824 m², divisible starting from 2,738 m², ideally located within the Trappes–Élancourt business park. Partially renovated, this secure and enclosed site provides a functional environment tailored to storage and distribution activities. Please note that units 5 and 6 are already leased. The building boasts excellent logistics features, including a significant number of loading docks (approximately ten per unit, totaling 54 docks) as well as five ground-level access points, ensuring smooth flow management. It is equipped with a 35-meter truck yard, a concrete trailer parking area, and heavy vehicle access, guaranteeing optimal operating conditions. The clear height under the beams reaches 7.5 meters, and the floor load capacity is 5 T/m², meeting the needs of logistics users. Constructed with a double-skin cladding façade, the property is fitted with LED lighting and a yellow-rate electrical supply (120 kVA). Additionally, approximately 80 outdoor parking spaces are available for light vehicles. The site is compatible with activities under ICPE classifications 1510 and 1610.
- Agency Fee: 15.00% of annual rent
-
Rental Charges: $1.08 /SF/YR $0.09 /SF/MO $31,838 /YR $2,653 /MO
-
Property Tax: $1.08 /SF/YR $0.09 /SF/MO $31,838 /YR $2,653 /MO
- Can be combined with additional space(s) for up to 132,870 SF of adjacent space
- 54 Loading Docks
- Security System
- Secure Storage
- Finished Ceilings: 24’7”
- ICPE 1510 and 1610 These refer to classifications under French regulations for Installations Classified for Environmental Protection (ICPE). Specifically: - **ICPE 1510**: This category pertains to facilities for the storage of combustible materials, such as wood, paper, cardboard, plastics, and other similar products. It outlines the requirements and safety measures for such storage to prevent risks like fire or environmental hazards. - **ICPE 1610**: This classification concerns facilities for the storage of flammable liquids. It includes guidelines for the proper handling, containment, and safety measures to minimize risks associated with these substances. Both classifications are part of the French regulatory framework aimed at ensuring environmental safety and reducing risks associated with industrial and commercial activities. Compliance with these regulations is mandatory for businesses operating facilities that fall under these categories.
- Numerous loading docks suited to traffic flow
Property Overview
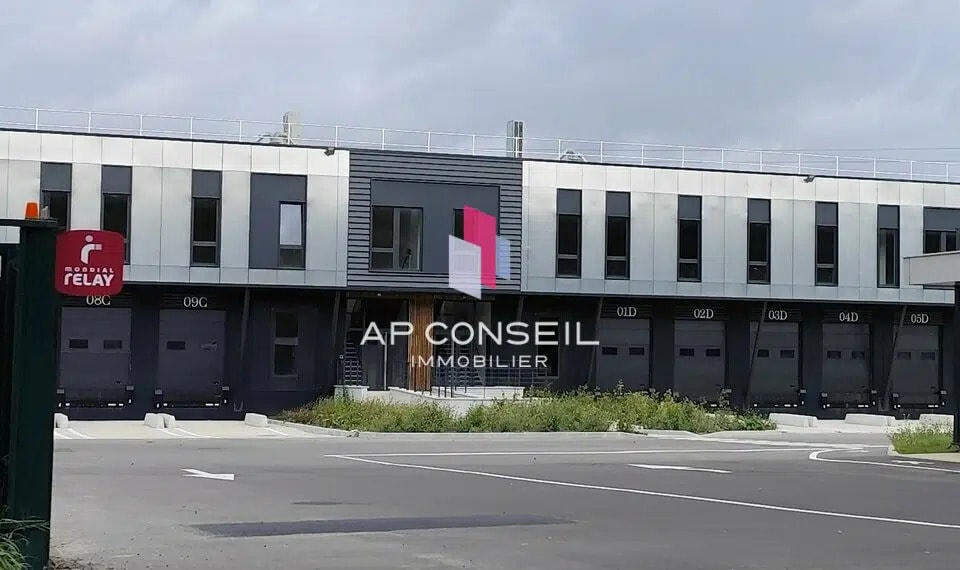
AP CONSEIL offers a logistics building for rent in the Trappes Elancourt business area, with a total area of 17,824 m², divisible from 2,738 m², and recently renovated. The site is enclosed and independent. Units 5 and 6 have been rented. Each unit has about ten loading docks. Access for large vehicles, numerous delivery docks, and 80 parking spaces. ICPE 1510 (E) Contact us for more information. - Dock access - EDF Yellow Rate - Double-skin cladding facade - Clear height: 7.5 m under beam - 35 m truck yard - Concrete docking area - 54 docks - 5 ground-level doors - ICPE 1610 (E) - Yellow Rate (120 Kva) - LED lighting - Floor load: 5T/m²
Distribution Facility Facts
-
AP Conseil

Presented by
"78190 Trappes"
Hmm, there seems to have been an error sending your message. Please try again.
Thanks! Your message was sent.