Your email has been sent.

78190 Trappes 2,530 - 12,529 SF of Office Space Available

Some information has been automatically translated.
Highlights
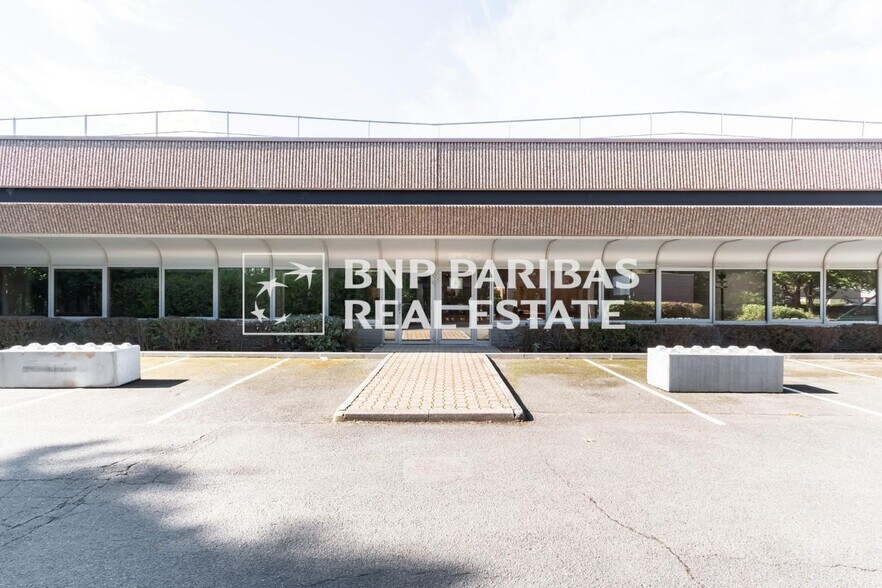
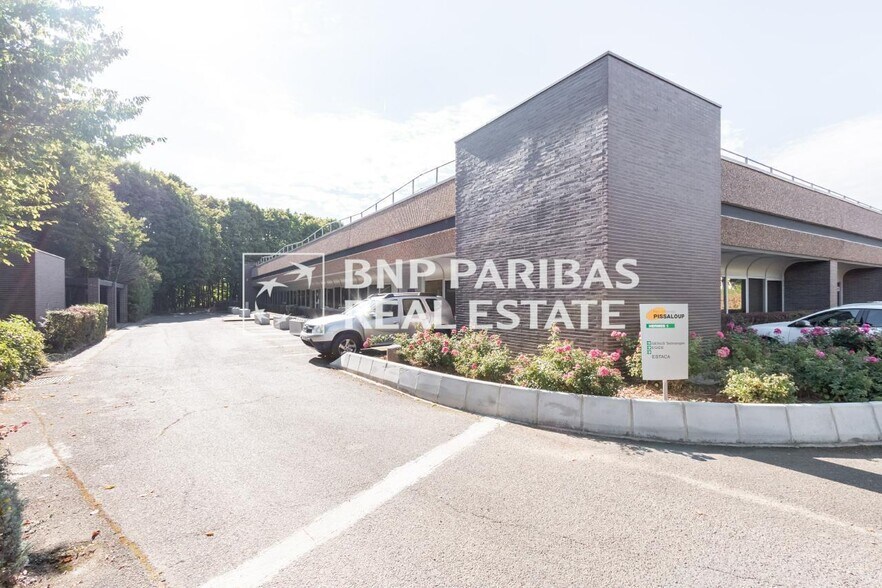
- Established office environment with services and parking facilities
- Very good road accessibility and public transportation nearby.
- Functional building with heavy vehicle access and maneuvering areas
Features
All Available Spaces(2)
Display Rental Rate as
- Space
- Size
- Term
-
Rental Rate
- Space Use
- Build-Out
- Available
An office space of approximately 2,895 sq. ft. is available for lease on the ground floor, featuring a partitioned layout suitable for immediate administrative operations. The premises offer comprehensive amenities, including raised flooring, IT cabling, air conditioning, and recessed lighting. The space also includes a ground-level delivery access, facilitating light logistics. With a ceiling height of approximately 10 feet and a floor load capacity designed for flexibility, the space is suitable for mixed-use purposes, including office and light storage.
- Agency Fee: 30.00% of annual rent
- Fully Built-Out as Standard Office
- Finished Ceilings: 9’10”
- Central Air and Heating
- DDA Compliant
- Wheelchair Accessible
- Ground-level access facilitating deliveries
- Security Deposit: 3 months of rent
- Mostly Open Floor Plan Layout
- Can be combined with additional space(s) for up to 11,388 SF of adjacent space
- Security System
- Smoke Detector
- Partitioned offices with full services
- Functional space in good overall condition
A second office space of approximately 789 m² is available on the ground floor, offering large, flexible areas that allow for customized layouts. The premises feature a full technical setup, including air conditioning, raised flooring, and integrated lighting, and can accommodate a mixed configuration of open spaces and partitioned offices. Accessibility for all users, the presence of maneuvering areas, and ground-level access enhance the functionality of these premises for a variety of uses.
- Agency Fee: 30.00% of annual rent
- Fully Built-Out as Standard Office
- Finished Ceilings: 9’10”
- Central Air and Heating
- DDA Compliant
- Wheelchair Accessible
- Complete technical equipment
- Security Deposit: 3 months of rent
- Mostly Open Floor Plan Layout
- Can be combined with additional space(s) for up to 11,388 SF of adjacent space
- Security System
- Smoke Detector
- Large floor plate with high flexibility
- Accessibility for all users with direct access
| Space | Size | Term | Rental Rate | Space Use | Build-Out | Available |
| Ground | 2,895 SF | 3/6/9 | $10.80 /SF/YR HT-HC $0.90 /SF/MO HT-HC $31,279 /YR HT-HC $2,607 /MO HT-HC | Office | Full Build-Out | Now |
| Ground | 8,493 SF | 3/6/9 | $10.80 /SF/YR HT-HC $0.90 /SF/MO HT-HC $91,745 /YR HT-HC $7,645 /MO HT-HC | Office | Full Build-Out | Now |
Ground
| Size |
| 2,895 SF |
| Term |
| 3/6/9 |
|
Rental Rate
|
| $10.80 /SF/YR HT-HC $0.90 /SF/MO HT-HC $31,279 /YR HT-HC $2,607 /MO HT-HC |
| Space Use |
| Office |
| Build-Out |
| Full Build-Out |
| Available |
| Now |
Ground
| Size |
| 8,493 SF |
| Term |
| 3/6/9 |
|
Rental Rate
|
| $10.80 /SF/YR HT-HC $0.90 /SF/MO HT-HC $91,745 /YR HT-HC $7,645 /MO HT-HC |
| Space Use |
| Office |
| Build-Out |
| Full Build-Out |
| Available |
| Now |
Ground
| Size | 2,895 SF |
| Term | 3/6/9 |
|
Rental Rate
|
$10.80 /SF/YR HT-HC |
| Space Use | Office |
| Build-Out | Full Build-Out |
| Available | Now |
An office space of approximately 2,895 sq. ft. is available for lease on the ground floor, featuring a partitioned layout suitable for immediate administrative operations. The premises offer comprehensive amenities, including raised flooring, IT cabling, air conditioning, and recessed lighting. The space also includes a ground-level delivery access, facilitating light logistics. With a ceiling height of approximately 10 feet and a floor load capacity designed for flexibility, the space is suitable for mixed-use purposes, including office and light storage.
- Agency Fee: 30.00% of annual rent
- Security Deposit: 3 months of rent
- Fully Built-Out as Standard Office
- Mostly Open Floor Plan Layout
- Finished Ceilings: 9’10”
- Can be combined with additional space(s) for up to 11,388 SF of adjacent space
- Central Air and Heating
- Security System
- DDA Compliant
- Smoke Detector
- Wheelchair Accessible
- Partitioned offices with full services
- Ground-level access facilitating deliveries
- Functional space in good overall condition
Ground
| Size | 8,493 SF |
| Term | 3/6/9 |
|
Rental Rate
|
$10.80 /SF/YR HT-HC |
| Space Use | Office |
| Build-Out | Full Build-Out |
| Available | Now |
A second office space of approximately 789 m² is available on the ground floor, offering large, flexible areas that allow for customized layouts. The premises feature a full technical setup, including air conditioning, raised flooring, and integrated lighting, and can accommodate a mixed configuration of open spaces and partitioned offices. Accessibility for all users, the presence of maneuvering areas, and ground-level access enhance the functionality of these premises for a variety of uses.
- Agency Fee: 30.00% of annual rent
- Security Deposit: 3 months of rent
- Fully Built-Out as Standard Office
- Mostly Open Floor Plan Layout
- Finished Ceilings: 9’10”
- Can be combined with additional space(s) for up to 11,388 SF of adjacent space
- Central Air and Heating
- Security System
- DDA Compliant
- Smoke Detector
- Wheelchair Accessible
- Large floor plate with high flexibility
- Complete technical equipment
- Accessibility for all users with direct access
Property Overview
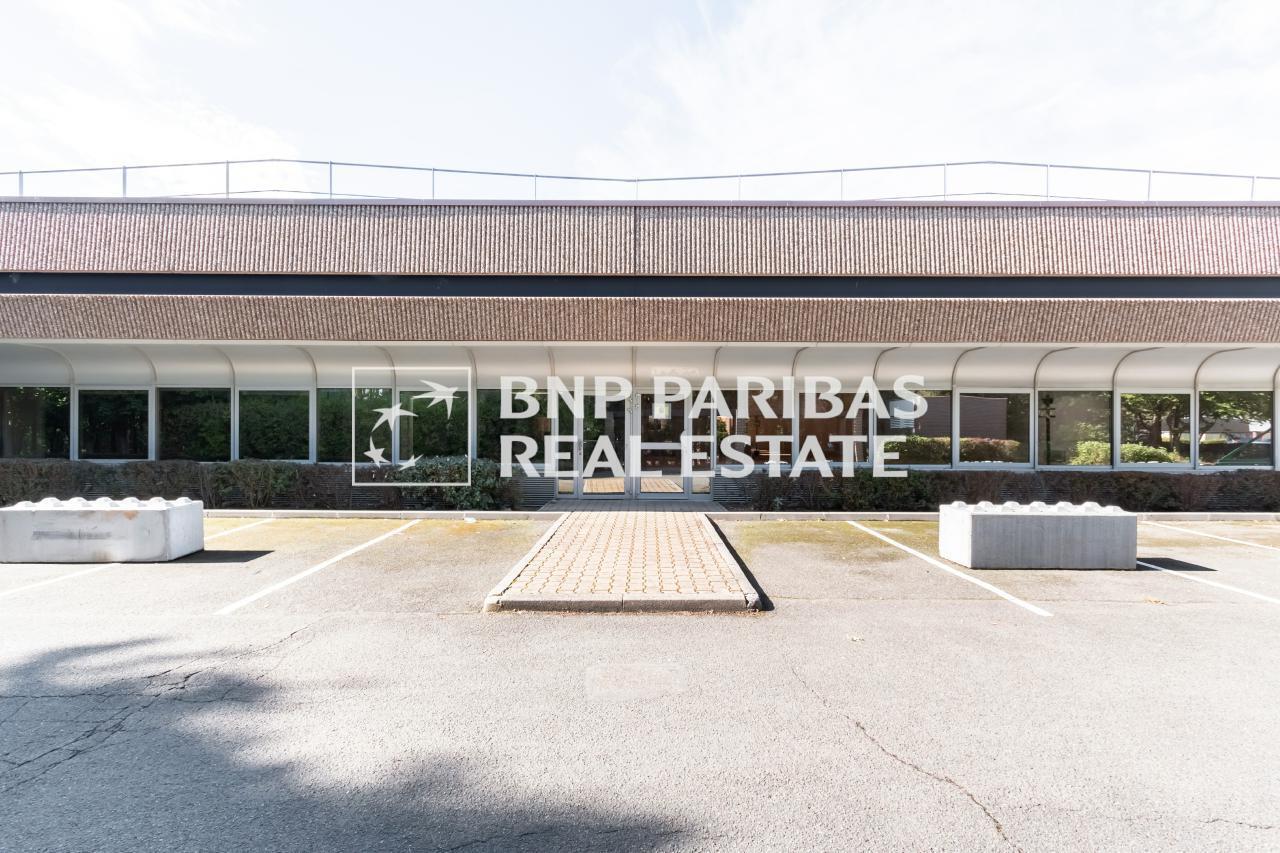
The building is located within a dynamic business environment, offering amenities tailored to users, including a reception hall, maneuvering areas, and outdoor parking spaces. It features a robust concrete structure with insulated roofing and provides optimal accessibility thanks to its proximity to major roadways and public transportation, making daily commutes convenient for users.
Property Facts
-
BNP Paribas Real Estate ACTIVITES SUD IDF

Presented by
"78190 Trappes"
Hmm, there seems to have been an error sending your message. Please try again.
Thanks! Your message was sent.