Your email has been sent.

Trinity Rd 27,011 SF 100% Leased Industrial Building Tamworth B78 2EX For Sale


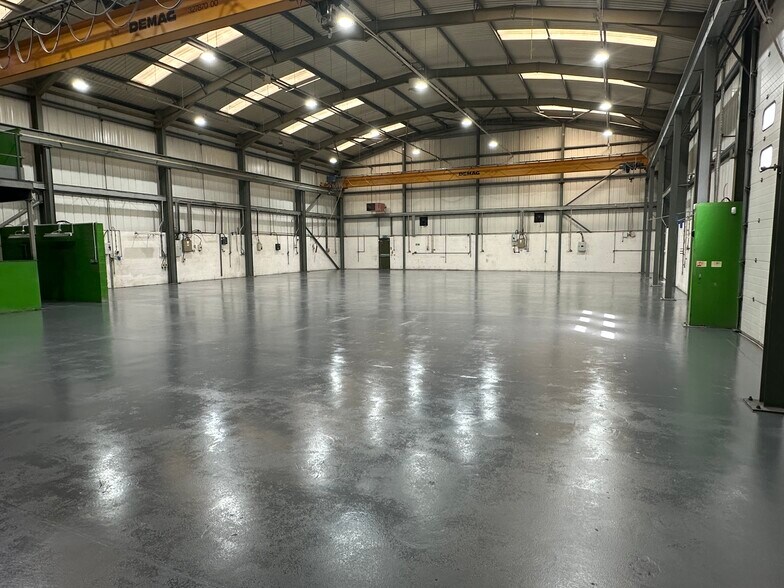
Investment Highlights
- Established industrial location
- Generous yard and parking provision
- Excellent motorway connectivity
Executive Summary
Property Facts
| Sale Type | Investment or Owner User | Rentable Building Area | 27,011 SF |
| Tenure | Freehold | No. Stories | 3 |
| Property Type | Industrial | Year Built | 2001 |
| Property Subtype | Warehouse | Parking Ratio | 0.19/1,000 SF |
| Building Class | B | No. Drive In / Grade-Level Doors | 2 |
| Lot Size | 12.75 AC |
| Sale Type | Investment or Owner User |
| Tenure | Freehold |
| Property Type | Industrial |
| Property Subtype | Warehouse |
| Building Class | B |
| Lot Size | 12.75 AC |
| Rentable Building Area | 27,011 SF |
| No. Stories | 3 |
| Year Built | 2001 |
| Parking Ratio | 0.19/1,000 SF |
| No. Drive In / Grade-Level Doors | 2 |
Amenities
- Security System
- Signage
- Yard
- Accent Lighting
- Reception
- Automatic Blinds
Utilities
- Lighting
Space Availability
- Space
- Size
- Space Use
- Build-Out
- Available
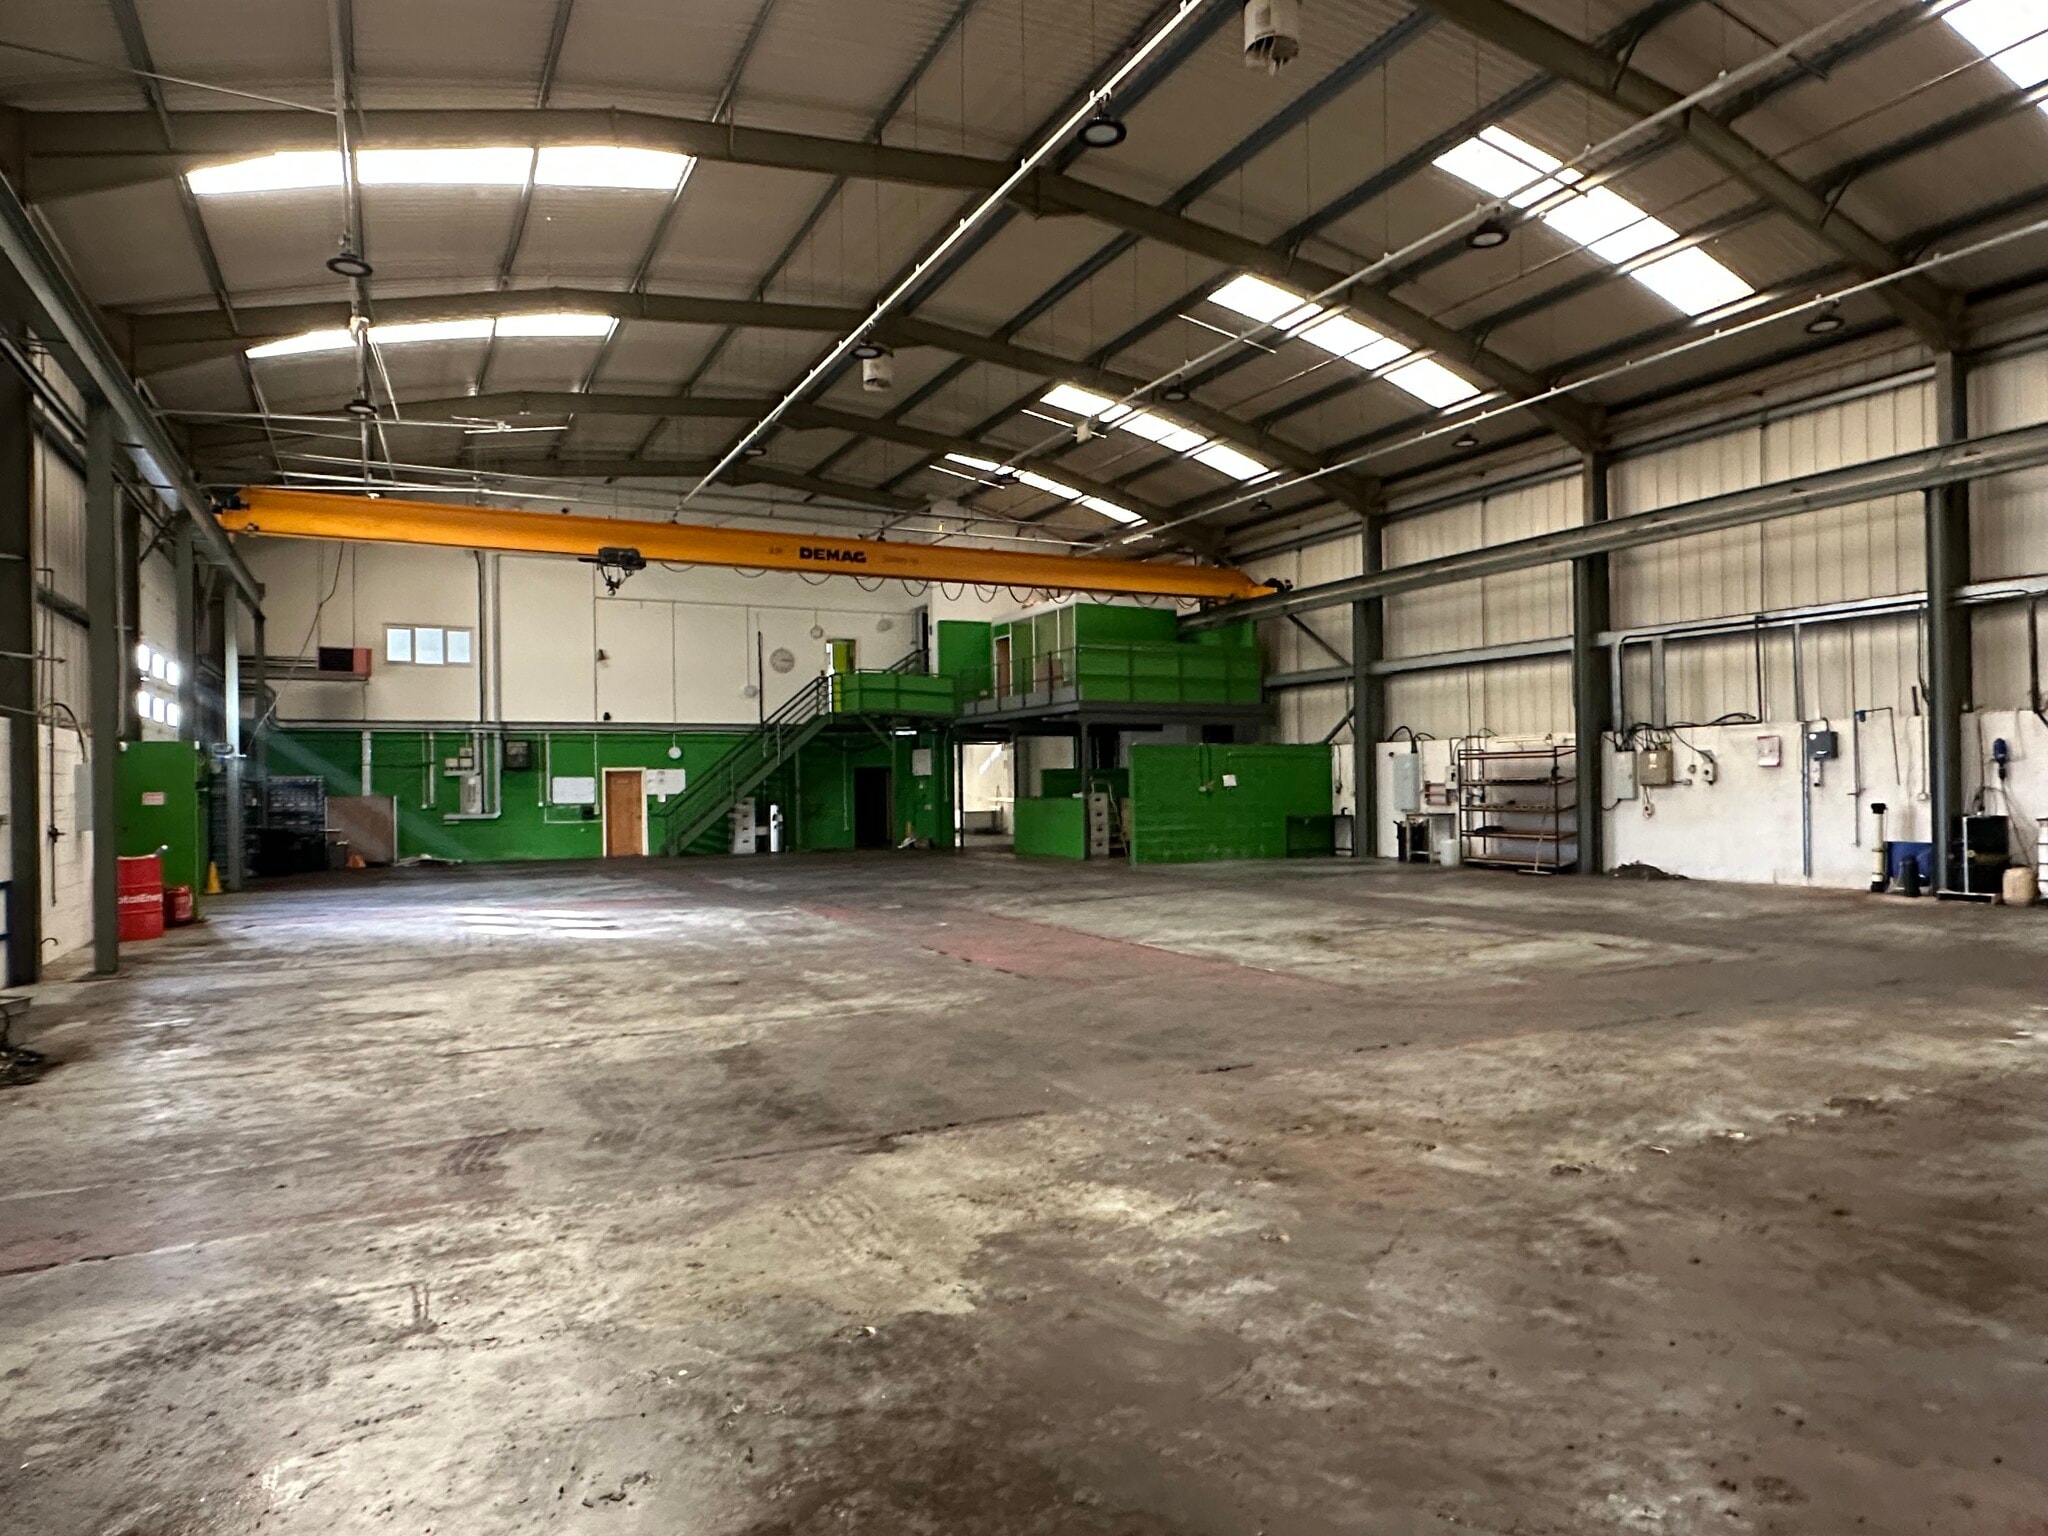


The accommodation comprises a modern two-bay factory and warehouse facility with integral mezzanine and well-specified offices arranged over ground and first floors. The warehouse benefits from approximately 7 m eaves height, LED lighting, gas heating and two full-height loading doors, together with two 3.2-tonne overhead cranes. The office accommodation provides reception, offices, kitchens and WC facilities, finished with suspended ceilings, recessed lighting and gas-fired radiator heating, making the unit suitable for a range of industrial occupiers.
The accommodation comprises a modern two-bay factory and warehouse facility with integral mezzanine and well-specified offices arranged over ground and first floors. The warehouse benefits from approximately 7 m eaves height, LED lighting, gas heating and two full-height loading doors, together with two 3.2-tonne overhead cranes. The office accommodation provides reception, offices, kitchens and WC facilities, finished with suspended ceilings, recessed lighting and gas-fired radiator heating, making the unit suitable for a range of industrial occupiers.
The accommodation comprises a modern two-bay factory and warehouse facility with integral mezzanine and well-specified offices arranged over ground and first floors. The warehouse benefits from approximately 7 m eaves height, LED lighting, gas heating and two full-height loading doors, together with two 3.2-tonne overhead cranes. The office accommodation provides reception, offices, kitchens and WC facilities, finished with suspended ceilings, recessed lighting and gas-fired radiator heating, making the unit suitable for a range of industrial occupiers.
| Space | Size | Space Use | Build-Out | Available |
| Ground - Factory | 11,287 SF | Industrial | Shell Space | 30 Days |
| 1st Floor | 1,894 SF | Industrial | Shell Space | 30 Days |
| Mezzanine | 225 SF | Industrial | Shell Space | 30 Days |
Ground - Factory
| Size |
| 11,287 SF |
| Space Use |
| Industrial |
| Build-Out |
| Shell Space |
| Available |
| 30 Days |
1st Floor
| Size |
| 1,894 SF |
| Space Use |
| Industrial |
| Build-Out |
| Shell Space |
| Available |
| 30 Days |
Mezzanine
| Size |
| 225 SF |
| Space Use |
| Industrial |
| Build-Out |
| Shell Space |
| Available |
| 30 Days |
Ground - Factory
| Size | 11,287 SF |
| Space Use | Industrial |
| Build-Out | Shell Space |
| Available | 30 Days |
The accommodation comprises a modern two-bay factory and warehouse facility with integral mezzanine and well-specified offices arranged over ground and first floors. The warehouse benefits from approximately 7 m eaves height, LED lighting, gas heating and two full-height loading doors, together with two 3.2-tonne overhead cranes. The office accommodation provides reception, offices, kitchens and WC facilities, finished with suspended ceilings, recessed lighting and gas-fired radiator heating, making the unit suitable for a range of industrial occupiers.
1st Floor
| Size | 1,894 SF |
| Space Use | Industrial |
| Build-Out | Shell Space |
| Available | 30 Days |
The accommodation comprises a modern two-bay factory and warehouse facility with integral mezzanine and well-specified offices arranged over ground and first floors. The warehouse benefits from approximately 7 m eaves height, LED lighting, gas heating and two full-height loading doors, together with two 3.2-tonne overhead cranes. The office accommodation provides reception, offices, kitchens and WC facilities, finished with suspended ceilings, recessed lighting and gas-fired radiator heating, making the unit suitable for a range of industrial occupiers.
Mezzanine
| Size | 225 SF |
| Space Use | Industrial |
| Build-Out | Shell Space |
| Available | 30 Days |
The accommodation comprises a modern two-bay factory and warehouse facility with integral mezzanine and well-specified offices arranged over ground and first floors. The warehouse benefits from approximately 7 m eaves height, LED lighting, gas heating and two full-height loading doors, together with two 3.2-tonne overhead cranes. The office accommodation provides reception, offices, kitchens and WC facilities, finished with suspended ceilings, recessed lighting and gas-fired radiator heating, making the unit suitable for a range of industrial occupiers.


Presented by
Trinity Rd
Hmm, there seems to have been an error sending your message. Please try again.
Thanks! Your message was sent.