Your email has been sent.

06560 Valbonne 12,734 - 77,619 SF of Office Space Available

Some information has been automatically translated.
All Available Spaces(4)
Display Rental Rate as
- Space
- Size
- Term
-
Rental Rate
- Space Use
- Build-Out
- Available
- Open Floor Plan Layout
- Space is in Excellent Condition
- Central Air Conditioning
- Drop Ceilings
- Common Parts WC Facilities
- Wheelchair Accessible
- Finished Ceilings: 6’7”
- Can be combined with additional space(s) for up to 77,619 SF of adjacent space
- Reception Area
- Natural Light
- Open-Plan
- Open Floor Plan Layout
- Space is in Excellent Condition
- Central Air Conditioning
- Drop Ceilings
- Common Parts WC Facilities
- Wheelchair Accessible
- Finished Ceilings: 6’7”
- Can be combined with additional space(s) for up to 77,619 SF of adjacent space
- Reception Area
- Natural Light
- Open-Plan
- Open Floor Plan Layout
- Space is in Excellent Condition
- Central Air Conditioning
- Drop Ceilings
- Common Parts WC Facilities
- Wheelchair Accessible
- Finished Ceilings: 6’7”
- Can be combined with additional space(s) for up to 77,619 SF of adjacent space
- Reception Area
- Natural Light
- Open-Plan
- Open Floor Plan Layout
- Space is in Excellent Condition
- Central Air Conditioning
- Drop Ceilings
- Common Parts WC Facilities
- Wheelchair Accessible
- Finished Ceilings: 6’7”
- Can be combined with additional space(s) for up to 77,619 SF of adjacent space
- Reception Area
- Natural Light
- Open-Plan
| Space | Size | Term | Rental Rate | Space Use | Build-Out | Available |
| Ground | 18,030 SF | Negotiable | $25.38 /SF/YR HT-HC $2.12 /SF/MO HT-HC $457,629 /YR HT-HC $38,136 /MO HT-HC | Office | - | September 30, 2026 |
| 1st Floor | 26,684 SF | Negotiable | $25.38 /SF/YR HT-HC $2.12 /SF/MO HT-HC $677,291 /YR HT-HC $56,441 /MO HT-HC | Office | - | September 30, 2026 |
| 2nd Floor | 20,172 SF | Negotiable | $25.38 /SF/YR HT-HC $2.12 /SF/MO HT-HC $511,998 /YR HT-HC $42,666 /MO HT-HC | Office | - | September 30, 2026 |
| 3rd Floor | 12,734 SF | Negotiable | $25.38 /SF/YR HT-HC $2.12 /SF/MO HT-HC $323,209 /YR HT-HC $26,934 /MO HT-HC | Office | - | September 30, 2026 |
Ground
| Size |
| 18,030 SF |
| Term |
| Negotiable |
|
Rental Rate
|
| $25.38 /SF/YR HT-HC $2.12 /SF/MO HT-HC $457,629 /YR HT-HC $38,136 /MO HT-HC |
| Space Use |
| Office |
| Build-Out |
| - |
| Available |
| September 30, 2026 |
1st Floor
| Size |
| 26,684 SF |
| Term |
| Negotiable |
|
Rental Rate
|
| $25.38 /SF/YR HT-HC $2.12 /SF/MO HT-HC $677,291 /YR HT-HC $56,441 /MO HT-HC |
| Space Use |
| Office |
| Build-Out |
| - |
| Available |
| September 30, 2026 |
2nd Floor
| Size |
| 20,172 SF |
| Term |
| Negotiable |
|
Rental Rate
|
| $25.38 /SF/YR HT-HC $2.12 /SF/MO HT-HC $511,998 /YR HT-HC $42,666 /MO HT-HC |
| Space Use |
| Office |
| Build-Out |
| - |
| Available |
| September 30, 2026 |
3rd Floor
| Size |
| 12,734 SF |
| Term |
| Negotiable |
|
Rental Rate
|
| $25.38 /SF/YR HT-HC $2.12 /SF/MO HT-HC $323,209 /YR HT-HC $26,934 /MO HT-HC |
| Space Use |
| Office |
| Build-Out |
| - |
| Available |
| September 30, 2026 |
Ground
| Size | 18,030 SF |
| Term | Negotiable |
|
Rental Rate
|
$25.38 /SF/YR HT-HC |
| Space Use | Office |
| Build-Out | - |
| Available | September 30, 2026 |
- Open Floor Plan Layout
- Finished Ceilings: 6’7”
- Space is in Excellent Condition
- Can be combined with additional space(s) for up to 77,619 SF of adjacent space
- Central Air Conditioning
- Reception Area
- Drop Ceilings
- Natural Light
- Common Parts WC Facilities
- Open-Plan
- Wheelchair Accessible
1st Floor
| Size | 26,684 SF |
| Term | Negotiable |
|
Rental Rate
|
$25.38 /SF/YR HT-HC |
| Space Use | Office |
| Build-Out | - |
| Available | September 30, 2026 |
- Open Floor Plan Layout
- Finished Ceilings: 6’7”
- Space is in Excellent Condition
- Can be combined with additional space(s) for up to 77,619 SF of adjacent space
- Central Air Conditioning
- Reception Area
- Drop Ceilings
- Natural Light
- Common Parts WC Facilities
- Open-Plan
- Wheelchair Accessible
2nd Floor
| Size | 20,172 SF |
| Term | Negotiable |
|
Rental Rate
|
$25.38 /SF/YR HT-HC |
| Space Use | Office |
| Build-Out | - |
| Available | September 30, 2026 |
- Open Floor Plan Layout
- Finished Ceilings: 6’7”
- Space is in Excellent Condition
- Can be combined with additional space(s) for up to 77,619 SF of adjacent space
- Central Air Conditioning
- Reception Area
- Drop Ceilings
- Natural Light
- Common Parts WC Facilities
- Open-Plan
- Wheelchair Accessible
3rd Floor
| Size | 12,734 SF |
| Term | Negotiable |
|
Rental Rate
|
$25.38 /SF/YR HT-HC |
| Space Use | Office |
| Build-Out | - |
| Available | September 30, 2026 |
- Open Floor Plan Layout
- Finished Ceilings: 6’7”
- Space is in Excellent Condition
- Can be combined with additional space(s) for up to 77,619 SF of adjacent space
- Central Air Conditioning
- Reception Area
- Drop Ceilings
- Natural Light
- Common Parts WC Facilities
- Open-Plan
- Wheelchair Accessible
Property Overview
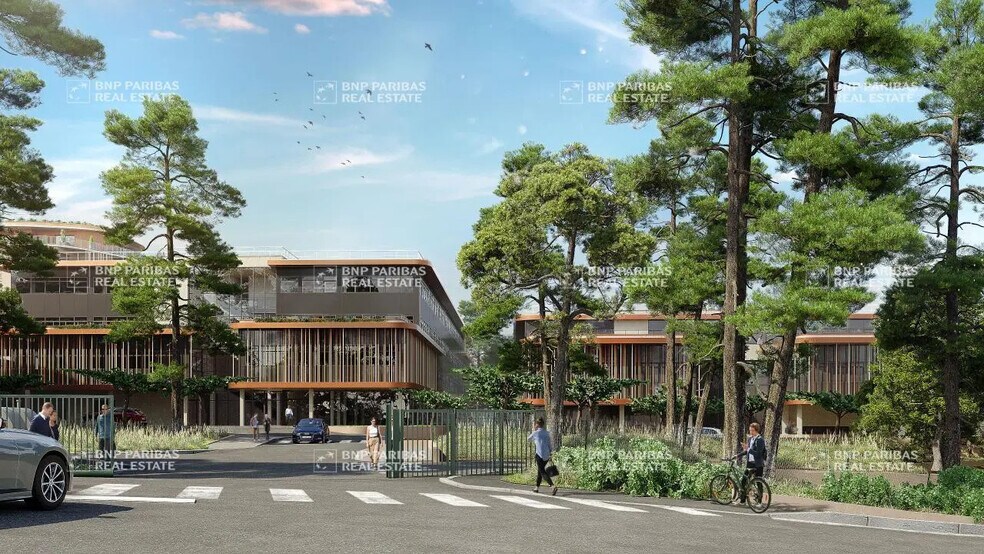
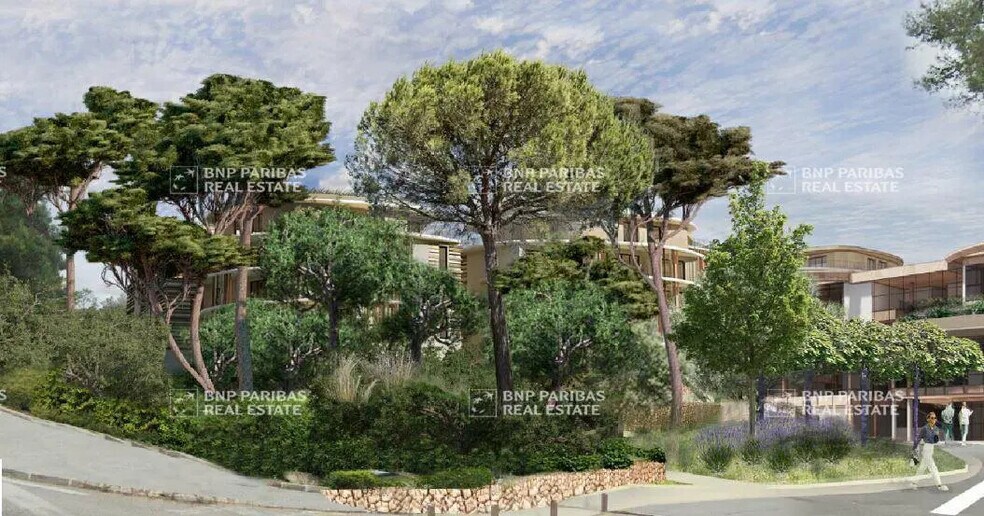
**LA CANOPÉE - VALBONNE** **At the heart of Sophia Antipolis** We are offering a PRIME office building with a wooden structure. La Canopée will be located in the heart of a lush environment, combining residential units with 12,000 m² of office space. This site will be strategically positioned at the intersection of Sophia Antipolis' two main residential projects. **Parking ratio:** 1/25 m² of rentable space included in the office rent. **Additional parking rent:** €1,200/unit/year excluding VAT (availability: please inquire). **Other spaces:** - Lot 17 in the lower building + 10 indoor parking spaces - Restaurant: 387 m² + 20 indoor parking spaces + 7 outdoor spaces for short-term drop-offs --- **OFFICES FOR RENT - SOPHIA ANTIPOLIS - LA CANOPÉE** Located in the heart of the Sophia Antipolis technology park, in the commune of Valbonne, this site will feature 12,000 m² of office space, residential units, and a restaurant. 5,000 m² have already been leased, leaving 7,200 m² available for rent, divisible starting from 1,000 m², offering tenants great flexibility. La Canopée will benefit from a strategic location, facing two major residential projects, and will shape the new district along Route des Crêtes by 2025. --- **Building under construction (work in progress)** **Estimated delivery:** Q4 2026 **Target certification:** BREEAM Very Good **Key features:** - Floor plates exceeding 1,000 m² - Photovoltaic panels on rooftops - Electricity: "Blue tariff" for each unit - Wooden structure - Spacious terraces on upper floors and a patio on the ground floor - Elevators compliant with accessibility standards (ADA/PMR) - LED lighting embedded in circulation areas - Offices delivered in open-space format - Ceiling height: 2.70 m - Floor plate depth: 11.50 m, optimizing natural light - Raised flooring - Two-pipe air conditioning system - On-site dining options - Showers and bike storage in common areas - Parking ratio: 1/25 **Nearby amenities:** - Fitness center and other services - 5-minute walk to Bermond Square with shops and restaurants The work environment is highly qualitative, thanks to the vast green spaces surrounding Sophia Antipolis and the site. --- **About Sophia Antipolis:** The Sophia Antipolis technology park is home to numerous companies, including multinationals, SMEs, and startups, operating in sectors such as scientific research, information and communication technologies, and sustainable development. The region also hosts many students, contributing to the dynamism of its ecosystem. --- **Accessibility:** - Bus station located behind the building - Access to the A8 highway in 10 minutes - Nice Côte d'Azur Airport 20 minutes away - Nearby bus lines
- Controlled Access
- Restaurant
- Kitchen
- Roof Terrace
- Atrium
- Common Parts WC Facilities
- Natural Light
- Food Service
- Open-Plan
- Drop Ceiling
- Outdoor Seating
- Air Conditioning
- Balcony
- On-Site Security Staff
Property Facts


Presented by
"06560 Valbonne"
Hmm, there seems to have been an error sending your message. Please try again.
Thanks! Your message was sent.