Your email has been sent.
06560 Valbonne 4,306 SF of Industrial Space Available


Some information has been automatically translated.
All Available Space(1)
Display Rental Rate as
- Space
- Size
- Term
-
Rental Rate
- Space Use
- Build-Out
- Available
- Agency Fee: 10.00% of annual rent
- Security Deposit: 3 months of rent
- Space is in Excellent Condition
- Fits 1 Person
- 1 Workstation
-
Rental Charges: $3.24 /SF/YR $0.27 /SF/MO $13,963 /YR $1,164 /MO
-
Property Tax: $3.13 /SF/YR $0.26 /SF/MO $13,498 /YR $1,125 /MO
- 1 Private Office
- 1 Conference Room
- Finished Ceilings: 9’10”
| Space | Size | Term | Rental Rate | Space Use | Build-Out | Available |
| Ground | 4,306 SF | 3/6/9 | $15.68 /SF/YR HT-HC $1.31 /SF/MO HT-HC $67,498 /YR HT-HC $5,625 /MO HT-HC | Industrial | - | Now |
Ground
| Size |
| 4,306 SF |
| Term |
| 3/6/9 |
|
Rental Rate
|
| $15.68 /SF/YR HT-HC $1.31 /SF/MO HT-HC $67,498 /YR HT-HC $5,625 /MO HT-HC |
| Space Use |
| Industrial |
| Build-Out |
| - |
| Available |
| Now |
Ground
| Size | 4,306 SF |
| Term | 3/6/9 |
|
Rental Rate
|
$15.68 /SF/YR HT-HC |
| Space Use | Industrial |
| Build-Out | - |
| Available | Now |
- Agency Fee: 10.00% of annual rent
-
Rental Charges: $3.24 /SF/YR $0.27 /SF/MO $13,963 /YR $1,164 /MO
- Security Deposit: 3 months of rent
-
Property Tax: $3.13 /SF/YR $0.26 /SF/MO $13,498 /YR $1,125 /MO
- Space is in Excellent Condition
- 1 Private Office
- Fits 1 Person
- 1 Conference Room
- 1 Workstation
- Finished Ceilings: 9’10”
Property Overview
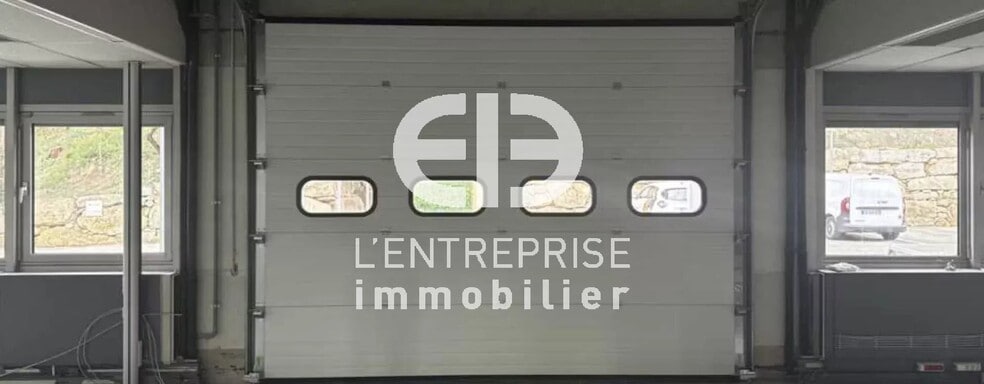
FOR RENT WAREHOUSE / STORAGE / WORKSHOP SINGLE-STORY 400 M² SOPHIA ANTIPOLIS RARE IN SOPHIA ANTIPOLIS At the entrance of Sophia Antipolis, a 400 m² single-story warehouse unit located on the ground floor of an independent building situated at the end of a private cul-de-sac on a fenced plot of 4,664 m². The unit is entirely on the same level as the parking area: no loading dock, no ramp, loading and unloading directly at the entrance of the premises. The site has its own access, a double-lane roadway 6 meters wide, and roads with no weight restrictions, allowing articulated vehicles to maneuver freely. The space supports an operational load of 500 kg/m² and offers a ceiling height of 4 meters (3.70 meters under beams). A sectional door measuring 4 meters wide by 3 meters high can be installed, opening directly onto the private roadway. The unit can be combined with office space on the same level or upstairs to create a combined storage + office setup at a single address. 13 parking spaces are allocated, equating to one space per 30 m² rented. The site has undergone recent renovations, including waterproofing redone in 2025, the creation of the double-lane roadway, and façade improvements. TECHNICAL FEATURES - Area: 400 m², part of a divisible 1,667 m² floor - Access: fully level with parking, no dock or ramp - Heights: 3.70 m under beams, 4 m under ceiling - Floor load: 500 kg/m² - Structure: column-free zones available depending on the unit selected, flexible layout - Sectional door: 1 door measuring 4 × 3 m can be installed (up to 4 on the level) - Heavy vehicles: roads with no weight restrictions, articulated vehicles allowed - Circulation: private double-lane roadway, 6 m wide - Parking: 13 allocated spaces, level with the unit - Restrooms: private, male/female showers available upon request - Expansion possible: additional space up to 1,667 m² on the ground floor, offices on the first floor - ERP: category 3, capacity for 700 people on-site (to be confirmed) ENERGY, COMFORT & SECURITY - Transformer: private EDF, yellow tariff; green tariff available upon request - Electricity: three-phase 380 V - Telecoms: fiber optic connection - Mobility: 22 kW charging station available upon request - Air conditioning: full coverage, heat pumps + double-flow ventilation - Windows: operable windows, solar protection blinds - Energy rating: class C - Waterproofing: redone in 2025 - Security: fenced and secure site, not part of a co-ownership, private cul-de-sac access - Amenities: removal of existing features, specifications to be defined with the landlord FINANCIAL TERMS - Rent: €145 / m² excl. VAT, excl. charges, excl. fees, parking included - Charges: €30 / m² excl. VAT - Property tax: €29 / m² excl. VAT, including waste collection tax - Total cost: €204 / m² / year excl. VAT - Parking: 13 spaces included (1 per 30 m² rented) - Lease: commercial 3/6/9/12 years, ILC index - Fees: 10% excl. VAT of the three-year rent payable by the tenant - Security deposit: 3 months AVAILABLE IMMEDIATELY
Industrial Facility Facts


Presented by
L'Entreprise Immobilier
"06560 Valbonne"
Hmm, there seems to have been an error sending your message. Please try again.
Thanks! Your message was sent.