Log In/Sign Up
Your email has been sent.
Calle Juan de la Cierva 2,637 SF Industrial Condo Unit Offered at $232,327 in Valdemoro, Madrid 28341

Some information has been automatically translated.
Investment Highlights
- Large, completely diaphanous area
- Good communication by public and private transport
- In a consolidated industrial area
1 Unit Available
- Unit
- Unit Size
- Condo Use
- Price
- NOI


| Sale Type | Investment or Owner User |
| Sale Type | Investment or Owner User |
Sale Notes
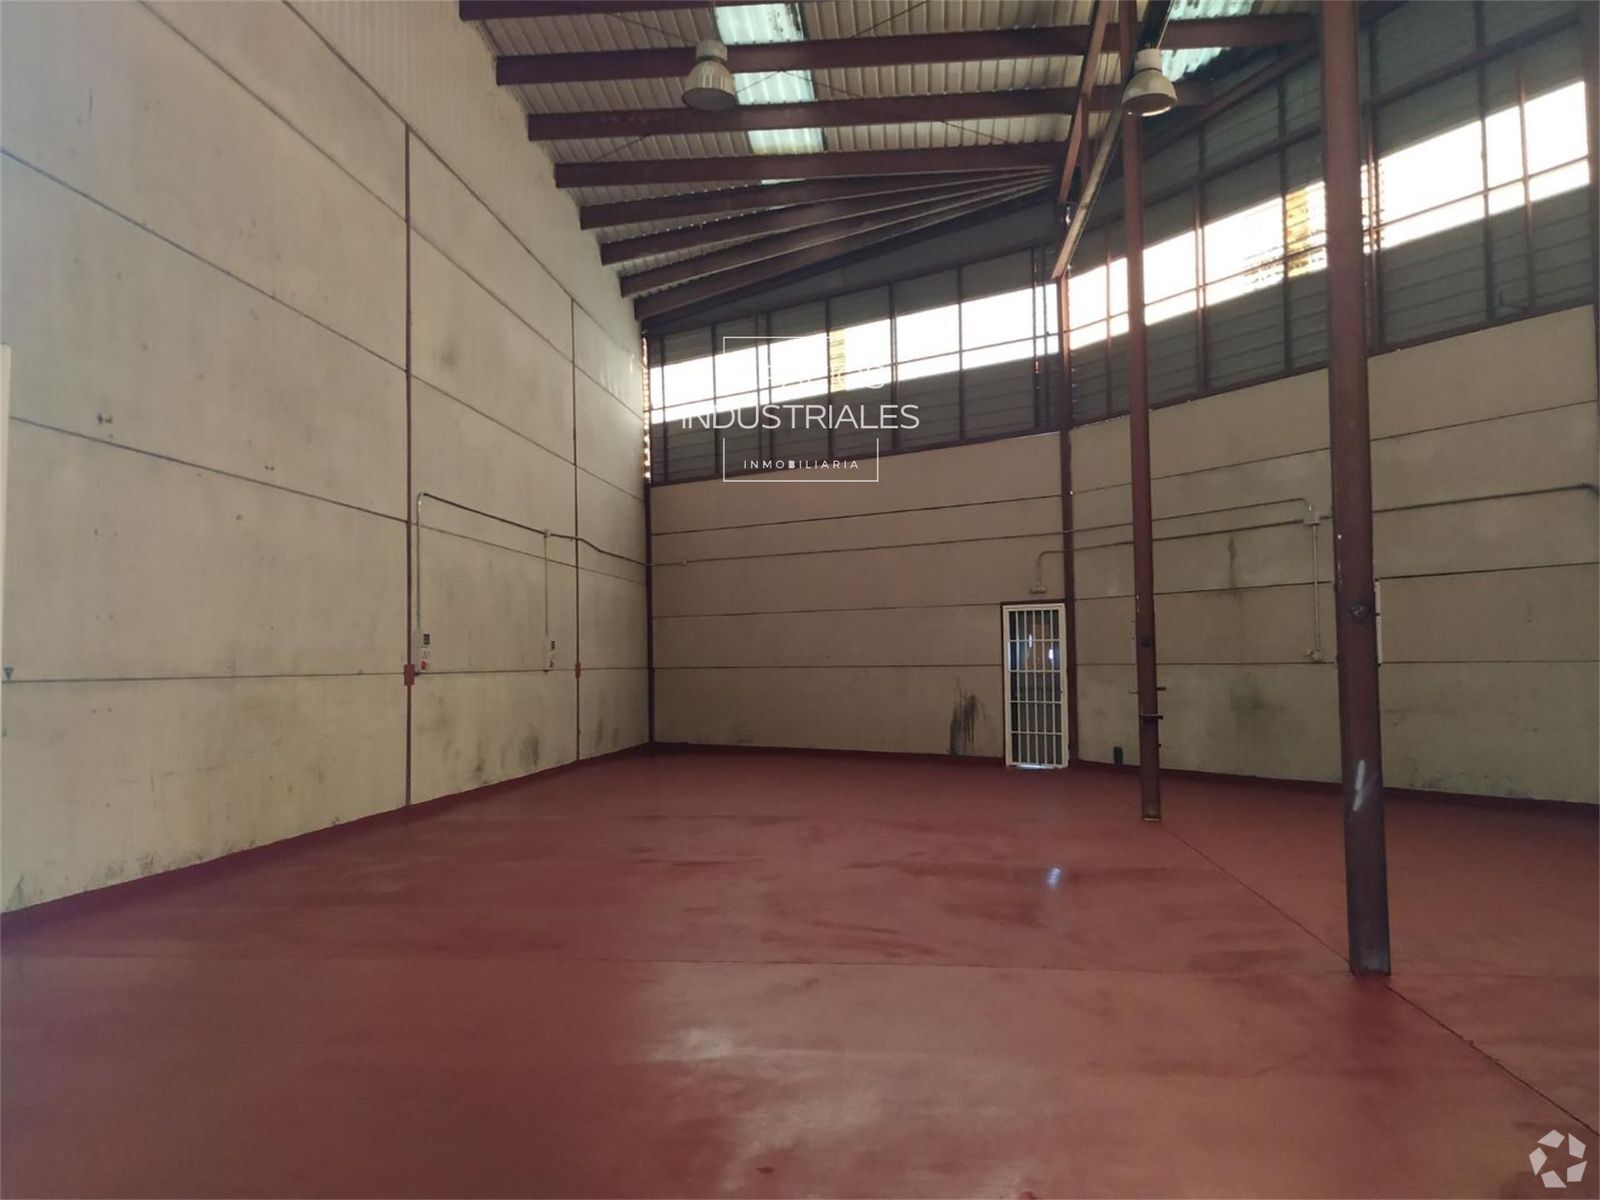
With a total area of 245 m² and a clear height of 9 meters, this industrial warehouse offers a spacious and versatile environment suitable for various activities, from storage to production.
It includes 30 m² designated for offices, recently renovated and equipped with a restroom, providing a comfortable and functional space for the administrative management of your business.
Access is optimized with a TIR gate, facilitating the entry and exit of large vehicles, while the paved perimeter yard ensures efficient and safe maneuverability.
Constructed with a metal structure and exposed concrete block walls, the warehouse guarantees strength and durability. Additionally, the multi-layer epoxy resin flooring provides a resistant, waterproof, and easy-to-clean finish, ideal for activities requiring a hygienic and high-performance environment.
Located in a gated industrial park, the warehouse boasts excellent connectivity to major transportation routes, thanks to its proximity to the M-404, A-4, and R-4 highways, making logistics and transportation seamless.
It includes 30 m² designated for offices, recently renovated and equipped with a restroom, providing a comfortable and functional space for the administrative management of your business.
Access is optimized with a TIR gate, facilitating the entry and exit of large vehicles, while the paved perimeter yard ensures efficient and safe maneuverability.
Constructed with a metal structure and exposed concrete block walls, the warehouse guarantees strength and durability. Additionally, the multi-layer epoxy resin flooring provides a resistant, waterproof, and easy-to-clean finish, ideal for activities requiring a hygienic and high-performance environment.
Located in a gated industrial park, the warehouse boasts excellent connectivity to major transportation routes, thanks to its proximity to the M-404, A-4, and R-4 highways, making logistics and transportation seamless.
| Unit | Unit Size | Condo Use | Price | NOI |
| - | 2,637 SF | Industrial | $232,327 ($88.10/SF) | - |
-
| Unit Size |
| 2,637 SF |
| Condo Use |
| Industrial |
| Price |
| $232,327 ($88.10/SF) |
| NOI |
| - |
1 of 2
Videos
Matterport 3D Exterior
Matterport 3D Tour
Photos
Street View
Street
Map
-
| Unit Size | 2,637 SF |
| Condo Use | Industrial |
| Price | $232,327 ($88.10/SF) |
| NOI | - |
| Sale Type | Investment or Owner User |
| Sale Notes | |
| With a total area of 245 m² and a clear height of 9 meters, this industrial warehouse offers a spacious and versatile environment suitable for various activities, from storage to production. <br> <br> It includes 30 m² designated for offices, recently renovated and equipped with a restroom, providing a comfortable and functional space for the administrative management of your business. <br> <br> Access is optimized with a TIR gate, facilitating the entry and exit of large vehicles, while the paved perimeter yard ensures efficient and safe maneuverability. <br> <br> Constructed with a metal structure and exposed concrete block walls, the warehouse guarantees strength and durability. Additionally, the multi-layer epoxy resin flooring provides a resistant, waterproof, and easy-to-clean finish, ideal for activities requiring a hygienic and high-performance environment. <br> <br> Located in a gated industrial park, the warehouse boasts excellent connectivity to major transportation routes, thanks to its proximity to the M-404, A-4, and R-4 highways, making logistics and transportation seamless.</li></ul> |
Property Facts
The following property facts apply to the entire building. Details for individual condo units may vary and are listed in the unit information above.
| Total Building Size | > 50,000 SF | Building Class | B |
| Property Type | Industrial (Condo) | Floors | 2 |
| Property Subtype | Warehouse | Year Built | 2010 - 2019 |
| Total Building Size | > 50,000 SF |
| Property Type | Industrial (Condo) |
| Property Subtype | Warehouse |
| Building Class | B |
| Floors | 2 |
| Year Built | 2010 - 2019 |
1 1

1 of 2
Videos
Matterport 3D Exterior
Matterport 3D Tour
Photos
Street View
Street
Map
1 of 1

Presented by

Calle Juan de la Cierva
Already a member? Log In
Hmm, there seems to have been an error sending your message. Please try again.
Thanks! Your message was sent.