Your email has been sent.

13122 Ventabren 1,410 - 9,052 SF of Office Space Available


Some information has been automatically translated.
Highlights
- New secure building
- Fiber optic available
- Close to A8/D10 roadways.
All Available Spaces(5)
Display Rental Rate as
- Space
- Size
- Term
-
Rental Rate
- Space Use
- Build-Out
- Available



This ground-floor space offers a modern and functional setting, ideal for open-plan offices. It benefits from excellent natural light and an optimized layout featuring a suspended ceiling, carpeting, and LED lighting. Amenities include reversible air conditioning, motorized sunshades, and double-compartment perimeter technical baseboards. Restrooms are located in the common areas, and the building provides secure access control and video surveillance. The space is designed to offer comfort and flexibility for businesses looking to establish themselves in a high-quality professional environment.
- Agency Fee: 15.00% of annual rent
- Finished Ceilings: 8’10”
- Plug & Play
- Central Air and Heating
- Wi-Fi Connectivity
- Security System
- Drop Ceilings
- Open-Plan
- Wheelchair Accessible
- Fully Built-Out as Standard Office
- Space is in Excellent Condition
- Can be combined with additional space(s) for up to 3,315 SF of adjacent space
- Reception Area
- Elevator Access
- Closed Circuit Television Monitoring (CCTV)
- Common Parts WC Facilities
- Perimeter Trunking
- Finished Ceilings: 6’7”
- Space is in Excellent Condition
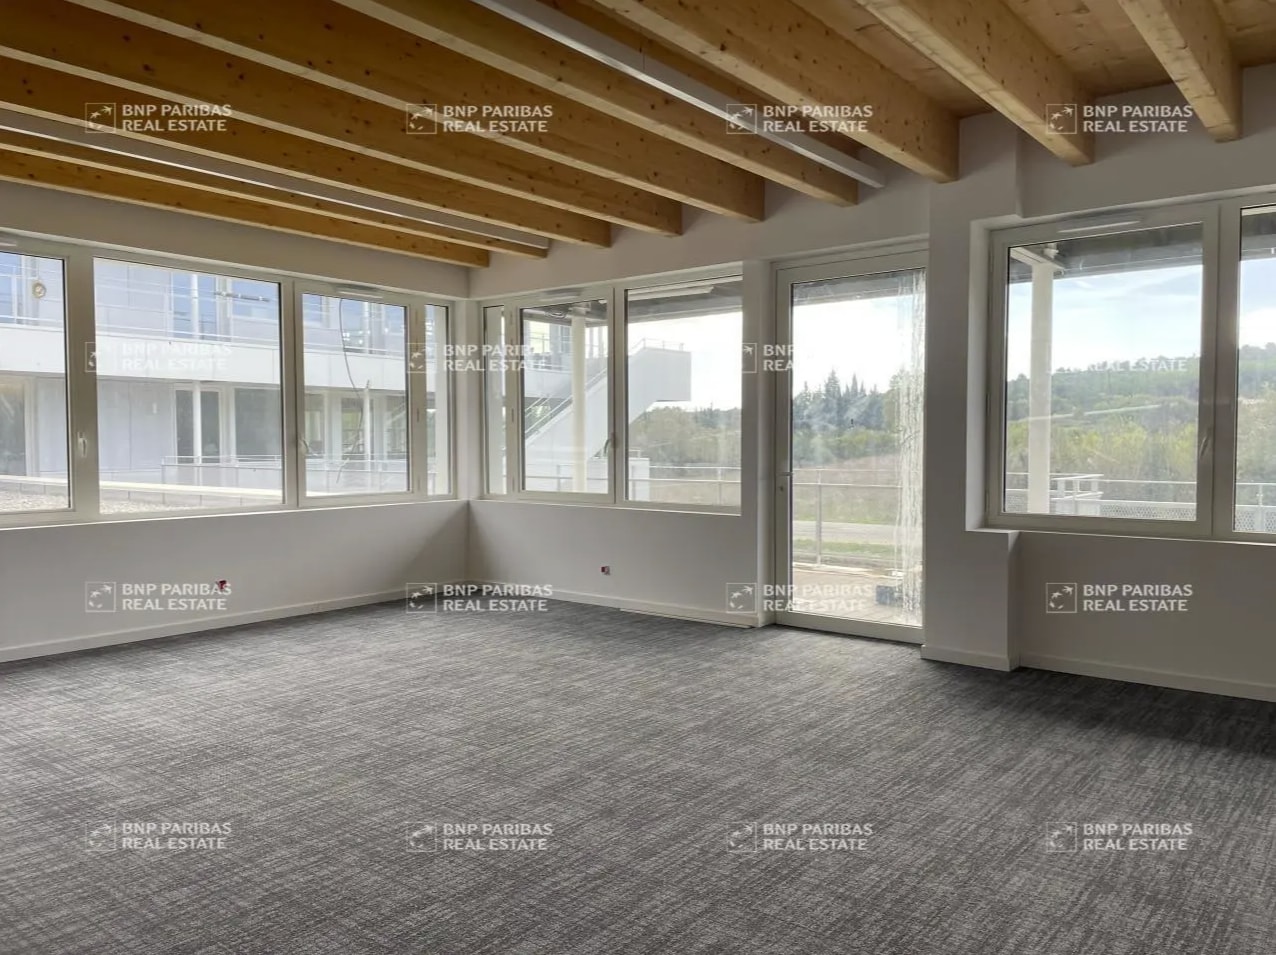


This first-floor space offers a modern and functional environment, ideal for open-plan offices. It benefits from excellent natural light and an optimized layout featuring a suspended ceiling, carpeting, and LED lighting. Amenities include reversible air conditioning, motorized sunshades, and double-compartment perimeter technical baseboards. Restrooms are located in the common areas, and the building provides enhanced security with access control and video surveillance. This space is designed to offer comfort and flexibility for businesses looking to establish themselves in a pleasant professional setting.
- Agency Fee: 15.00% of annual rent
- Finished Ceilings: 8’10”
- Plug & Play
- Central Air and Heating
- Wi-Fi Connectivity
- Security System
- Drop Ceilings
- Common Parts WC Facilities
- Perimeter Trunking
- Fully Built-Out as Standard Office
- Space is in Excellent Condition
- Can be combined with additional space(s) for up to 3,315 SF of adjacent space
- Reception Area
- Elevator Access
- Closed Circuit Television Monitoring (CCTV)
- Natural Light
- Open-Plan
- Wheelchair Accessible
- Finished Ceilings: 6’7”
- Space is in Excellent Condition
- Finished Ceilings: 6’7”
- Space is in Excellent Condition
| Space | Size | Term | Rental Rate | Space Use | Build-Out | Available |
| Ground, Ste BAT B - RDC - Lot B2 | 1,410 SF | 6-9 Years | $18.91 /SF/YR HT-HC $1.58 /SF/MO HT-HC $26,659 /YR HT-HC $2,222 /MO HT-HC | Office | Full Build-Out | Now |
| 1st Floor, Ste BAT B - R+1 - Lot B3 | 1,916 SF | Negotiable | $18.91 /SF/YR HT-HC $1.58 /SF/MO HT-HC $36,224 /YR HT-HC $3,019 /MO HT-HC | Office | - | Now |
| 1st Floor, Ste BAT B - R+1 - Lot B4 | 1,905 SF | 6-9 Years | $18.91 /SF/YR HT-HC $1.58 /SF/MO HT-HC $36,021 /YR HT-HC $3,002 /MO HT-HC | Office | Full Build-Out | Now |
| 2nd Floor, Ste BAT B - R+2 - Lot B5 | 1,916 SF | Negotiable | $18.91 /SF/YR HT-HC $1.58 /SF/MO HT-HC $36,224 /YR HT-HC $3,019 /MO HT-HC | Office | - | Now |
| 2nd Floor, Ste BAT B - R+2 - Lot B6 | 1,905 SF | Negotiable | $18.91 /SF/YR HT-HC $1.58 /SF/MO HT-HC $36,021 /YR HT-HC $3,002 /MO HT-HC | Office | - | Now |
Ground, Ste BAT B - RDC - Lot B2
| Size |
| 1,410 SF |
| Term |
| 6-9 Years |
|
Rental Rate
|
| $18.91 /SF/YR HT-HC $1.58 /SF/MO HT-HC $26,659 /YR HT-HC $2,222 /MO HT-HC |
| Space Use |
| Office |
| Build-Out |
| Full Build-Out |
| Available |
| Now |
1st Floor, Ste BAT B - R+1 - Lot B3
| Size |
| 1,916 SF |
| Term |
| Negotiable |
|
Rental Rate
|
| $18.91 /SF/YR HT-HC $1.58 /SF/MO HT-HC $36,224 /YR HT-HC $3,019 /MO HT-HC |
| Space Use |
| Office |
| Build-Out |
| - |
| Available |
| Now |
1st Floor, Ste BAT B - R+1 - Lot B4
| Size |
| 1,905 SF |
| Term |
| 6-9 Years |
|
Rental Rate
|
| $18.91 /SF/YR HT-HC $1.58 /SF/MO HT-HC $36,021 /YR HT-HC $3,002 /MO HT-HC |
| Space Use |
| Office |
| Build-Out |
| Full Build-Out |
| Available |
| Now |
2nd Floor, Ste BAT B - R+2 - Lot B5
| Size |
| 1,916 SF |
| Term |
| Negotiable |
|
Rental Rate
|
| $18.91 /SF/YR HT-HC $1.58 /SF/MO HT-HC $36,224 /YR HT-HC $3,019 /MO HT-HC |
| Space Use |
| Office |
| Build-Out |
| - |
| Available |
| Now |
2nd Floor, Ste BAT B - R+2 - Lot B6
| Size |
| 1,905 SF |
| Term |
| Negotiable |
|
Rental Rate
|
| $18.91 /SF/YR HT-HC $1.58 /SF/MO HT-HC $36,021 /YR HT-HC $3,002 /MO HT-HC |
| Space Use |
| Office |
| Build-Out |
| - |
| Available |
| Now |
Ground, Ste BAT B - RDC - Lot B2
| Size | 1,410 SF |
| Term | 6-9 Years |
|
Rental Rate
|
$18.91 /SF/YR HT-HC |
| Space Use | Office |
| Build-Out | Full Build-Out |
| Available | Now |
This ground-floor space offers a modern and functional setting, ideal for open-plan offices. It benefits from excellent natural light and an optimized layout featuring a suspended ceiling, carpeting, and LED lighting. Amenities include reversible air conditioning, motorized sunshades, and double-compartment perimeter technical baseboards. Restrooms are located in the common areas, and the building provides secure access control and video surveillance. The space is designed to offer comfort and flexibility for businesses looking to establish themselves in a high-quality professional environment.
- Agency Fee: 15.00% of annual rent
- Fully Built-Out as Standard Office
- Finished Ceilings: 8’10”
- Space is in Excellent Condition
- Plug & Play
- Can be combined with additional space(s) for up to 3,315 SF of adjacent space
- Central Air and Heating
- Reception Area
- Wi-Fi Connectivity
- Elevator Access
- Security System
- Closed Circuit Television Monitoring (CCTV)
- Drop Ceilings
- Common Parts WC Facilities
- Open-Plan
- Perimeter Trunking
- Wheelchair Accessible
1st Floor, Ste BAT B - R+1 - Lot B3
| Size | 1,916 SF |
| Term | Negotiable |
|
Rental Rate
|
$18.91 /SF/YR HT-HC |
| Space Use | Office |
| Build-Out | - |
| Available | Now |
- Finished Ceilings: 6’7”
- Space is in Excellent Condition
1st Floor, Ste BAT B - R+1 - Lot B4
| Size | 1,905 SF |
| Term | 6-9 Years |
|
Rental Rate
|
$18.91 /SF/YR HT-HC |
| Space Use | Office |
| Build-Out | Full Build-Out |
| Available | Now |
This first-floor space offers a modern and functional environment, ideal for open-plan offices. It benefits from excellent natural light and an optimized layout featuring a suspended ceiling, carpeting, and LED lighting. Amenities include reversible air conditioning, motorized sunshades, and double-compartment perimeter technical baseboards. Restrooms are located in the common areas, and the building provides enhanced security with access control and video surveillance. This space is designed to offer comfort and flexibility for businesses looking to establish themselves in a pleasant professional setting.
- Agency Fee: 15.00% of annual rent
- Fully Built-Out as Standard Office
- Finished Ceilings: 8’10”
- Space is in Excellent Condition
- Plug & Play
- Can be combined with additional space(s) for up to 3,315 SF of adjacent space
- Central Air and Heating
- Reception Area
- Wi-Fi Connectivity
- Elevator Access
- Security System
- Closed Circuit Television Monitoring (CCTV)
- Drop Ceilings
- Natural Light
- Common Parts WC Facilities
- Open-Plan
- Perimeter Trunking
- Wheelchair Accessible
2nd Floor, Ste BAT B - R+2 - Lot B5
| Size | 1,916 SF |
| Term | Negotiable |
|
Rental Rate
|
$18.91 /SF/YR HT-HC |
| Space Use | Office |
| Build-Out | - |
| Available | Now |
- Finished Ceilings: 6’7”
- Space is in Excellent Condition
2nd Floor, Ste BAT B - R+2 - Lot B6
| Size | 1,905 SF |
| Term | Negotiable |
|
Rental Rate
|
$18.91 /SF/YR HT-HC |
| Space Use | Office |
| Build-Out | - |
| Available | Now |
- Finished Ceilings: 6’7”
- Space is in Excellent Condition
Property Overview
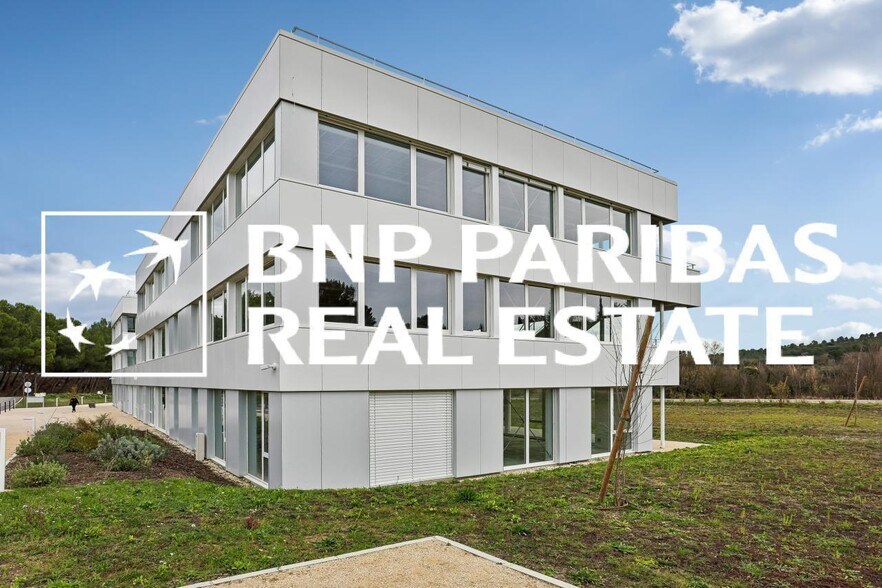
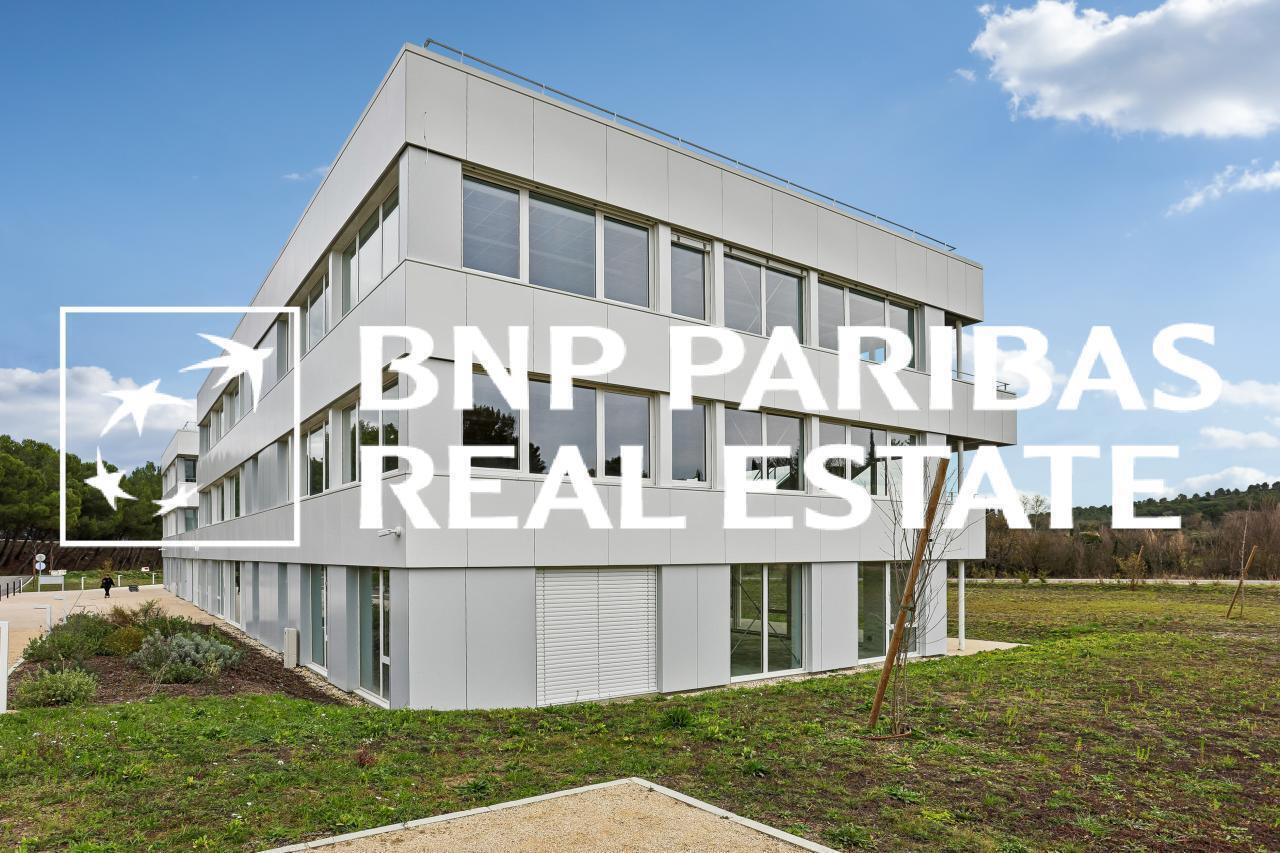
Office spaces are available on the ground floor, first floor, and second floor. They offer a modern, bright, and functional environment, suitable for open-plan offices or customized layouts based on specific needs. The spaces feature optimized designs with suspended ceilings, carpeting, LED lighting, reversible air conditioning, motorized sunshades, and, in some cases, double-compartment perimeter technical baseboards. Restrooms are located in shared areas. The new building offers high-end amenities, including access control, video surveillance, fiber optic connectivity, and private terraces on each floor. The site also includes 42 parking spaces for cars and 12 spaces for two-wheel vehicles. Located in Ventabren, the building is easily accessible via the D10 and A8 highways, just 15 minutes from the Aix-en-Provence TGV train station and 20 minutes from Marseille Provence Airport.
Property Facts


Presented by
"13122 Ventabren"
Hmm, there seems to have been an error sending your message. Please try again.
Thanks! Your message was sent.