Your email has been sent.

94350 Villiers-sur-Marne 8,665 SF Flex Building $1,633,587 ($188.53/SF)


Some information has been automatically translated.
Property Facts
| Price | $1,633,587 | Building Class | B |
| Price Per SF | $188.53 | Rentable Building Area | < 15,000 SF |
| Sale Type | Owner User | Year Built | 2000 - 2009 |
| Property Type | Flex | Parking | Yes |
| Price | $1,633,587 |
| Price Per SF | $188.53 |
| Sale Type | Owner User |
| Property Type | Flex |
| Building Class | B |
| Rentable Building Area | < 15,000 SF |
| Year Built | 2000 - 2009 |
| Parking | Yes |
About VILLIERS-SUR-MARNE, VDM 94350
VILLIERS-SUR-MARNE For Sale BNP PARIBAS REAL ESTATE offers for sale a space for storage, workshop, and office use, available immediately in Villiers-sur-Marne. The site is located in close proximity to the A4 highway and the RER A train line and includes approximately ten private parking spaces. BNP PARIBAS REAL ESTATE is offering for SALE a space for storage, workshop, and office use, with a total area of approximately 805 m². The building is located in Villiers-sur-Marne (94079), near major roadways such as the A4 and RER A, and includes around ten private parking spaces. Availability: Immediate Rental option available Technical Specifications Office area: 235 m² Activity area: 570 m² Ground-level access door: 1 Vehicle accessibility: Medium trucks Parking: Outdoor car spaces, 12 spots Accessibility Road access: A4 - A86 - N303 - N34 Train station: RER A For further information, contact us. RER: A Bus: Yes Road access: A4 - A86 - N303 - N34 Parking: 12 spaces Cafeteria: Yes Windows: Yes Office layout: Open spaces Office lighting: Recessed fixtures Restrooms: Yes Additional office features: Meeting room Additional office features: Fiber optic internet Additional office features: Archives Structure: Concrete Ground-level access doors: 1 Vehicle accessibility: Medium trucks Social facilities: Showers/Changing rooms Additional activity features: Low voltage wiring
Space Availability
- Space
- Size
- Space Use
- Build-Out
- Available


- -
- 2,067 SF
- Office
- -
- Aug 2026
- -
- 2,336 SF
- Office
- -
- Now
- Ground - 08
- 5,188 SF
- Flex
- -
- Now
- Ground-Ste 28
- 5,167 SF
- Office
- Full Build-Out
- Now
- Ground-Ste 31
- 5,167 SF
- Office
- Full Build-Out
- Now



This space is designed for activities and storage, featuring ground-level truck access and a high-clearance door to streamline logistical operations. It is equipped with aerothermal heating and flooring resistant to heavy loads. The premises are secure and include private restrooms as well as outdoor parking spaces. The adjoining offices are air-conditioned and equipped to meet administrative needs.
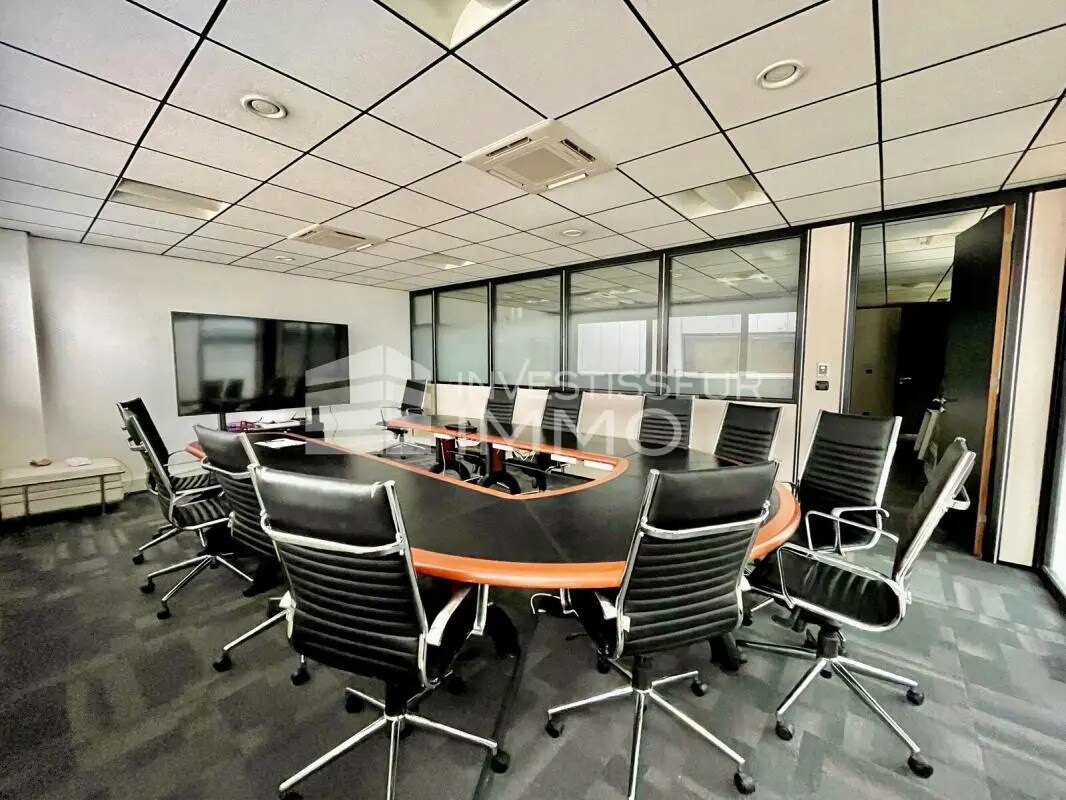
This office space provides a modern and functional work environment, fully air-conditioned and equipped with full-height glass partition walls. It features meeting rooms, relaxation and dining areas, as well as private restrooms. Fiber optic internet is installed to ensure optimal connectivity. Tenants also have access to private outdoor parking spaces.
This office space is fully air-conditioned and features full-height glass partitioning, providing great flexibility. It includes meeting rooms, relaxation and dining areas, as well as private restrooms. Fiber optic internet is installed to ensure optimal connectivity. Private outdoor parking spaces are also available for tenants.
| Space | Size | Space Use | Build-Out | Available |
| - | 269 SF | Office | - | Aug 2026 |
| - | 2,067 SF | Office | - | Aug 2026 |
| - | 2,336 SF | Office | - | Now |
| Ground - 08 | 5,188 SF | Flex | - | Now |
| Ground-Ste 28 | 5,167 SF | Office | Full Build-Out | Now |
| Ground-Ste 31 | 5,167 SF | Office | Full Build-Out | Now |
| Ground - 8 | 5,059 SF | Flex | Full Build-Out | Now |
| 1st Fl-Ste Lot 28 | 5,220 SF | Office | Full Build-Out | Now |
| 1st Fl-Ste Lot 31 | 5,220 SF | Office | Full Build-Out | Now |
-
| Size |
| 269 SF |
| Space Use |
| Office |
| Build-Out |
| - |
| Available |
| Aug 2026 |
-
| Size |
| 2,067 SF |
| Space Use |
| Office |
| Build-Out |
| - |
| Available |
| Aug 2026 |
-
| Size |
| 2,336 SF |
| Space Use |
| Office |
| Build-Out |
| - |
| Available |
| Now |
Ground - 08
| Size |
| 5,188 SF |
| Space Use |
| Flex |
| Build-Out |
| - |
| Available |
| Now |
Ground-Ste 28
| Size |
| 5,167 SF |
| Space Use |
| Office |
| Build-Out |
| Full Build-Out |
| Available |
| Now |
Ground-Ste 31
| Size |
| 5,167 SF |
| Space Use |
| Office |
| Build-Out |
| Full Build-Out |
| Available |
| Now |
Ground - 8
| Size |
| 5,059 SF |
| Space Use |
| Flex |
| Build-Out |
| Full Build-Out |
| Available |
| Now |
1st Fl-Ste Lot 28
| Size |
| 5,220 SF |
| Space Use |
| Office |
| Build-Out |
| Full Build-Out |
| Available |
| Now |
1st Fl-Ste Lot 31
| Size |
| 5,220 SF |
| Space Use |
| Office |
| Build-Out |
| Full Build-Out |
| Available |
| Now |
-
| Size | 269 SF |
| Space Use | Office |
| Build-Out | - |
| Available | Aug 2026 |
Ground - 8
| Size | 5,059 SF |
| Space Use | Flex |
| Build-Out | Full Build-Out |
| Available | Now |
This space is designed for activities and storage, featuring ground-level truck access and a high-clearance door to streamline logistical operations. It is equipped with aerothermal heating and flooring resistant to heavy loads. The premises are secure and include private restrooms as well as outdoor parking spaces. The adjoining offices are air-conditioned and equipped to meet administrative needs.
1st Fl-Ste Lot 28
| Size | 5,220 SF |
| Space Use | Office |
| Build-Out | Full Build-Out |
| Available | Now |
This office space provides a modern and functional work environment, fully air-conditioned and equipped with full-height glass partition walls. It features meeting rooms, relaxation and dining areas, as well as private restrooms. Fiber optic internet is installed to ensure optimal connectivity. Tenants also have access to private outdoor parking spaces.
1st Fl-Ste Lot 31
| Size | 5,220 SF |
| Space Use | Office |
| Build-Out | Full Build-Out |
| Available | Now |
This office space is fully air-conditioned and features full-height glass partitioning, providing great flexibility. It includes meeting rooms, relaxation and dining areas, as well as private restrooms. Fiber optic internet is installed to ensure optimal connectivity. Private outdoor parking spaces are also available for tenants.
-
BNP Paribas Real Estate IDF Activité OUESTNORDEST


Presented by
"94350 Villiers-sur-Marne"
Hmm, there seems to have been an error sending your message. Please try again.
Thanks! Your message was sent.