Your email has been sent.

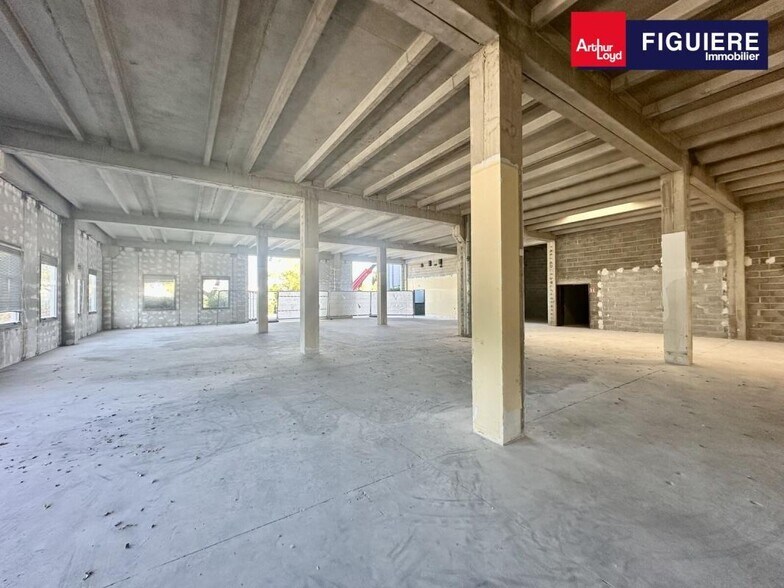
13127 Vitrolles 9,774 - 22,400 SF of Flex Space Available


Some information has been automatically translated.
Features
All Available Space(1)
Display Rental Rate as
- Space
- Size
- Term
-
Rental Rate
- Space Use
- Build-Out
- Available
- Agency Fee: 15.00% of annual rent
- Security Deposit: 3 months of rent
-
Rental Charges: $4.23 /SF/YR $0.35 /SF/MO $94,703 /YR $7,892 /MO
- Finished Ceilings: 13’1”
| Space | Size | Term | Rental Rate | Space Use | Build-Out | Available |
| Ground - Plateau divisible | 22,400 SF | 3/6/9 | $15.57 /SF/YR HT-HC $1.30 /SF/MO HT-HC $348,738 /YR HT-HC $29,062 /MO HT-HC | Flex | - | TBD |
Ground - Plateau divisible
| Size |
| 22,400 SF |
| Term |
| 3/6/9 |
|
Rental Rate
|
| $15.57 /SF/YR HT-HC $1.30 /SF/MO HT-HC $348,738 /YR HT-HC $29,062 /MO HT-HC |
| Space Use |
| Flex |
| Build-Out |
| - |
| Available |
| TBD |
Ground - Plateau divisible
| Size | 22,400 SF |
| Term | 3/6/9 |
|
Rental Rate
|
$15.57 /SF/YR HT-HC |
| Space Use | Flex |
| Build-Out | - |
| Available | TBD |
- Agency Fee: 15.00% of annual rent
-
Rental Charges: $4.23 /SF/YR $0.35 /SF/MO $94,703 /YR $7,892 /MO
- Security Deposit: 3 months of rent
- Finished Ceilings: 13’1”
Property Overview
ARTHUR LOYD FIGUIERE IMMOBILIER offers renovated or raw office and warehouse/workshop spaces in the PARC DE LA BASTIDE BLANCHE in VITROLLES. The insulated concrete building features renovated, air-conditioned office spaces on the upper floors and activity spaces equipped with three-phase power, air heaters, motorized sectional doors measuring 4.1 m (W) x 4.2 m (H), and a clear height ranging from 2.9 m to 4.7 m. The site is enclosed, accessible to all vehicles, landscaped, and secured, with paved roads and ample parking spaces. Units will be available for lease after renovations. **Office Spaces - Access via Common Areas:** - Thermoplastic tile flooring - Mineral tile suspended ceiling (60x60 cm) on aluminum structure - LED panel lighting in suspended ceiling - Tilt-and-turn double-glazed windows on aluminum frames - Reversible air conditioning - Perimeter baseboards - Shared sanitary facilities - Numerous collective parking spaces - Landscaped green spaces on a secured, enclosed site **Ground Floor Surface Area:** 1,750 m² **Minimum Clear Height Under Beam:** 2.9 m **Maximum Clear Height Under Beam:** 4.7 m **Floor Load Capacity:** 1.5 T/m² **Building Access:** Suitable for all vehicles **Number of Ground-Level Doors:** 1 **Warehouse Features:** - Smooth concrete slab flooring - LED + zenithal lighting - Three-phase power (380V) - Heating via air heaters **Heating:** Electric **Structure:** Concrete **Perimeter Walls:** Concrete **Roofing:** Steel sheet
Property Facts



Presented by
"13127 Vitrolles"
Hmm, there seems to have been an error sending your message. Please try again.
Thanks! Your message was sent.