Your email has been sent.

13127 Vitrolles 9,171 SF Flex Building $1,372,307 ($149.64/SF)


Some information has been automatically translated.
Executive Summary
This property features a total area of 850 m², including 400 m² of fully equipped and modular office space. The warehouse section can be expanded. The site also includes numerous outdoor parking spaces.
Commercial property for sale or lease:
- Total area: 850 m², including 400 m² of office space.
- Independent entrance and ample parking spaces.
- High visibility along a main road.
- Advertising panels available on-site for signage.
**Warehouse:**
- 170 m² area with a ceiling height of approximately 3.50 m, equipped with an automated sectional door.
- 250 m² area with a ceiling height of approximately 4.5 m, equipped with an automated sectional door.
- Option to expand the warehouse section.
- Insulated roof.
- Concrete block walls.
**Office Space:**
- Approximately 400 m².
- LED lighting.
- IT server bay.
- Perimeter cable ducts.
- Partitioned offices.
- 6 restrooms, including 2 accessible for persons with reduced mobility (PMR).
- 2 showers.
- Suspended ceilings.
- 2 pedestrian entrances.
**Ground Floor Area:** 852 m².
**Location/Transportation:**
- Access to A7 highway (entrance and exit).
- Freshmile France/LMFCMMCRG22K0D charging stations nearby.
- Marseille Provence Airport: 5 minutes away.
- Aix TGV station: 5 minutes away.
Taxes & Operating Expenses (Actual - 2026) |
Annual | Annual Per SF |
|---|---|---|
| Property Tax |
$10,739

|
$0.71
|
| Office Tax |
-
|
-
|
| Operating Expenses |
-
|
-
|
| Total Expenses |
$10,739
|
$0.71
|
Taxes & Operating Expenses (Actual - 2026)
| Property Tax | |
|---|---|
| Annual | $10,739 |
| Annual Per SF | $0.71 |
| Office Tax | |
|---|---|
| Annual | - |
| Annual Per SF | - |
| Operating Expenses | |
|---|---|
| Annual | - |
| Annual Per SF | - |
| Total Expenses | |
|---|---|
| Annual | $10,739 |
| Annual Per SF | $0.71 |
Property Facts
| Price | $1,372,307 | Property Subtype | Light Manufacturing |
| Price Per SF | $149.64 | Building Class | C |
| Sale Type | Owner User | Rentable Building Area | < 15,000 SF |
| Property Type | Flex | Year Built | 2010 - 2019 |
| Price | $1,372,307 |
| Price Per SF | $149.64 |
| Sale Type | Owner User |
| Property Type | Flex |
| Property Subtype | Light Manufacturing |
| Building Class | C |
| Rentable Building Area | < 15,000 SF |
| Year Built | 2010 - 2019 |
Amenities
- Fenced Lot
- Restaurant
- Air Conditioning
Space Availability
- Space
- Size
- Space Use
- Build-Out
- Available
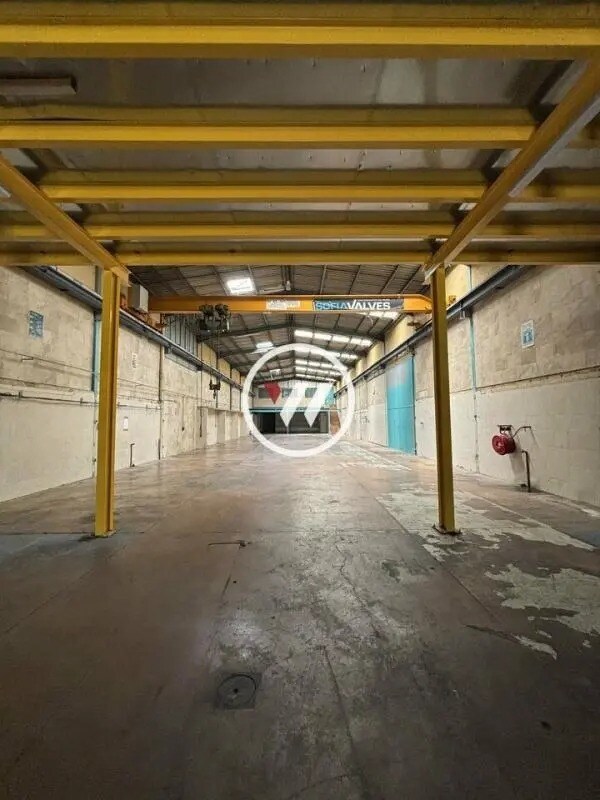


This commercial space of approximately 1,100 square meters consists of a main ground-floor storage area and a set of offices on a mezzanine. It offers ground-level access for heavy trucks and features an overhead crane, making it ideal for industrial, artisanal, or logistics activities requiring mechanized handling. The building is situated on a fenced lot, includes shared restrooms, and has a maneuvering yard with outdoor parking. The entire facility is functional, well-maintained, and immediately available.


| Space | Size | Space Use | Build-Out | Available |
| Ground | 11,840 SF | Industrial | Full Build-Out | Now |
| Ground | 9,171 SF | Flex | Full Build-Out | Now |
Ground
| Size |
| 11,840 SF |
| Space Use |
| Industrial |
| Build-Out |
| Full Build-Out |
| Available |
| Now |
Ground
| Size |
| 9,171 SF |
| Space Use |
| Flex |
| Build-Out |
| Full Build-Out |
| Available |
| Now |
Ground
| Size | 11,840 SF |
| Space Use | Industrial |
| Build-Out | Full Build-Out |
| Available | Now |
This commercial space of approximately 1,100 square meters consists of a main ground-floor storage area and a set of offices on a mezzanine. It offers ground-level access for heavy trucks and features an overhead crane, making it ideal for industrial, artisanal, or logistics activities requiring mechanized handling. The building is situated on a fenced lot, includes shared restrooms, and has a maneuvering yard with outdoor parking. The entire facility is functional, well-maintained, and immediately available.
Ground
| Size | 9,171 SF |
| Space Use | Flex |
| Build-Out | Full Build-Out |
| Available | Now |


Presented by
"13127 Vitrolles"
Hmm, there seems to have been an error sending your message. Please try again.
Thanks! Your message was sent.