Your email has been sent.

Walker Ave 1,163 SF of Office Space Available in Milton Keynes MK12 5TW

All Available Space(1)
Display Rental Rate as
- Space
- Size
- Term
- Rental Rate
- Space Use
- Build-Out
- Available
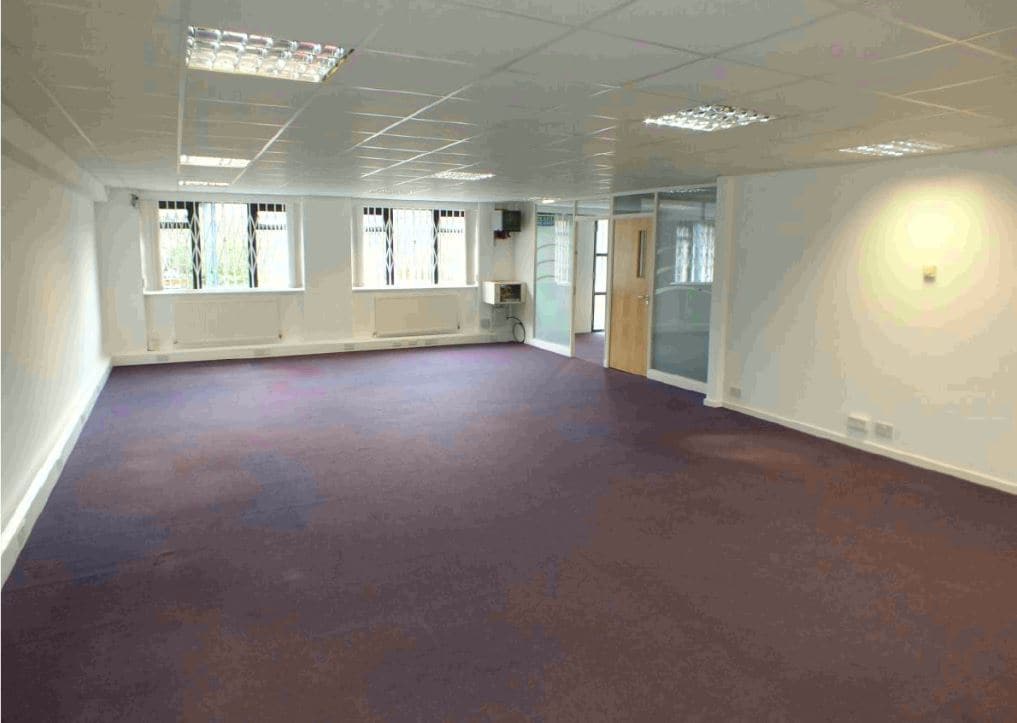


Ground Floor Office Building with 3 offices – 1 large open plan office 66sqm with big windows at either end. 1 smaller back office 30sqm with own entrance – glass doors and window facing private car park (free parking for 4 cars) or loading area. 1 small office with no windows 12sqm – currently used as a meeting room. Reception with toilet and kitchen 15sqm – front entrance with glass doors. All windows have security grills. Gas central heating Deposit: £2000 Reference: 006981
- Use Class: E
- Gas Central Heating
- Reception With Toilet And Kitchen
- Ground Floor Office Building With 3 Offices
| Space | Size | Term | Rental Rate | Space Use | Build-Out | Available |
| Ground, Ste Unit 21 | 1,163 SF | Negotiable | $28.17 /SF/YR $2.35 /SF/MO $32,761 /YR $2,730 /MO | Office | - | September 01, 2026 |
Ground, Ste Unit 21
| Size |
| 1,163 SF |
| Term |
| Negotiable |
| Rental Rate |
| $28.17 /SF/YR $2.35 /SF/MO $32,761 /YR $2,730 /MO |
| Space Use |
| Office |
| Build-Out |
| - |
| Available |
| September 01, 2026 |
Ground, Ste Unit 21
| Size | 1,163 SF |
| Term | Negotiable |
| Rental Rate | $28.17 /SF/YR |
| Space Use | Office |
| Build-Out | - |
| Available | September 01, 2026 |
Ground Floor Office Building with 3 offices – 1 large open plan office 66sqm with big windows at either end. 1 smaller back office 30sqm with own entrance – glass doors and window facing private car park (free parking for 4 cars) or loading area. 1 small office with no windows 12sqm – currently used as a meeting room. Reception with toilet and kitchen 15sqm – front entrance with glass doors. All windows have security grills. Gas central heating Deposit: £2000 Reference: 006981
- Use Class: E
- Reception With Toilet And Kitchen
- Gas Central Heating
- Ground Floor Office Building With 3 Offices
Property Overview
Ground Floor Office Building with 3 offices for Rent in Milton Keynes.
- Kitchen
- Accent Lighting
- Storage Space
- Central Heating
- Drop Ceiling
- Air Conditioning
- Raised Floor System
Property Facts
Select Tenants
- Floor
- Tenant Name
- Industry
- GRND
- Aaron Wallis Sales Recruitment
- -
- 1st
- Cara Networks
- -
- 1st
- Crown Accountancy & Property Management Services
- -
- GRND
- Enferm Medical
- -
- GRND
- Grounds Management Association
- Manufacturing
- 1st
- Holmes Accountancy
- -
- GRND
- Louise James Legal
- Professional, Scientific, and Technical Services
- 1st
- MK Legal Solicitors
- -
- 1st
- MK Skin Clinic
- -
- GRND
- Norfolk House
- -


Presented by
Walker Ave
Hmm, there seems to have been an error sending your message. Please try again.
Thanks! Your message was sent.