Your email has been sent.


Unit 2, Logistics City Andover Walworth Rd 3,046 - 31,700 SF of Industrial Space Available in Andover SP10 5LH


Highlights
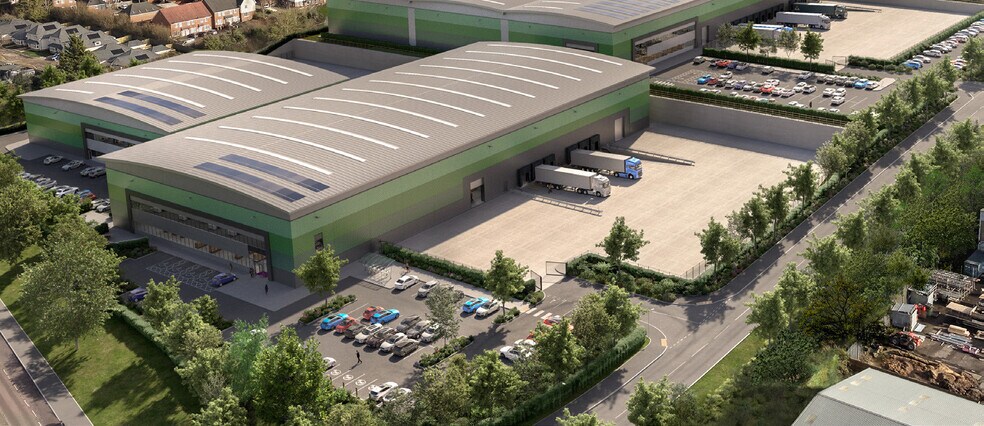
- Suitable for warehouse and industrial occupiers
- Established Industrial Park
- 33 Car Parking Spaces
- Extension to the existing Walworth Business Park
- Gateway location offering easy access to the west country, the South and to London
- PV Roof Panels, 40/50m Deep Secure Yard and 4/6 Dock Loading Doors
Features
All Available Spaces(2)
Display Rental Rate as
- Space
- Size
- Term
- Rental Rate
- Space Use
- Build-Out
- Available
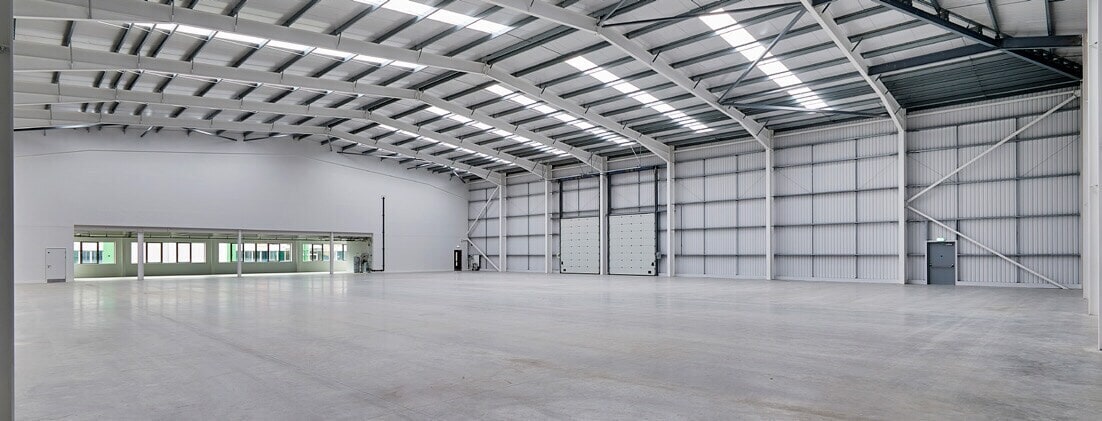
Units will be available on full repairing and insuring leases for a term by arrangement subject to rent reviews in an upwards direction only at five yearly intervals. Rent on application.
- Use Class: B2
- Partitioned Offices
- Automatic Blinds
- High Quality Specification
- Bespoke options can be requested
- Can be combined with additional space(s) for up to 31,700 SF of adjacent space
- Secure Storage
- Demised WC facilities
- Units come with first floor office accommodation
- Dock level and surface level loading doors
Units will be available on full repairing and insuring leases for a term by arrangement subject to rent reviews in an upwards direction only at five yearly intervals. Rent on application.
- Use Class: B2
- Can be combined with additional space(s) for up to 31,700 SF of adjacent space
- Secure Storage
- Demised WC facilities
- Units come with first floor office accommodation
- Dock level and surface level loading doors
- Includes 3,046 SF of dedicated office space
- Partitioned Offices
- Automatic Blinds
- High Quality Specification
- Bespoke options can be requested
| Space | Size | Term | Rental Rate | Space Use | Build-Out | Available |
| Ground | 28,654 SF | Negotiable | Upon Request Upon Request Upon Request Upon Request | Industrial | Shell Space | February 01, 2027 |
| Mezzanine | 3,046 SF | Negotiable | Upon Request Upon Request Upon Request Upon Request | Industrial | Shell Space | February 01, 2027 |
Ground
| Size |
| 28,654 SF |
| Term |
| Negotiable |
| Rental Rate |
| Upon Request Upon Request Upon Request Upon Request |
| Space Use |
| Industrial |
| Build-Out |
| Shell Space |
| Available |
| February 01, 2027 |
Mezzanine
| Size |
| 3,046 SF |
| Term |
| Negotiable |
| Rental Rate |
| Upon Request Upon Request Upon Request Upon Request |
| Space Use |
| Industrial |
| Build-Out |
| Shell Space |
| Available |
| February 01, 2027 |
Ground
| Size | 28,654 SF |
| Term | Negotiable |
| Rental Rate | Upon Request |
| Space Use | Industrial |
| Build-Out | Shell Space |
| Available | February 01, 2027 |
Units will be available on full repairing and insuring leases for a term by arrangement subject to rent reviews in an upwards direction only at five yearly intervals. Rent on application.
- Use Class: B2
- Can be combined with additional space(s) for up to 31,700 SF of adjacent space
- Partitioned Offices
- Secure Storage
- Automatic Blinds
- Demised WC facilities
- High Quality Specification
- Units come with first floor office accommodation
- Bespoke options can be requested
- Dock level and surface level loading doors
Mezzanine
| Size | 3,046 SF |
| Term | Negotiable |
| Rental Rate | Upon Request |
| Space Use | Industrial |
| Build-Out | Shell Space |
| Available | February 01, 2027 |
Units will be available on full repairing and insuring leases for a term by arrangement subject to rent reviews in an upwards direction only at five yearly intervals. Rent on application.
- Use Class: B2
- Includes 3,046 SF of dedicated office space
- Can be combined with additional space(s) for up to 31,700 SF of adjacent space
- Partitioned Offices
- Secure Storage
- Automatic Blinds
- Demised WC facilities
- High Quality Specification
- Units come with first floor office accommodation
- Bespoke options can be requested
- Dock level and surface level loading doors
Property Overview
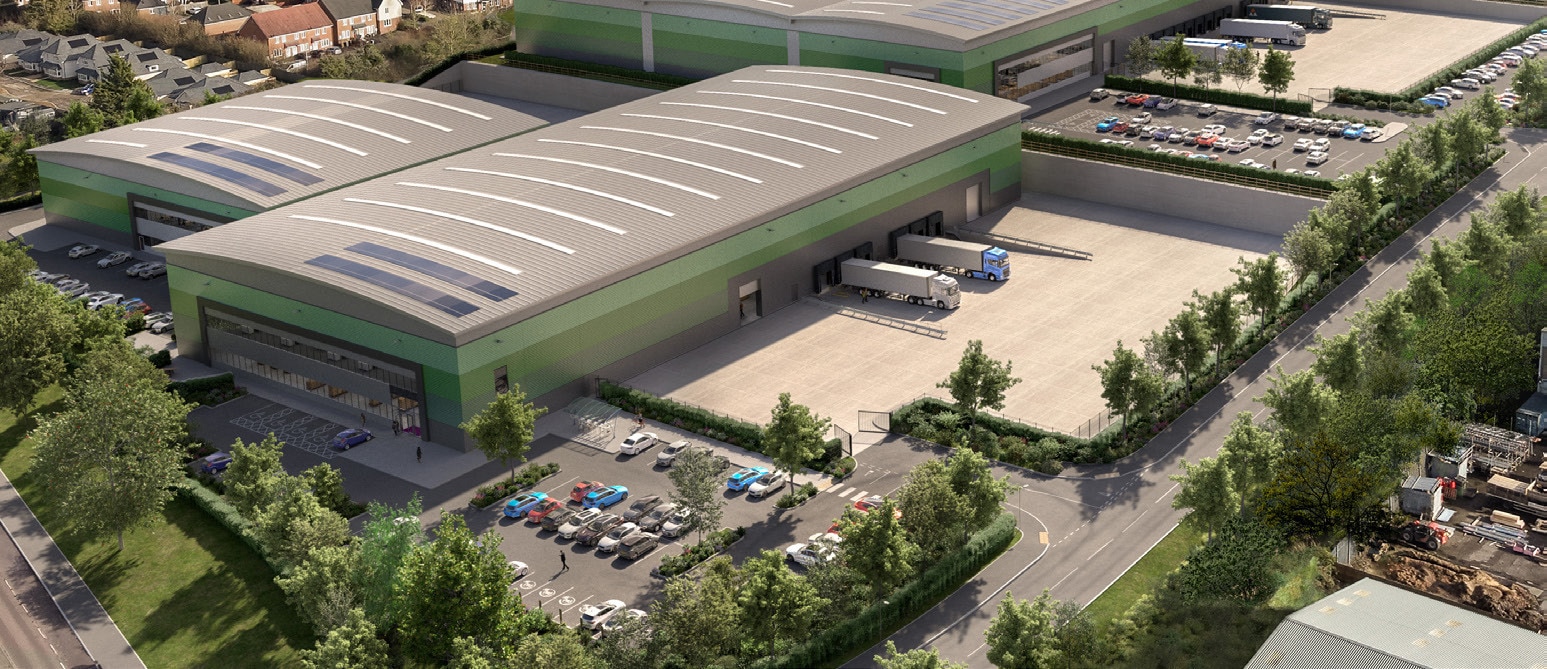
This is Phase 1 of the Logistics City Andover development - a gateway location offering easy access to the west country, the South and to London via the A303 and A34 interchange. Walworth Business Park lies adjacent to the A303 on the eastern side of Andover close to the town ring road. The business park is strategically located close to the M3 motorway as well as the A34 trunk road providing excellent road communications to London, the Midlands and the North, as well as Southampton and its busy port and international airport to the South.
Warehouse Facility Facts







Presented by
Company Not Provided
Unit 2, Logistics City Andover | Walworth Rd
Hmm, there seems to have been an error sending your message. Please try again.
Thanks! Your message was sent.