Your email has been sent.

Unicorn House Wellington St 328 - 912 SF of Office Space Available in Ripley DE5 3EH


Highlights
- Inclusive rental.
- Located in Ripley town centre.
- Most suites qualify for 100% rates relief, subject to status.
- Two Offices with its own kitchen.
- Local, reputable landlord.
All Available Spaces(2)
Display Rental Rate as
- Space
- Size
- Term
- Rental Rate
- Space Use
- Build-Out
- Available
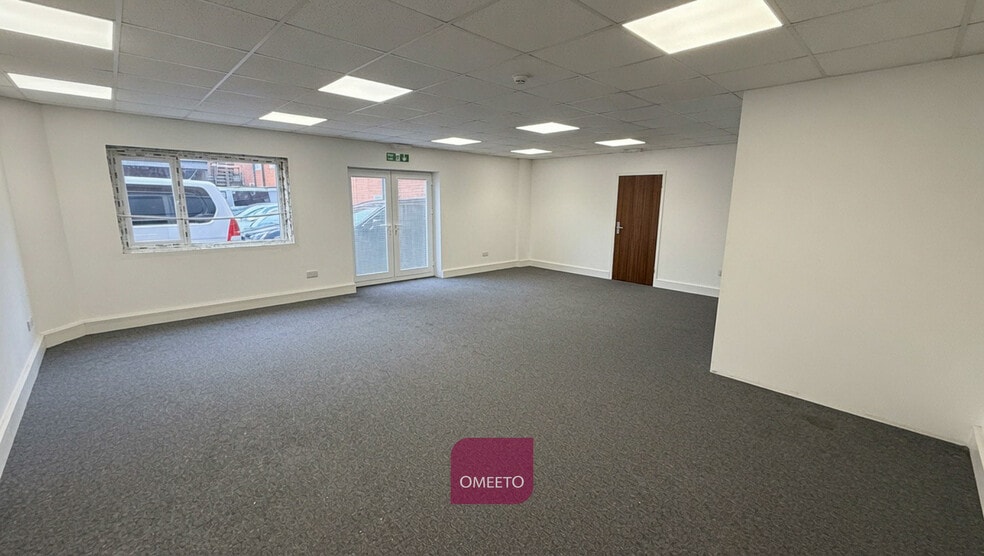
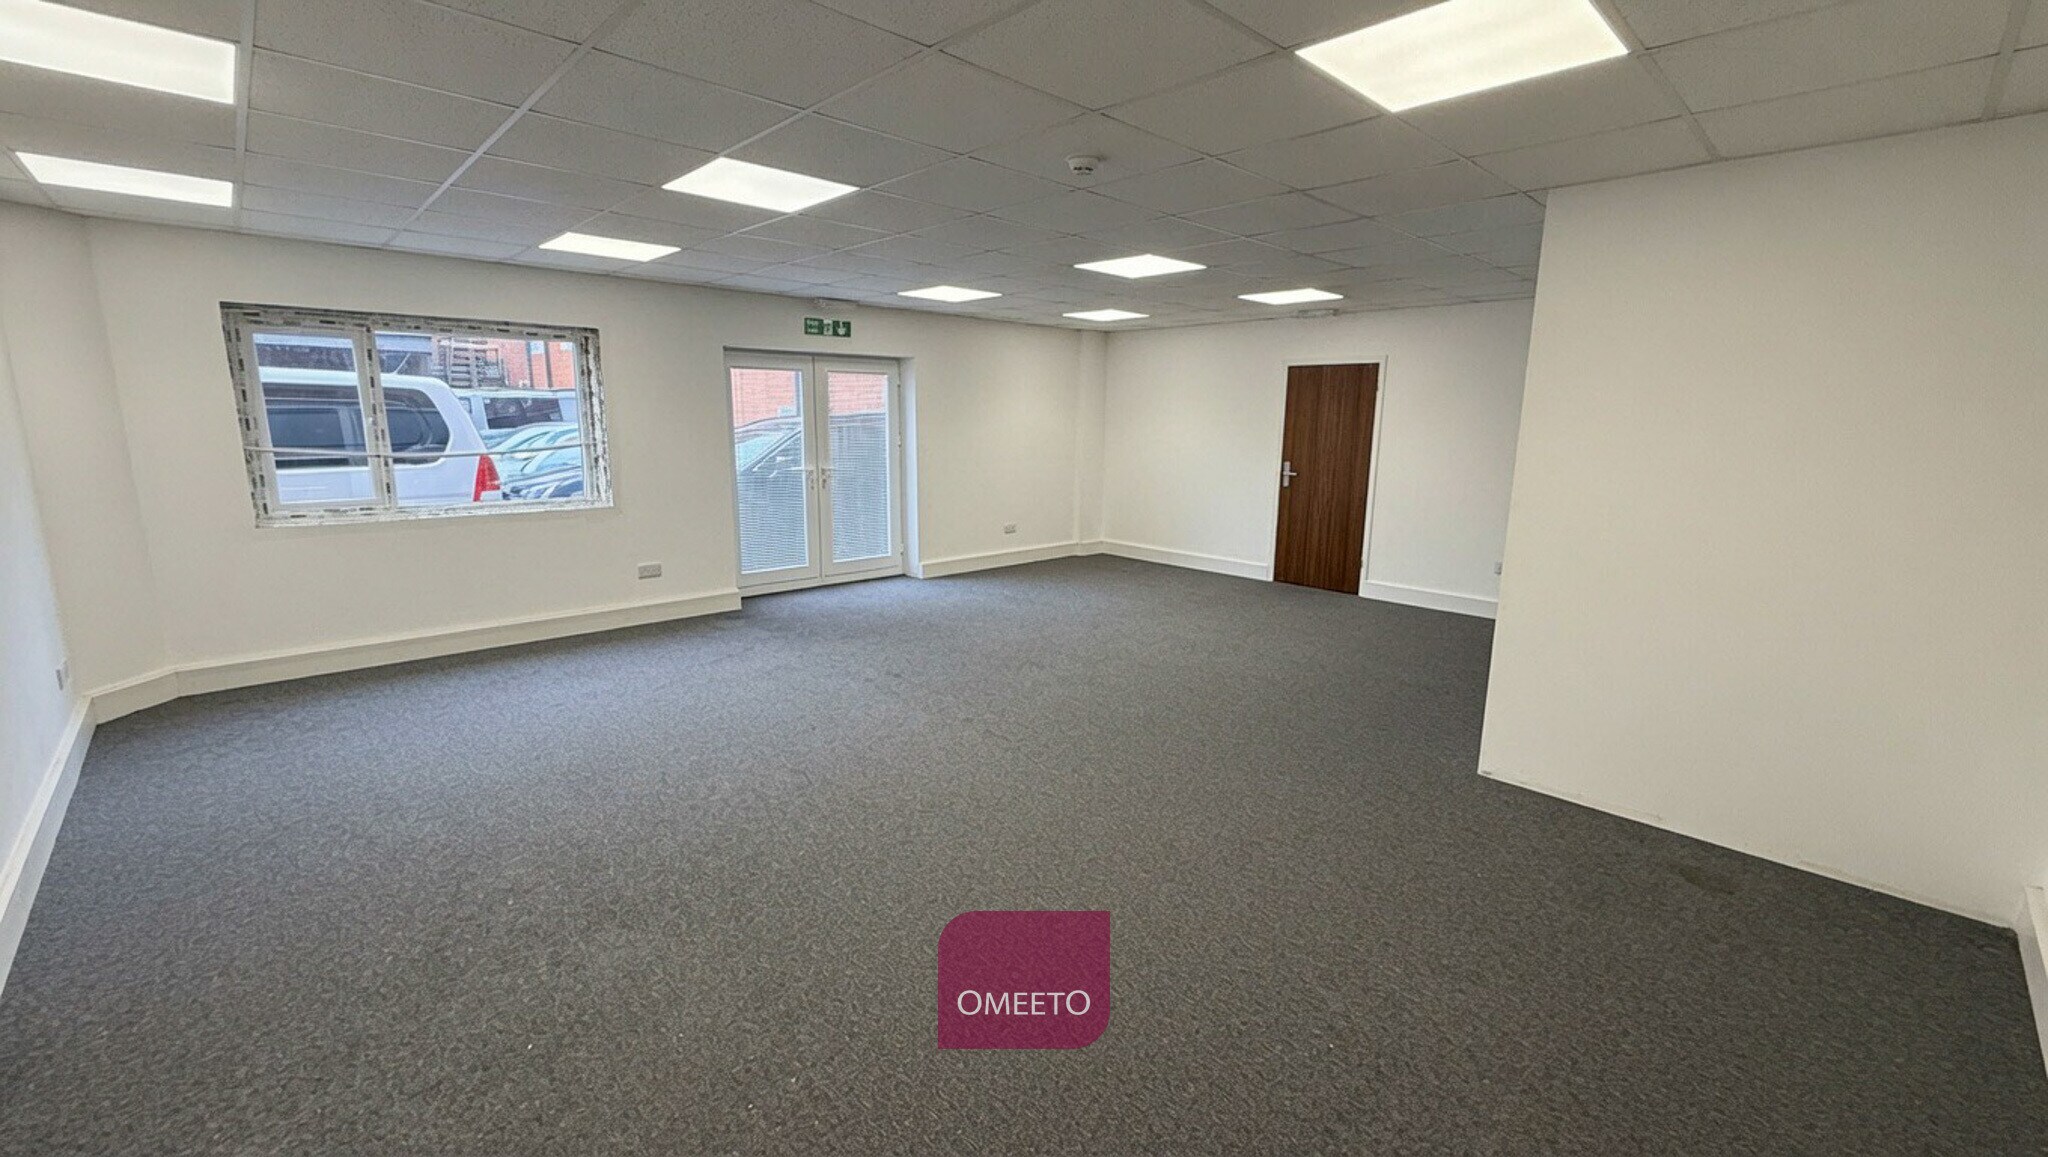
The premises comprise a ground floor office in Ripley Town Centre. Bills included. Well presented and generally finished with carpet floor coverings, plaster painted walls and suspended ceilings with LED lights. The building benefits from double glazing, central heating, shared kitchen and WC facilities. Office for rent by way of a easy in, easy out licence. Minimum term of 1 year. May be split.
- Can be combined with additional space(s) for up to 912 SF of adjacent space
- Fully Carpeted
- Common Parts WC Facilities
- Plaster painted walls
- Central Heating System
- Drop Ceilings
- Suspended ceilings with LED lights
- Shared kitchen and WC facilities
The premises comprise a ground floor office in Ripley Town Centre. Bills included. Well presented and generally finished with carpet floor coverings, plaster painted walls and suspended ceilings with LED lights. The building benefits from double glazing, central heating, shared kitchen and WC facilities. Office for rent by way of a easy in, easy out licence. Minimum term of 1 year. May be split.
- Can be combined with additional space(s) for up to 912 SF of adjacent space
- Fully Carpeted
- Common Parts WC Facilities
- Plaster painted walls
- Central Heating System
- Drop Ceilings
- Suspended ceilings with LED lights
- Shared kitchen and WC facilities
| Space | Size | Term | Rental Rate | Space Use | Build-Out | Available |
| Ground, Ste 5D | 584 SF | Negotiable | Upon Request Upon Request Upon Request Upon Request | Office | - | Now |
| 1st Floor, Ste 4D | 328 SF | Negotiable | Upon Request Upon Request Upon Request Upon Request | Office | - | Pending |
Ground, Ste 5D
| Size |
| 584 SF |
| Term |
| Negotiable |
| Rental Rate |
| Upon Request Upon Request Upon Request Upon Request |
| Space Use |
| Office |
| Build-Out |
| - |
| Available |
| Now |
1st Floor, Ste 4D
| Size |
| 328 SF |
| Term |
| Negotiable |
| Rental Rate |
| Upon Request Upon Request Upon Request Upon Request |
| Space Use |
| Office |
| Build-Out |
| - |
| Available |
| Pending |
Ground, Ste 5D
| Size | 584 SF |
| Term | Negotiable |
| Rental Rate | Upon Request |
| Space Use | Office |
| Build-Out | - |
| Available | Now |
The premises comprise a ground floor office in Ripley Town Centre. Bills included. Well presented and generally finished with carpet floor coverings, plaster painted walls and suspended ceilings with LED lights. The building benefits from double glazing, central heating, shared kitchen and WC facilities. Office for rent by way of a easy in, easy out licence. Minimum term of 1 year. May be split.
- Can be combined with additional space(s) for up to 912 SF of adjacent space
- Central Heating System
- Fully Carpeted
- Drop Ceilings
- Common Parts WC Facilities
- Suspended ceilings with LED lights
- Plaster painted walls
- Shared kitchen and WC facilities
1st Floor, Ste 4D
| Size | 328 SF |
| Term | Negotiable |
| Rental Rate | Upon Request |
| Space Use | Office |
| Build-Out | - |
| Available | Pending |
The premises comprise a ground floor office in Ripley Town Centre. Bills included. Well presented and generally finished with carpet floor coverings, plaster painted walls and suspended ceilings with LED lights. The building benefits from double glazing, central heating, shared kitchen and WC facilities. Office for rent by way of a easy in, easy out licence. Minimum term of 1 year. May be split.
- Can be combined with additional space(s) for up to 912 SF of adjacent space
- Central Heating System
- Fully Carpeted
- Drop Ceilings
- Common Parts WC Facilities
- Suspended ceilings with LED lights
- Plaster painted walls
- Shared kitchen and WC facilities
Property Overview
The property comprises a building of masonry construction arranged over two floors offering office accommodation within. The site is located in Ripley town centre giving excellent access to a broad range of town centre amenities and public transport facilities. The site benefits from excellent commuter links; the A610 which connects with Nottingham is situated 1 mile to the east, the A38 which connects with Derby is located 2 miles to the west and J28 of the M1 is situated 4 miles to the north.
- Controlled Access
- Security System
- Accent Lighting
- Storage Space
- Recessed Lighting
- Air Conditioning
Property Facts
Select Tenants
- Floor
- Tenant Name
- Industry
- Unknown
- Carewatch Care Services Ltd
- Health Care and Social Assistance
- Unknown
- Full Circles
- Professional, Scientific, and Technical Services
- GRND
- Parcord Buddy
- Professional, Scientific, and Technical Services
- Unknown
- Reality Health Care Services
- -
- GRND
- Reignscare
- Health Care and Social Assistance


Presented by
Unicorn House | Wellington St
Hmm, there seems to have been an error sending your message. Please try again.
Thanks! Your message was sent.