Your email has been sent.

Blythe Park 1,029 SF of Office Space Available in Stoke-On-Trent ST11 9RD


Highlights
- The office suite is located within the entrance security lodge of the established Blythe Business Park
- The accommodation provides a combination of open-plan workspace and private office rooms
- Occupiers benefit from barrier-controlled access and on-site security within a landscaped business environment
All Available Space(1)
Display Rental Rate as
- Space
- Size
- Term
- Rental Rate
- Space Use
- Build-Out
- Available
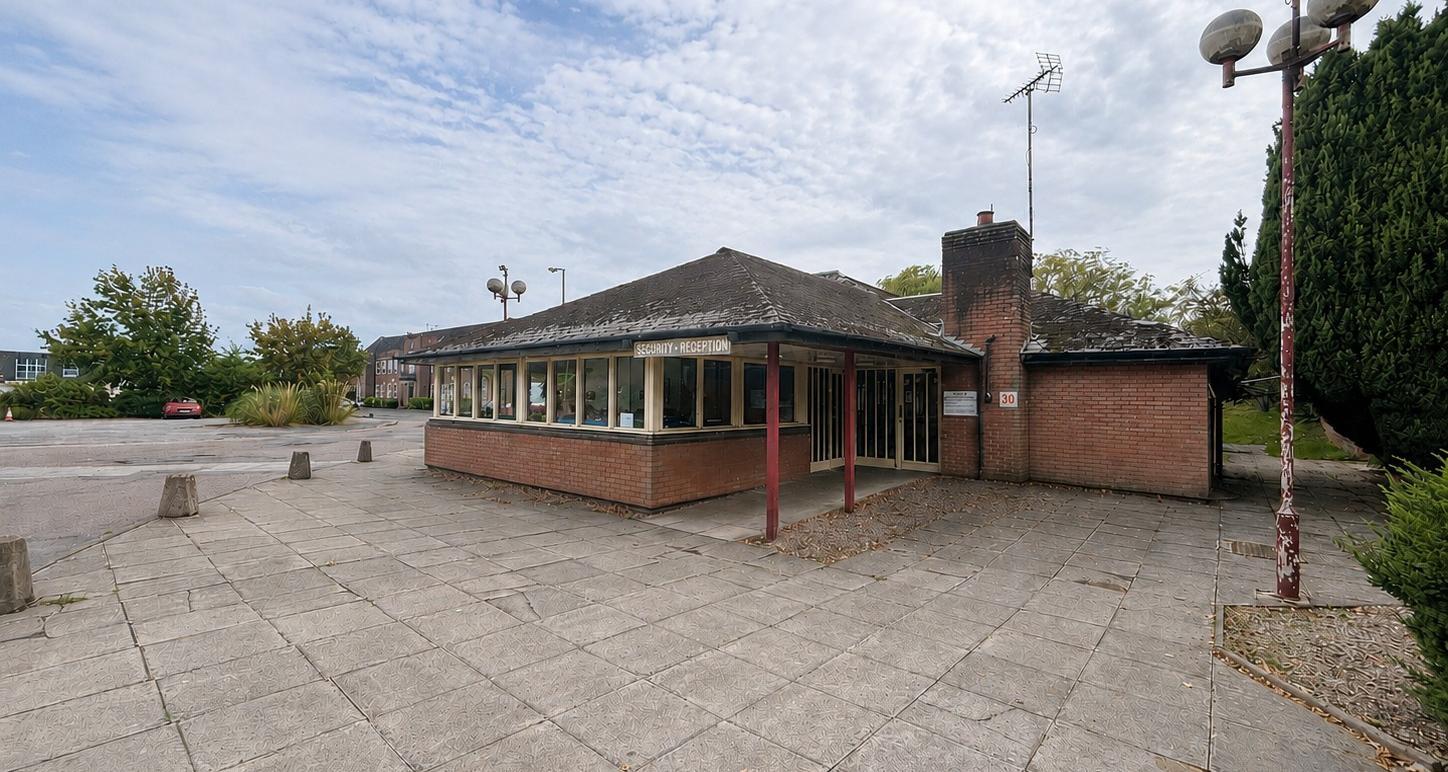


Unit 30C is situated within the security lodge building at Blythe Business Park, a well-established business environment positioned close to Blythe Bridge and major regional transport routes. The property provides modern office accommodation with access from the front of the building and a fire exit to the rear. Internally, the suite comprises a spacious open-plan office area together with four private offices, a partially partitioned kitchenette and useful built-in storage. Occupiers also benefit from shared reception and welfare facilities. The office is fitted with central heating and an intruder alarm system, while 24/7 access allows operational flexibility. Blythe Business Park is set within secure landscaped grounds and accommodates a broad mix of office, industrial and warehouse occupiers. The park benefits from controlled barrier access, on-site security and shared parking facilities, providing a professional and accessible business location with convenient links to the A50, A500 and M6 motorway network.
- Use Class: E
- Fits 3 - 9 People
- Central Heating System
- Security System
- Common Parts WC Facilities
- On-site security
- Office intensive layout
- Partitioned Offices
- Reception Area
- Secure Storage
- Barrier-controlled business park access
- Central heating, intruder alarm, 24/7 access,
| Space | Size | Term | Rental Rate | Space Use | Build-Out | Available |
| Ground, Ste Unit 30c | 1,029 SF | Negotiable | $9.41 /SF/YR $0.78 /SF/MO $9,687 /YR $807.25 /MO | Office | Spec Suite | Now |
Ground, Ste Unit 30c
| Size |
| 1,029 SF |
| Term |
| Negotiable |
| Rental Rate |
| $9.41 /SF/YR $0.78 /SF/MO $9,687 /YR $807.25 /MO |
| Space Use |
| Office |
| Build-Out |
| Spec Suite |
| Available |
| Now |
Ground, Ste Unit 30c
| Size | 1,029 SF |
| Term | Negotiable |
| Rental Rate | $9.41 /SF/YR |
| Space Use | Office |
| Build-Out | Spec Suite |
| Available | Now |
Unit 30C is situated within the security lodge building at Blythe Business Park, a well-established business environment positioned close to Blythe Bridge and major regional transport routes. The property provides modern office accommodation with access from the front of the building and a fire exit to the rear. Internally, the suite comprises a spacious open-plan office area together with four private offices, a partially partitioned kitchenette and useful built-in storage. Occupiers also benefit from shared reception and welfare facilities. The office is fitted with central heating and an intruder alarm system, while 24/7 access allows operational flexibility. Blythe Business Park is set within secure landscaped grounds and accommodates a broad mix of office, industrial and warehouse occupiers. The park benefits from controlled barrier access, on-site security and shared parking facilities, providing a professional and accessible business location with convenient links to the A50, A500 and M6 motorway network.
- Use Class: E
- Office intensive layout
- Fits 3 - 9 People
- Partitioned Offices
- Central Heating System
- Reception Area
- Security System
- Secure Storage
- Common Parts WC Facilities
- Barrier-controlled business park access
- On-site security
- Central heating, intruder alarm, 24/7 access,
Property Overview
The offices form part of the security lodge, a single storey building located within the entrance to the business park with access from the front of the building and fire exit at the rear. There is shared onsite parking facilities near to the building.
- 24 Hour Access
- Fenced Lot
- Energy Performance Rating - D
- Reception
- Central Heating
- Fully Carpeted
- Partitioned Offices
- Yard
- On-Site Security Staff
Property Facts




Presented by
Blythe Park

Hmm, there seems to have been an error sending your message. Please try again.
Thanks! Your message was sent.