Your email has been sent.

West Bank 59,135 SF of Industrial Space Available in Droitwich WR9 9AX

Highlights
- Fenced and gated site with onsite parking
- Ground and First Floor Offices
- Excellent access to J5 M5 & frontage to main A442
Features
All Available Space(1)
Display Rental Rate as
- Space
- Size
- Term
- Rental Rate
- Space Use
- Build-Out
- Available
The 2 spaces in this building must be leased together, for a total size of 59,135 SF (Contiguous Area):



The property is available by way of a new full repairing and insuring lease. The guide rent is based on £5.95 per sqft.
- Use Class: B2
- Kitchen
- Energy Performance Rating - D
- Yard
- Excellent access to J5 M5 & frontage to main A442
- Includes 8,854 SF of dedicated office space
- Wi-Fi Connectivity
- Common Parts WC Facilities
- Fenced and gated site with onsite parking
- Ground and First Floor Offices
| Space | Size | Term | Rental Rate | Space Use | Build-Out | Available |
| Ground, 1st Floor | 59,135 SF | Negotiable | $8.06 /SF/YR $0.67 /SF/MO $476,669 /YR $39,722 /MO | Industrial | Shell Space | Now |
Ground, 1st Floor
The 2 spaces in this building must be leased together, for a total size of 59,135 SF (Contiguous Area):
| Size |
|
Ground - 54,708 SF
1st Floor - 4,427 SF
|
| Term |
| Negotiable |
| Rental Rate |
| $8.06 /SF/YR $0.67 /SF/MO $476,669 /YR $39,722 /MO |
| Space Use |
| Industrial |
| Build-Out |
| Shell Space |
| Available |
| Now |
Ground, 1st Floor
| Size |
Ground - 54,708 SF
1st Floor - 4,427 SF
|
| Term | Negotiable |
| Rental Rate | $8.06 /SF/YR |
| Space Use | Industrial |
| Build-Out | Shell Space |
| Available | Now |
The property is available by way of a new full repairing and insuring lease. The guide rent is based on £5.95 per sqft.
- Use Class: B2
- Includes 8,854 SF of dedicated office space
- Kitchen
- Wi-Fi Connectivity
- Energy Performance Rating - D
- Common Parts WC Facilities
- Yard
- Fenced and gated site with onsite parking
- Excellent access to J5 M5 & frontage to main A442
- Ground and First Floor Offices
Property Overview
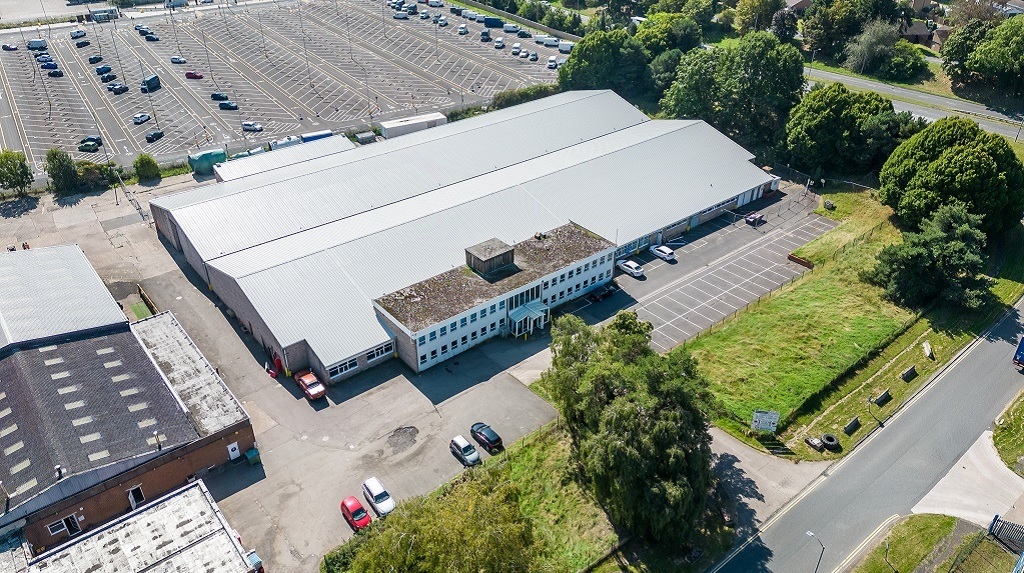
The property is currently undergoing a full refurbishment for occupation Q3 2023. The warehouse is of two bay steel portal frame construction, with part brick/clad elevations and an eaves height of approximately 4.3m. The warehouse is to benefit from a new profile clad roof with LED lighting and access via a level access roller shutter door to the side elevation and a rear dock level loading door. A ground and first floor office block is constructed to the front elevation to the front are part single storey and part two storey. Incorporated within this area is a canteen, works and office WCs and various cellular and open plan meeting rooms and offices. The specification in the offices is good with suspended ceilings and CAT II lighting as well as central heating and carpeting. Externally the site has two vehicular access points from the estate roads on Berry Hill and there are reasonable surfaced car parking and yard areas.
Property Facts




Presented by
West Bank
Hmm, there seems to have been an error sending your message. Please try again.
Thanks! Your message was sent.