Log In/Sign Up
Your email has been sent.

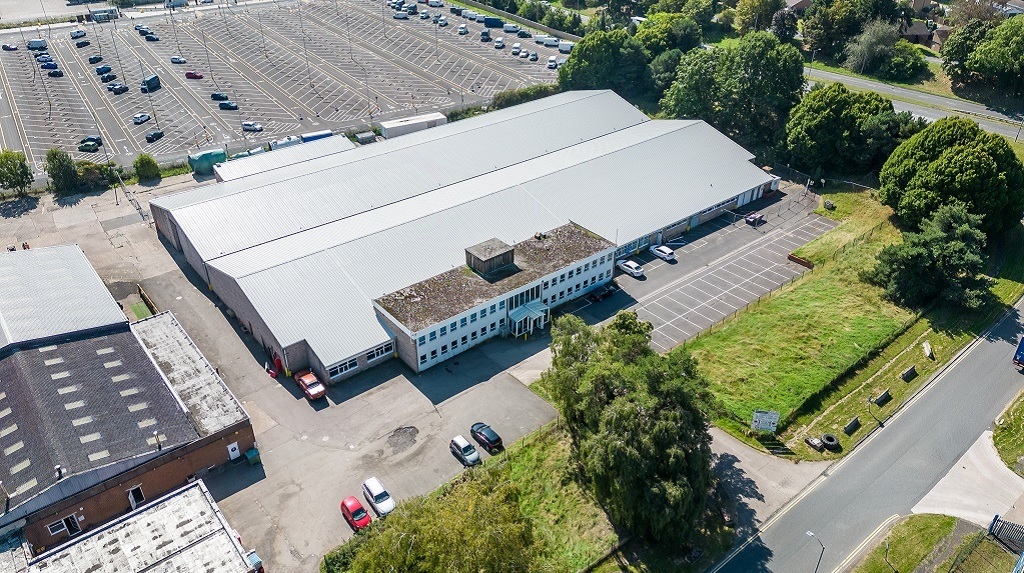
West Bank 59,135 SF Vacant Flex Building Droitwich WR9 9AX For Sale


Investment Highlights
- Steel Portal Frame Construction
- Situated on the Berry Hill Industrial Estate, with a frontage to the A442 Droitwich to Kidderminster Road
- Potential to combine with Unit 2A
Executive Summary
The property is newly refurbished with a two-bay steel portal frame warehouse featuring part brick/clad elevations, a 4.3m eaves height, and a new profile clad roof with LED lighting. Access is via a side roller shutter door and a rear dock level loading door. The front office block, partially single and two-storey, includes a canteen, WCs, meeting rooms, and open-plan offices, all with suspended ceilings, CAT II lighting, central heating, and carpeting. The site also offers two vehicular access points and surfaced car parking and yard areas.
Property Facts
| Sale Type | Investment or Owner User | No. Stories | 2 |
| Tenure | Long Leasehold | Year Built | 1988 |
| Property Type | Flex | Parking Ratio | 0.85/1,000 SF |
| Property Subtype | Light Manufacturing | Clear Ceiling Height | 16’ (4.88 m) |
| Building Class | B | No. Drive In / Grade-Level Doors | 1 |
| Rentable Building Area | 59,135 SF |
| Sale Type | Investment or Owner User |
| Tenure | Long Leasehold |
| Property Type | Flex |
| Property Subtype | Light Manufacturing |
| Building Class | B |
| Rentable Building Area | 59,135 SF |
| No. Stories | 2 |
| Year Built | 1988 |
| Parking Ratio | 0.85/1,000 SF |
| Clear Ceiling Height | 16’ (4.88 m) |
| No. Drive In / Grade-Level Doors | 1 |
Amenities
- Courtyard
- Fenced Lot
- Security System
Utilities
- Lighting
- Water
- Sewer
- Heating
Space Availability
- Space
- Size
- Space Use
- Build-Out
- Available


The property is available by way of a new full repairing and insuring lease. The guide rent is based on £5.95 per sqft.

The property is available by way of a new full repairing and insuring lease. The guide rent is based on £5.95 per sqft.
| Space | Size | Space Use | Build-Out | Available |
| Ground | 54,708 SF | Industrial | Shell Space | Now |
| 1st Floor | 4,427 SF | Industrial | Shell Space | Now |
Ground
| Size |
| 54,708 SF |
| Space Use |
| Industrial |
| Build-Out |
| Shell Space |
| Available |
| Now |
1st Floor
| Size |
| 4,427 SF |
| Space Use |
| Industrial |
| Build-Out |
| Shell Space |
| Available |
| Now |
1 of 2
Videos
Matterport 3D Exterior
Matterport 3D Tour
Photos
Street View
Street
Map
Ground
| Size | 54,708 SF |
| Space Use | Industrial |
| Build-Out | Shell Space |
| Available | Now |
The property is available by way of a new full repairing and insuring lease. The guide rent is based on £5.95 per sqft.
1 of 2
Videos
Matterport 3D Exterior
Matterport 3D Tour
Photos
Street View
Street
Map
1st Floor
| Size | 4,427 SF |
| Space Use | Industrial |
| Build-Out | Shell Space |
| Available | Now |
The property is available by way of a new full repairing and insuring lease. The guide rent is based on £5.95 per sqft.
1 1


1 of 5
Videos
Matterport 3D Exterior
Matterport 3D Tour
Photos
Street View
Street
Map

1 of 1

Presented by
West Bank
Already a member? Log In
Hmm, there seems to have been an error sending your message. Please try again.
Thanks! Your message was sent.