Your email has been sent.

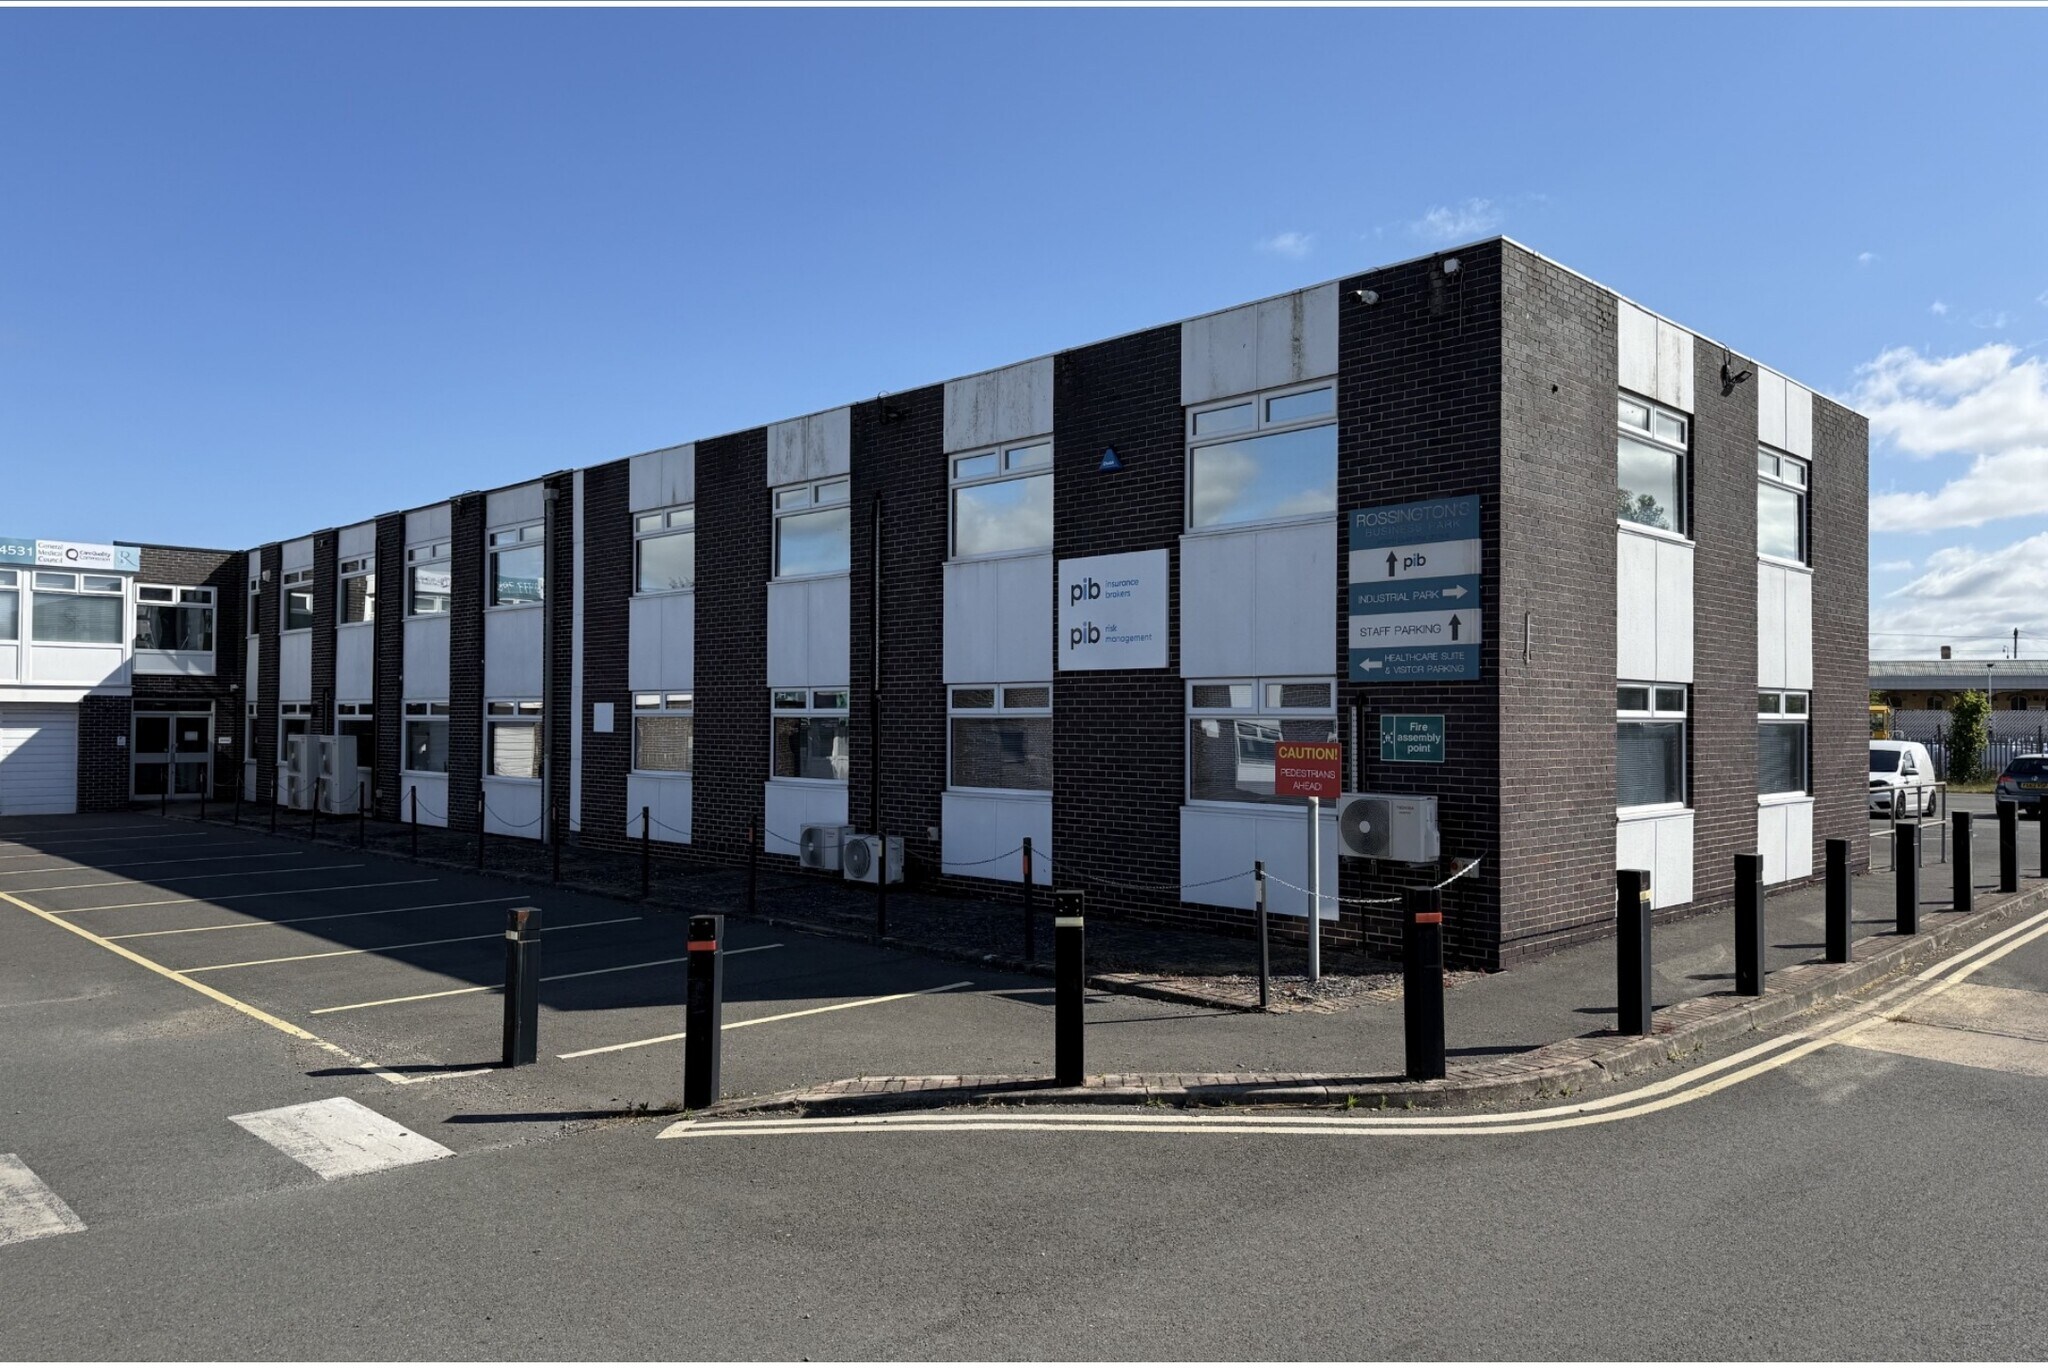
Business Centre West Carr Rd 3,396 - 6,792 SF of Office Space Available in Retford DN22 7SW


Sublease Highlights
- Secure business park environment
- Strategically well located
- Good on-site car parking
- Good access to local workforce
- C.10 minute walk to Retford railway station - LNER services
All Available Spaces(2)
Display Rental Rate as
- Space
- Size
- Term
- Rental Rate
- Space Use
- Build-Out
- Available
High quality self-contained offices, open plan, fully furnished offices with car parking. All inclusive rent. Rent includes business rates, service charge, utilities and cleaning. Available as a whole, or on a floor by floor basis.
- Use Class: E
- Fully Built-Out as Standard Office
- Space is in Excellent Condition
- Drop Ceilings
- Recessed Lighting
- Open-Plan
- Open plan offices
- Suspended ceilings with LED lighting
- Sublease space available from current tenant
- Mostly Open Floor Plan Layout
- Can be combined with additional space(s) for up to 6,792 SF of adjacent space
- Secure Storage
- Common Parts WC Facilities
- Self-contained with own entrance
- Comfort cooling
- Separate meeting rooms
High quality self-contained offices, open plan, fully furnished offices with car parking. All inclusive rent. Rent includes business rates, service charge, utilities and cleaning. Available as a whole, or on a floor by floor basis.
- Use Class: E
- Fully Built-Out as Standard Office
- Space is in Excellent Condition
- Drop Ceilings
- Recessed Lighting
- Open-Plan
- Open plan offices
- Suspended ceilings with LED lighting
- Sublease space available from current tenant
- Mostly Open Floor Plan Layout
- Can be combined with additional space(s) for up to 6,792 SF of adjacent space
- Secure Storage
- Common Parts WC Facilities
- Self-contained with own entrance
- Comfort cooling
- Separate meeting rooms
| Space | Size | Term | Rental Rate | Space Use | Build-Out | Available |
| Ground | 3,396 SF | Aug 2033 | Upon Request Upon Request Upon Request Upon Request | Office | Full Build-Out | Now |
| 1st Floor | 3,396 SF | Aug 2033 | Upon Request Upon Request Upon Request Upon Request | Office | Full Build-Out | Now |
Ground
| Size |
| 3,396 SF |
| Term |
| Aug 2033 |
| Rental Rate |
| Upon Request Upon Request Upon Request Upon Request |
| Space Use |
| Office |
| Build-Out |
| Full Build-Out |
| Available |
| Now |
1st Floor
| Size |
| 3,396 SF |
| Term |
| Aug 2033 |
| Rental Rate |
| Upon Request Upon Request Upon Request Upon Request |
| Space Use |
| Office |
| Build-Out |
| Full Build-Out |
| Available |
| Now |
Ground
| Size | 3,396 SF |
| Term | Aug 2033 |
| Rental Rate | Upon Request |
| Space Use | Office |
| Build-Out | Full Build-Out |
| Available | Now |
High quality self-contained offices, open plan, fully furnished offices with car parking. All inclusive rent. Rent includes business rates, service charge, utilities and cleaning. Available as a whole, or on a floor by floor basis.
- Use Class: E
- Sublease space available from current tenant
- Fully Built-Out as Standard Office
- Mostly Open Floor Plan Layout
- Space is in Excellent Condition
- Can be combined with additional space(s) for up to 6,792 SF of adjacent space
- Drop Ceilings
- Secure Storage
- Recessed Lighting
- Common Parts WC Facilities
- Open-Plan
- Self-contained with own entrance
- Open plan offices
- Comfort cooling
- Suspended ceilings with LED lighting
- Separate meeting rooms
1st Floor
| Size | 3,396 SF |
| Term | Aug 2033 |
| Rental Rate | Upon Request |
| Space Use | Office |
| Build-Out | Full Build-Out |
| Available | Now |
High quality self-contained offices, open plan, fully furnished offices with car parking. All inclusive rent. Rent includes business rates, service charge, utilities and cleaning. Available as a whole, or on a floor by floor basis.
- Use Class: E
- Sublease space available from current tenant
- Fully Built-Out as Standard Office
- Mostly Open Floor Plan Layout
- Space is in Excellent Condition
- Can be combined with additional space(s) for up to 6,792 SF of adjacent space
- Drop Ceilings
- Secure Storage
- Recessed Lighting
- Common Parts WC Facilities
- Open-Plan
- Self-contained with own entrance
- Open plan offices
- Comfort cooling
- Suspended ceilings with LED lighting
- Separate meeting rooms
Property Overview
High quality self-contained offices, open plan, fully furnished offices with car parking. All inclusive rent. Rent includes business rates, service charge, utilities and cleaning. Available as a whole, or on a floor by floor basis. Retford railway station with c.10 minute walk - LNER services Specification includes; Self-contained with own entrance Open plan offices Comfort cooling Fully furnished Carpeted Suspended ceilings with LED lighting Separate meeting rooms Kitchenette to each floor External parking WC's
Property Facts
Select Tenants
- Floor
- Tenant Name
- Industry
- 1st
- PIB Insurance Brokers
- Finance and Insurance
- 1st
- PTG Treatments
- Manufacturing



Presented by
Business Centre | West Carr Rd
Hmm, there seems to have been an error sending your message. Please try again.
Thanks! Your message was sent.