Your email has been sent.


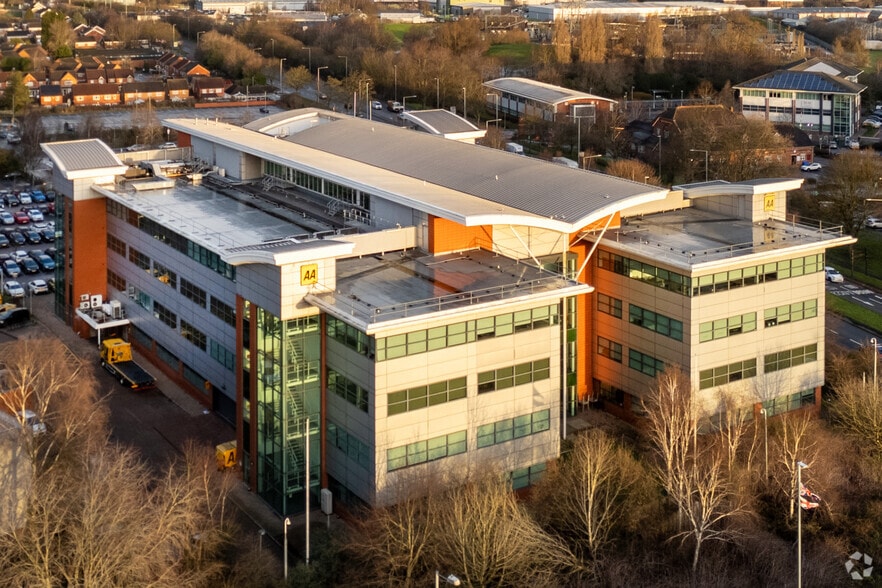
Swallowfield One Wolverhampton Rd 7,700 - 33,842 SF of Office Space Available in Oldbury B69 2AG

Highlights
- Excellent Transport links
- Prominent location
- Well-connected and dynamic environment
All Available Spaces(2)
Display Rental Rate as
- Space
- Size
- Term
- Rental Rate
- Space Use
- Build-Out
- Available
A forward-thinking environment, ready for businesses to take the next step. A striking three-storey atrium sets the tone for a workspace built around collaboration and productivity. A newly expanded reception area welcomes guests in style, while enhanced breakout areas and a sleek business lounge with a coffee bar create the perfect setting for networking and downtime. With new VRF air conditioning, energy-efficient LED lighting, and End-of-Journey facilities Swallowfield One offer occupiers everything they could need to support their business.
- Use Class: E
- Open Floor Plan Layout
- Central Air Conditioning
- Bicycle Storage
- Common Parts WC Facilities
- LED lighting
- New VRF air conditioning
- Partially Built-Out as Standard Office
- Fits 20 - 62 People
- Natural Light
- Shower Facilities
- Open-Plan
- Comprehensively refurbished grade A office space
A forward-thinking environment, ready for businesses to take the next step. A striking three-storey atrium sets the tone for a workspace built around collaboration and productivity. A newly expanded reception area welcomes guests in style, while enhanced breakout areas and a sleek business lounge with a coffee bar create the perfect setting for networking and downtime. With new VRF air conditioning, energy-efficient LED lighting, and End-of-Journey facilities Swallowfield One offer occupiers everything they could need to support their business.
- Use Class: E
- Open Floor Plan Layout
- Central Air Conditioning
- Bicycle Storage
- Common Parts WC Facilities
- LED lighting
- New VRF air conditioning
- Partially Built-Out as Standard Office
- Fits 66 - 210 People
- Natural Light
- Shower Facilities
- Open-Plan
- Comprehensively refurbished grade A office space
| Space | Size | Term | Rental Rate | Space Use | Build-Out | Available |
| Ground | 7,700 SF | Negotiable | Upon Request Upon Request Upon Request Upon Request | Office | Partial Build-Out | Now |
| 3rd Floor | 26,142 SF | Negotiable | Upon Request Upon Request Upon Request Upon Request | Office | Partial Build-Out | Now |
Ground
| Size |
| 7,700 SF |
| Term |
| Negotiable |
| Rental Rate |
| Upon Request Upon Request Upon Request Upon Request |
| Space Use |
| Office |
| Build-Out |
| Partial Build-Out |
| Available |
| Now |
3rd Floor
| Size |
| 26,142 SF |
| Term |
| Negotiable |
| Rental Rate |
| Upon Request Upon Request Upon Request Upon Request |
| Space Use |
| Office |
| Build-Out |
| Partial Build-Out |
| Available |
| Now |
Ground
| Size | 7,700 SF |
| Term | Negotiable |
| Rental Rate | Upon Request |
| Space Use | Office |
| Build-Out | Partial Build-Out |
| Available | Now |
A forward-thinking environment, ready for businesses to take the next step. A striking three-storey atrium sets the tone for a workspace built around collaboration and productivity. A newly expanded reception area welcomes guests in style, while enhanced breakout areas and a sleek business lounge with a coffee bar create the perfect setting for networking and downtime. With new VRF air conditioning, energy-efficient LED lighting, and End-of-Journey facilities Swallowfield One offer occupiers everything they could need to support their business.
- Use Class: E
- Partially Built-Out as Standard Office
- Open Floor Plan Layout
- Fits 20 - 62 People
- Central Air Conditioning
- Natural Light
- Bicycle Storage
- Shower Facilities
- Common Parts WC Facilities
- Open-Plan
- LED lighting
- Comprehensively refurbished grade A office space
- New VRF air conditioning
3rd Floor
| Size | 26,142 SF |
| Term | Negotiable |
| Rental Rate | Upon Request |
| Space Use | Office |
| Build-Out | Partial Build-Out |
| Available | Now |
A forward-thinking environment, ready for businesses to take the next step. A striking three-storey atrium sets the tone for a workspace built around collaboration and productivity. A newly expanded reception area welcomes guests in style, while enhanced breakout areas and a sleek business lounge with a coffee bar create the perfect setting for networking and downtime. With new VRF air conditioning, energy-efficient LED lighting, and End-of-Journey facilities Swallowfield One offer occupiers everything they could need to support their business.
- Use Class: E
- Partially Built-Out as Standard Office
- Open Floor Plan Layout
- Fits 66 - 210 People
- Central Air Conditioning
- Natural Light
- Bicycle Storage
- Shower Facilities
- Common Parts WC Facilities
- Open-Plan
- LED lighting
- Comprehensively refurbished grade A office space
- New VRF air conditioning
Property Overview
Swallowfield One is set to undergo a full refurbishment, transforming it into a vibrant and modern workspace that aligns with the ambitions of any forward-thinking business. With 33,842 sq ft of flexible office space, the building will offer an inspiring environment designed to meet the needs of today’s dynamic business community. The refurbishment includes a newly expanded reception area and enhanced breakout spaces. With its excellent transport links, competitive lease rates, and thriving local economy, this area is perfect for businesses looking to expand or establish themselves in a wellconnected and dynamic environment. Oldbury provides access to local shopping centres, leisure facilities, restaurants, and green spaces, offering employees a good work-life balance.
- 24 Hour Access
- Security System
- Signage
- Accent Lighting
- Reception
- Air Conditioning
Property Facts
Select Tenants
- Floor
- Tenant Name
- Industry
- Multiple
- AA
- Services




Presented by
Company Not Provided
Swallowfield One | Wolverhampton Rd
Hmm, there seems to have been an error sending your message. Please try again.
Thanks! Your message was sent.