Your email has been sent.
Unit F1 Wyther Lane Industrial Estate 5,561 SF of Industrial Space Available in Leeds LS5 3AP

Highlights
- Conveniently situated approximately four miles from Leeds City Centre
- Strong connectivity for regional distribution
- Well located in a popular business estate
Features
All Available Space(1)
Display Rental Rate as
- Space
- Size
- Term
- Rental Rate
- Space Use
- Build-Out
- Available
The 2 spaces in this building must be leased together, for a total size of 5,561 SF (Contiguous Area):
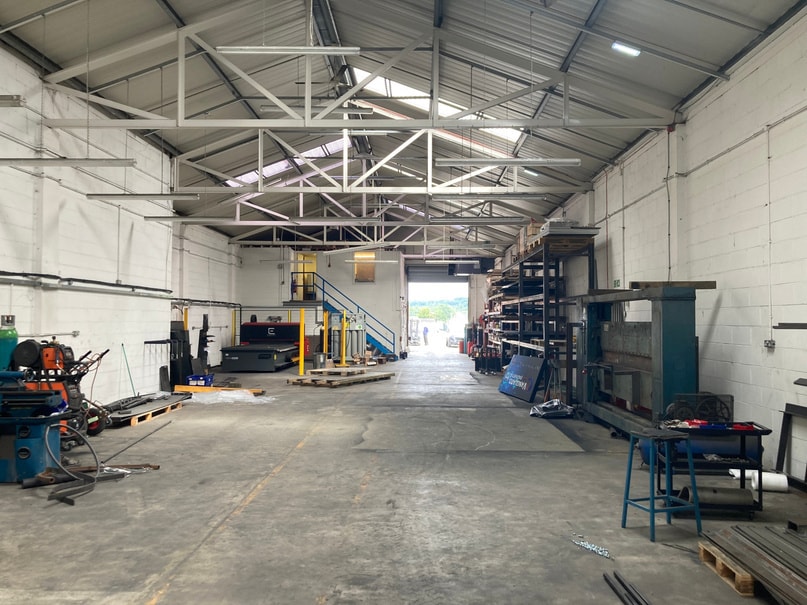
Unit F1 comprises of 5,561 sq ft of industrial accommodation. The premises consist of a detached single storey warehouse complemented by a two storey office configuration, the warehouse benefits from a 4.5-meter clearance to the underside of the roof as well as a secure, surfaced shared yard for loading and parking. Available by way of a new lease on terms to be agreed at £42,000.00 per annum.
- Use Class: B8
- Partitioned Offices
- Natural Light
- Yard
- 4.5-meter internal clearance
- Includes 1,687 SF of dedicated office space
- Secure Storage
- Automatic Blinds
- Secure shared yard for loading
- Ancillary staff facilities
| Space | Size | Term | Rental Rate | Space Use | Build-Out | Available |
| Ground - F1, 1st Floor - F1 | 5,561 SF | Negotiable | $10.23 /SF/YR $0.85 /SF/MO $56,871 /YR $4,739 /MO | Industrial | Partial Build-Out | Now |
Ground - F1, 1st Floor - F1
The 2 spaces in this building must be leased together, for a total size of 5,561 SF (Contiguous Area):
| Size |
|
Ground - F1 - 4,763 SF
1st Floor - F1 - 798 SF
|
| Term |
| Negotiable |
| Rental Rate |
| $10.23 /SF/YR $0.85 /SF/MO $56,871 /YR $4,739 /MO |
| Space Use |
| Industrial |
| Build-Out |
| Partial Build-Out |
| Available |
| Now |
Ground - F1, 1st Floor - F1
| Size |
Ground - F1 - 4,763 SF
1st Floor - F1 - 798 SF
|
| Term | Negotiable |
| Rental Rate | $10.23 /SF/YR |
| Space Use | Industrial |
| Build-Out | Partial Build-Out |
| Available | Now |
Unit F1 comprises of 5,561 sq ft of industrial accommodation. The premises consist of a detached single storey warehouse complemented by a two storey office configuration, the warehouse benefits from a 4.5-meter clearance to the underside of the roof as well as a secure, surfaced shared yard for loading and parking. Available by way of a new lease on terms to be agreed at £42,000.00 per annum.
- Use Class: B8
- Includes 1,687 SF of dedicated office space
- Partitioned Offices
- Secure Storage
- Natural Light
- Automatic Blinds
- Yard
- Secure shared yard for loading
- 4.5-meter internal clearance
- Ancillary staff facilities
Property Overview
The property comprises a building of masonry construction arranged over two floors offering ground floor industrial accommodation with office space to the ground and first floor. The property is located on Wyther Drive, Leeds with access to the A65 situated close by.
Service Facility Facts
Select Tenants
- Floor
- Tenant Name
- Multiple
- Vanguard Engineers Ltd




Presented by

Unit F1 | Wyther Lane Industrial Estate
Hmm, there seems to have been an error sending your message. Please try again.
Thanks! Your message was sent.