Your email has been sent.
Zona Industrial 10,333 SF of Industrial Space Available in Yuncos, Toledo 45210

Some information has been automatically translated.
Highlights
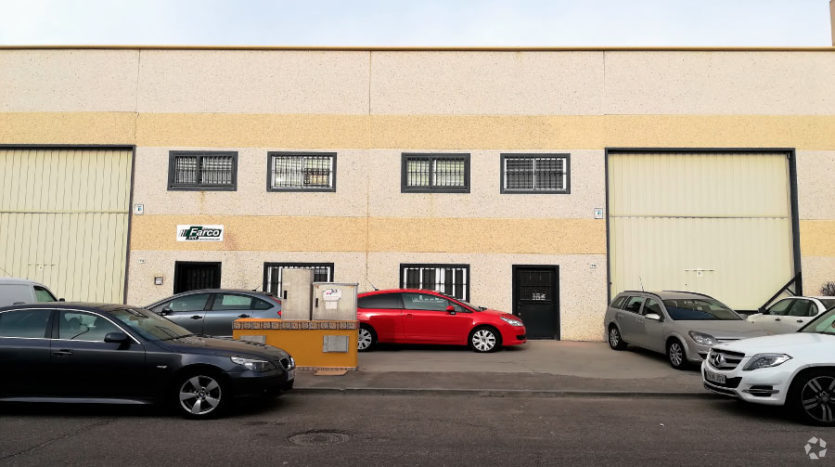
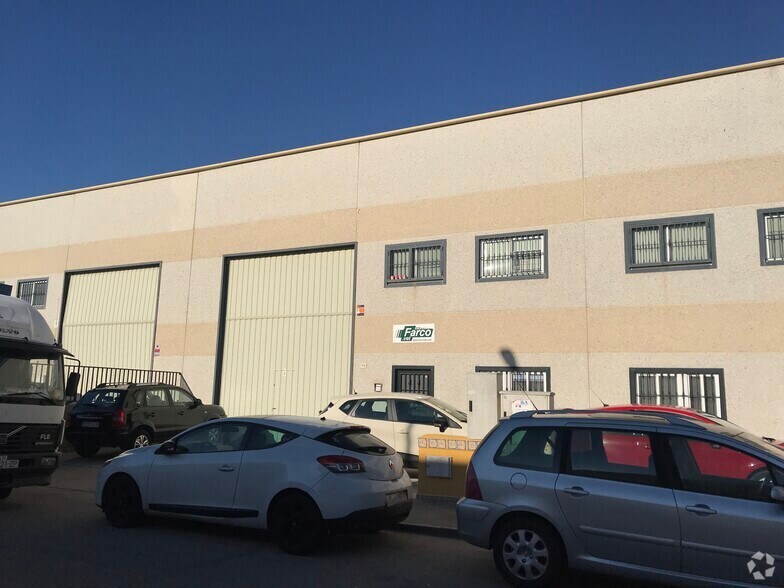
- Double warehouse of 960 m² with independent modules.
- Second warehouse with integrated offices.
- Refrigerated chamber of 72 m2 in one of the warehouses.
- Industrial facilities with potential for upgrades.
All Available Space(1)
Display Rental Rate as
- Space
- Size
- Term
-
Rental Rate
- Space Use
- Build-Out
- Available
Set of industrial warehouses with a total approximate area of 960 m², configured into two independent modules of 480.20 m² each, allowing for differentiated organization of uses within the same property. One of the warehouses is equipped for activities related to cold storage, featuring a refrigerated chamber of approximately 72 m² and a climate control system designed for the preservation and management of temperature-controlled products. The second warehouse is designated for mixed industrial and administrative use, including an office area within, enabling the integration of business management with operational activities. The property is equipped with an electrical installation with an approximate capacity of 5 kW and includes a fire protection system with equipped fire hydrants (BIEs), which is currently pending updates and should be considered based on the intended activity. Due to its configuration and equipment, the property is well-suited for specialized industrial activities, cold logistics, or mixed use with office space, within an environment prepared for productive use.
- Taxes and charges included in the rent
- Private Restrooms
- Secure Storage
- Demised WC facilities
- Refrigerated chamber of 72 m2 in one of the warehouses.
- Industrial facilities with current potential
- Central Air Conditioning
- Wi-Fi Connectivity
- Drop Ceilings
- Double warehouse of 960 m² with independent modules.
- Second warehouse with integrated offices.
| Space | Size | Term | Rental Rate | Space Use | Build-Out | Available |
| Ground | 10,333 SF | Negotiable | $6.05 /SF/YR INCL $0.50 /SF/MO INCL $62,518 /YR INCL $5,210 /MO INCL | Industrial | Full Build-Out | Now |
Ground
| Size |
| 10,333 SF |
| Term |
| Negotiable |
|
Rental Rate
|
| $6.05 /SF/YR INCL $0.50 /SF/MO INCL $62,518 /YR INCL $5,210 /MO INCL |
| Space Use |
| Industrial |
| Build-Out |
| Full Build-Out |
| Available |
| Now |
Ground
| Size | 10,333 SF |
| Term | Negotiable |
|
Rental Rate
|
$6.05 /SF/YR INCL |
| Space Use | Industrial |
| Build-Out | Full Build-Out |
| Available | Now |
Set of industrial warehouses with a total approximate area of 960 m², configured into two independent modules of 480.20 m² each, allowing for differentiated organization of uses within the same property. One of the warehouses is equipped for activities related to cold storage, featuring a refrigerated chamber of approximately 72 m² and a climate control system designed for the preservation and management of temperature-controlled products. The second warehouse is designated for mixed industrial and administrative use, including an office area within, enabling the integration of business management with operational activities. The property is equipped with an electrical installation with an approximate capacity of 5 kW and includes a fire protection system with equipped fire hydrants (BIEs), which is currently pending updates and should be considered based on the intended activity. Due to its configuration and equipment, the property is well-suited for specialized industrial activities, cold logistics, or mixed use with office space, within an environment prepared for productive use.
- Taxes and charges included in the rent
- Central Air Conditioning
- Private Restrooms
- Wi-Fi Connectivity
- Secure Storage
- Drop Ceilings
- Demised WC facilities
- Double warehouse of 960 m² with independent modules.
- Refrigerated chamber of 72 m2 in one of the warehouses.
- Second warehouse with integrated offices.
- Industrial facilities with current potential
Property Overview
Industrial complex with a total approximate area of 960 m², configured with two independent modules of 480.20 m² each, allowing for differentiated organization of uses within the same asset. One of the warehouses is equipped for activities related to cold storage, featuring a refrigerated chamber of approximately 72 m² and a climate control system designed for the preservation and management of temperature-controlled products. The second warehouse is designated for mixed industrial and administrative use, including an office area within, enabling the integration of business management with operational activities. The complex is equipped with an electrical installation with an approximate power capacity of 5 kW and includes a fire protection system with equipped fire hydrants (BIEs), which is currently pending updates and should be considered based on the intended activity. Due to its configuration and equipment, the asset is suitable for specialized industrial activities, cold logistics, or mixed use with offices, within an environment prepared for productive use.
Warehouse Facility Facts


Presented by

Zona Industrial
Hmm, there seems to have been an error sending your message. Please try again.
Thanks! Your message was sent.