Log In/Sign Up
Your email has been sent.
0 North Fwy - Bldg 1 2,100 - 3,636 SF Industrial Condo Units in Houston, TX 77090

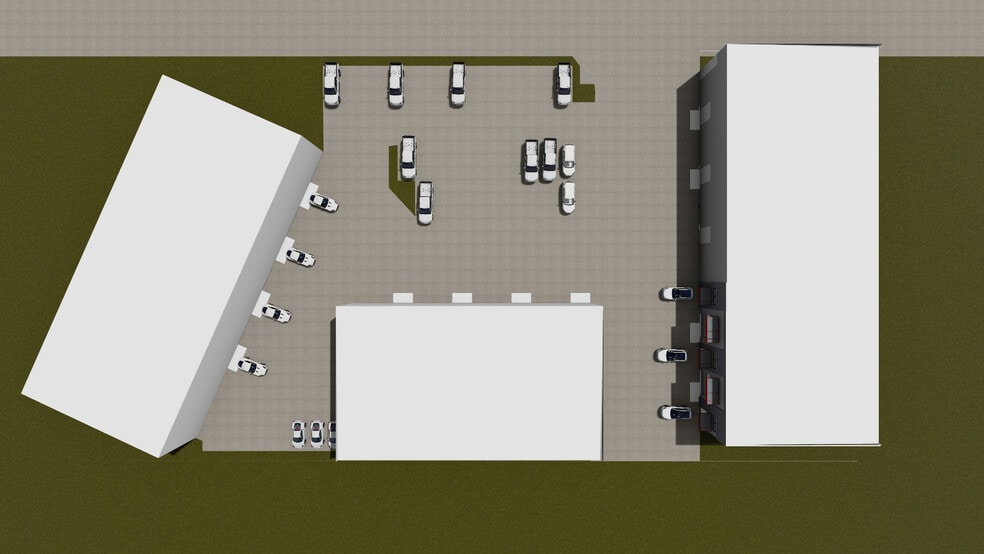

Investment Highlights
- BTS office space
5 Units Available
- Unit
- Unit Size
- Condo Use
- Price
- NOI
| Sale Type | Owner User |
| Sale Type | Owner User |
Description
Total Space: ±33,246 SF
Divisibility: ±1,500 - ±12,250 SF
Office SF: ±336 SF or build to suite
Land: ±1.8 AC
Loading: Two (2) 14' x 14' grade-level doors per suite
Eave Height: ±20'
Power: 3-phase / 220 volts
MUD: MUD 189
Divisibility: ±1,500 - ±12,250 SF
Office SF: ±336 SF or build to suite
Land: ±1.8 AC
Loading: Two (2) 14' x 14' grade-level doors per suite
Eave Height: ±20'
Power: 3-phase / 220 volts
MUD: MUD 189
| Sale Type | Owner User |
| Sale Type | Owner User |
Description
Total Space: ±33,246 SF
Divisibility: ±1,500 - ±12,250 SF
Office SF: ±336 SF or build to suite
Land: ±1.8 AC
Loading: Two (2) 14' x 14' grade-level doors per suite
Eave Height: ±20'
Power: 3-phase / 220 volts
MUD: MUD 189
Divisibility: ±1,500 - ±12,250 SF
Office SF: ±336 SF or build to suite
Land: ±1.8 AC
Loading: Two (2) 14' x 14' grade-level doors per suite
Eave Height: ±20'
Power: 3-phase / 220 volts
MUD: MUD 189
| Sale Type | Owner User |
| Sale Type | Owner User |
Description
Total Space: ±33,246 SF
Divisibility: ±1,500 - ±12,250 SF
Office SF: ±336 SF or build to suite
Land: ±1.8 AC
Loading: Two (2) 14' x 14' grade-level doors per suite
Eave Height: ±20'
Power: 3-phase / 220 volts
MUD: MUD 189
Divisibility: ±1,500 - ±12,250 SF
Office SF: ±336 SF or build to suite
Land: ±1.8 AC
Loading: Two (2) 14' x 14' grade-level doors per suite
Eave Height: ±20'
Power: 3-phase / 220 volts
MUD: MUD 189
| Sale Type | Owner User |
| Sale Type | Owner User |
Description
Total Space: ±33,246 SF
Divisibility: ±1,500 - ±12,250 SF
Office SF: ±336 SF or build to suite
Land: ±1.8 AC
Loading: Two (2) 14' x 14' grade-level doors per suite
Eave Height: ±20'
Power: 3-phase / 220 volts
MUD: MUD 189
Divisibility: ±1,500 - ±12,250 SF
Office SF: ±336 SF or build to suite
Land: ±1.8 AC
Loading: Two (2) 14' x 14' grade-level doors per suite
Eave Height: ±20'
Power: 3-phase / 220 volts
MUD: MUD 189
| Sale Type | Owner User |
| Sale Type | Owner User |
Description
Total Space: ±33,246 SF
Divisibility: ±1,500 - ±12,250 SF
Office SF: ±336 SF or build to suite
Land: ±1.8 AC
Loading: Two (2) 14' x 14' grade-level doors per suite
Eave Height: ±20'
Power: 3-phase / 220 volts
MUD: MUD 189
Divisibility: ±1,500 - ±12,250 SF
Office SF: ±336 SF or build to suite
Land: ±1.8 AC
Loading: Two (2) 14' x 14' grade-level doors per suite
Eave Height: ±20'
Power: 3-phase / 220 volts
MUD: MUD 189
| Unit | Unit Size | Condo Use | Price | NOI |
| Unit 1-A | 3,636 SF | Industrial | Upon Request | - |
| Unit 1-B | 2,100 SF | Industrial | Upon Request | - |
| Unit 1-C | 2,100 SF | Industrial | Upon Request | - |
| Unit 1-D | 2,100 SF | Industrial | Upon Request | - |
| Unit 1-E | 2,100 SF | Industrial | Upon Request | - |
Unit 1-A
| Unit Size |
| 3,636 SF |
| Condo Use |
| Industrial |
| Price |
| Upon Request |
| NOI |
| - |
Unit 1-B
| Unit Size |
| 2,100 SF |
| Condo Use |
| Industrial |
| Price |
| Upon Request |
| NOI |
| - |
Unit 1-C
| Unit Size |
| 2,100 SF |
| Condo Use |
| Industrial |
| Price |
| Upon Request |
| NOI |
| - |
Unit 1-D
| Unit Size |
| 2,100 SF |
| Condo Use |
| Industrial |
| Price |
| Upon Request |
| NOI |
| - |
Unit 1-E
| Unit Size |
| 2,100 SF |
| Condo Use |
| Industrial |
| Price |
| Upon Request |
| NOI |
| - |
1 of 0
Videos
Matterport 3D Exterior
Matterport 3D Tour
Photos
Street View
Street
Map
Unit 1-A
| Unit Size | 3,636 SF |
| Condo Use | Industrial |
| Price | Upon Request |
| NOI | - |
| Sale Type | Owner User |
| Description | |
|
Total Space: ±33,246 SF Divisibility: ±1,500 - ±12,250 SF Office SF: ±336 SF or build to suite Land: ±1.8 AC Loading: Two (2) 14' x 14' grade-level doors per suite Eave Height: ±20' Power: 3-phase / 220 volts MUD: MUD 189 |
1 of 0
Videos
Matterport 3D Exterior
Matterport 3D Tour
Photos
Street View
Street
Map
Unit 1-B
| Unit Size | 2,100 SF |
| Condo Use | Industrial |
| Price | Upon Request |
| NOI | - |
| Sale Type | Owner User |
| Description | |
|
Total Space: ±33,246 SF Divisibility: ±1,500 - ±12,250 SF Office SF: ±336 SF or build to suite Land: ±1.8 AC Loading: Two (2) 14' x 14' grade-level doors per suite Eave Height: ±20' Power: 3-phase / 220 volts MUD: MUD 189 |
1 of 0
Videos
Matterport 3D Exterior
Matterport 3D Tour
Photos
Street View
Street
Map
Unit 1-C
| Unit Size | 2,100 SF |
| Condo Use | Industrial |
| Price | Upon Request |
| NOI | - |
| Sale Type | Owner User |
| Description | |
|
Total Space: ±33,246 SF Divisibility: ±1,500 - ±12,250 SF Office SF: ±336 SF or build to suite Land: ±1.8 AC Loading: Two (2) 14' x 14' grade-level doors per suite Eave Height: ±20' Power: 3-phase / 220 volts MUD: MUD 189 |
1 of 0
Videos
Matterport 3D Exterior
Matterport 3D Tour
Photos
Street View
Street
Map
Unit 1-D
| Unit Size | 2,100 SF |
| Condo Use | Industrial |
| Price | Upon Request |
| NOI | - |
| Sale Type | Owner User |
| Description | |
|
Total Space: ±33,246 SF Divisibility: ±1,500 - ±12,250 SF Office SF: ±336 SF or build to suite Land: ±1.8 AC Loading: Two (2) 14' x 14' grade-level doors per suite Eave Height: ±20' Power: 3-phase / 220 volts MUD: MUD 189 |
1 of 0
Videos
Matterport 3D Exterior
Matterport 3D Tour
Photos
Street View
Street
Map
Unit 1-E
| Unit Size | 2,100 SF |
| Condo Use | Industrial |
| Price | Upon Request |
| NOI | - |
| Sale Type | Owner User |
| Description | |
|
Total Space: ±33,246 SF Divisibility: ±1,500 - ±12,250 SF Office SF: ±336 SF or build to suite Land: ±1.8 AC Loading: Two (2) 14' x 14' grade-level doors per suite Eave Height: ±20' Power: 3-phase / 220 volts MUD: MUD 189 |
Property Facts
The following property facts, amenities, and utilities apply to the entire building. Details for individual condo units may vary and are listed in the unit information above.
| Total Building Size | 12,036 SF | Floors | 1 |
| Property Type | Industrial | Typical Floor Size | 12,036 SF |
| Property Subtype | Warehouse | Parking Ratio | 1.41/1,000 SF |
| Building Class | B | ||
| Zoning | N/A - N/A | ||
| Total Building Size | 12,036 SF |
| Property Type | Industrial |
| Property Subtype | Warehouse |
| Building Class | B |
| Floors | 1 |
| Typical Floor Size | 12,036 SF |
| Parking Ratio | 1.41/1,000 SF |
| Zoning | N/A - N/A |
Amenities
- Fenced Lot
Utilities
- Water
- Sewer
1 1
Fairly walkable
50/100
Exceptionally drivable
100/100
Fairly bikeable
40/100



1 of 4
Videos
Matterport 3D Exterior
Matterport 3D Tour
Photos
Street View
Street
Map

1 of 1
