Log In/Sign Up
Your email has been sent.

Calle Lanzarote 3,767 SF Industrial Condo Unit Offered at $495,269 in San Sebastián de los Reyes, Madrid 28703


Some information has been automatically translated.
Investment Highlights
- Consolidated industrial zone.
- Good access via the A-1.
Executive Summary
Complex of warehouses located in the business area of San Sebastián de los Reyes.
1 Unit Available
- Unit
- Unit Size
- Condo Use
- Price
- NOI

| Sale Type | Investment or Owner User |
| Sale Type | Investment or Owner User |
Description
Commercial warehouse located in the town of San Sebastián de los Reyes.
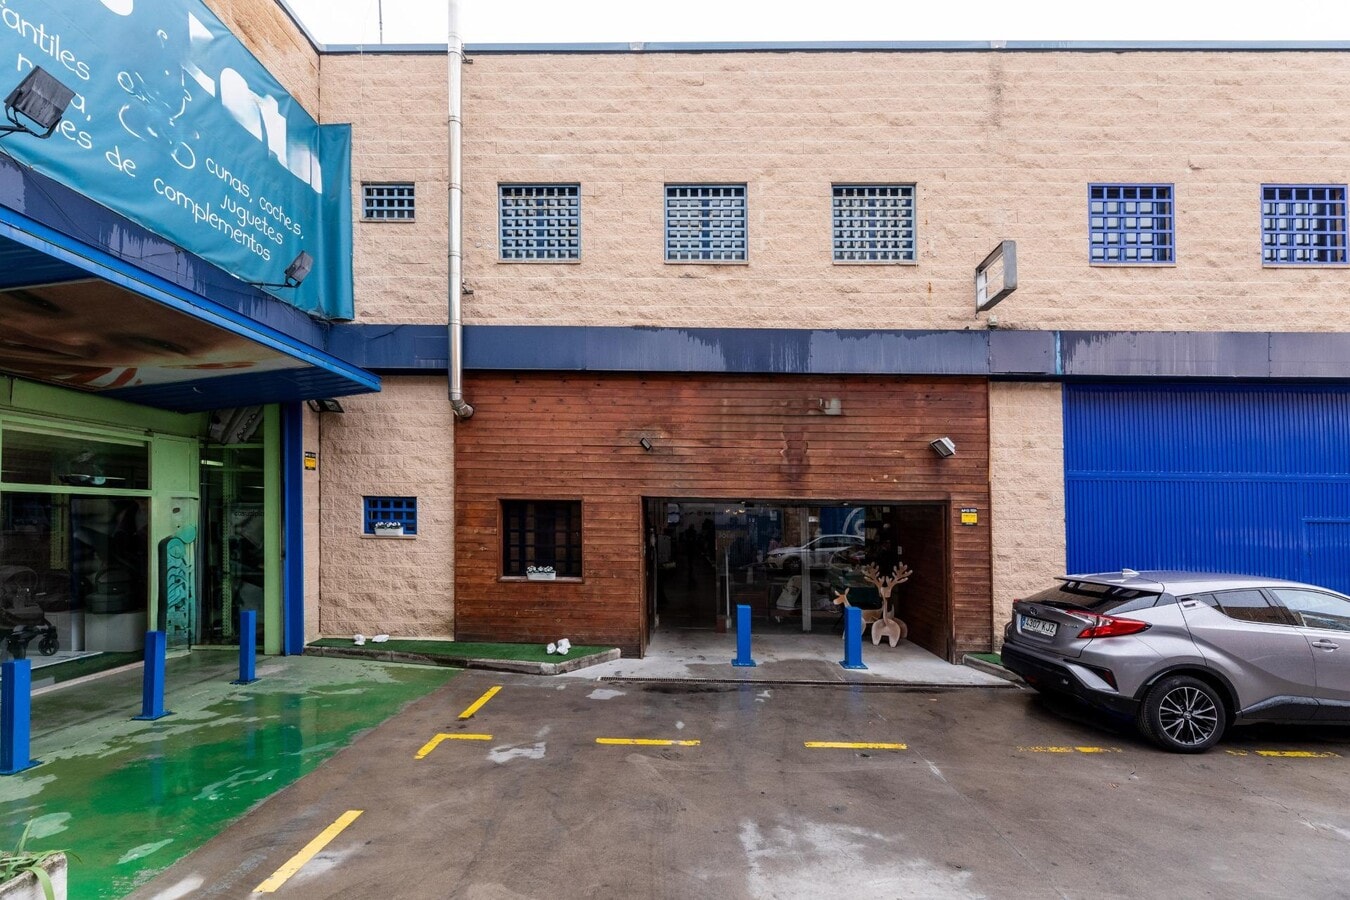
Space of 350 m² distributed over two floors: the ground floor measures 240 m², and the upper floor measures 75 m². Each floor has a restroom.
The warehouse is equipped with a freight elevator connecting the two floors, smoke extraction system, glass-fronted entrance, LED spotlight lighting, six exterior windows with bars, double-lock electric shutters, and diesel boiler heating with air distribution through vents.
The interior height of the warehouse ranges from a maximum of 9 meters to a minimum of 8 meters. It has a 10-meter linear frontage and an entrance door measuring 4.10 meters wide by 2.2 meters high, with the possibility of vehicle access to the interior.
Space of 350 m² distributed over two floors: the ground floor measures 240 m², and the upper floor measures 75 m². Each floor has a restroom.
The warehouse is equipped with a freight elevator connecting the two floors, smoke extraction system, glass-fronted entrance, LED spotlight lighting, six exterior windows with bars, double-lock electric shutters, and diesel boiler heating with air distribution through vents.
The interior height of the warehouse ranges from a maximum of 9 meters to a minimum of 8 meters. It has a 10-meter linear frontage and an entrance door measuring 4.10 meters wide by 2.2 meters high, with the possibility of vehicle access to the interior.
Sale Notes
Ref.: PR99559001
Commercial warehouse located in the town of San Sebastián de los Reyes.
Space of 350 m² distributed over two floors: the ground floor measures 240 m², and the upper floor measures 75 m². Each floor has a restroom.
The warehouse is equipped with a freight elevator connecting the two floors, smoke extraction system, glass-fronted entrance, LED spotlight lighting, six exterior windows with bars, double-lock electric shutters, and diesel boiler heating with air distribution through vents.
The interior height of the warehouse ranges from a maximum of 9 meters to a minimum of 8 meters. It has a 10-meter linear frontage and an entrance door measuring 4.10 meters wide by 2.2 meters high, allowing vehicle access to the interior.
Additionally, the property includes two assigned outdoor parking spaces.
It is currently operating as a retail store.
Commercial warehouse located in the town of San Sebastián de los Reyes.
Space of 350 m² distributed over two floors: the ground floor measures 240 m², and the upper floor measures 75 m². Each floor has a restroom.
The warehouse is equipped with a freight elevator connecting the two floors, smoke extraction system, glass-fronted entrance, LED spotlight lighting, six exterior windows with bars, double-lock electric shutters, and diesel boiler heating with air distribution through vents.
The interior height of the warehouse ranges from a maximum of 9 meters to a minimum of 8 meters. It has a 10-meter linear frontage and an entrance door measuring 4.10 meters wide by 2.2 meters high, allowing vehicle access to the interior.
Additionally, the property includes two assigned outdoor parking spaces.
It is currently operating as a retail store.
| Unit | Unit Size | Condo Use | Price | NOI |
| - | 3,767 SF | Industrial | $495,269 ($131.48/SF) | - |
-
| Unit Size |
| 3,767 SF |
| Condo Use |
| Industrial |
| Price |
| $495,269 ($131.48/SF) |
| NOI |
| - |
1 of 9
Videos
Matterport 3D Exterior
Matterport 3D Tour
Photos
Street View
Street
Map
-
| Unit Size | 3,767 SF |
| Condo Use | Industrial |
| Price | $495,269 ($131.48/SF) |
| NOI | - |
| Sale Type | Investment or Owner User |
| Description | |
| Commercial warehouse located in the town of San Sebastián de los Reyes. <br> Space of 350 m² distributed over two floors: the ground floor measures 240 m², and the upper floor measures 75 m². Each floor has a restroom. <br> <br> The warehouse is equipped with a freight elevator connecting the two floors, smoke extraction system, glass-fronted entrance, LED spotlight lighting, six exterior windows with bars, double-lock electric shutters, and diesel boiler heating with air distribution through vents. <br> <br> The interior height of the warehouse ranges from a maximum of 9 meters to a minimum of 8 meters. It has a 10-meter linear frontage and an entrance door measuring 4.10 meters wide by 2.2 meters high, with the possibility of vehicle access to the interior. </li></ul> | |
| Sale Notes | |
| Ref.: PR99559001 <br> Commercial warehouse located in the town of San Sebastián de los Reyes. <br> Space of 350 m² distributed over two floors: the ground floor measures 240 m², and the upper floor measures 75 m². Each floor has a restroom. <br> <br> The warehouse is equipped with a freight elevator connecting the two floors, smoke extraction system, glass-fronted entrance, LED spotlight lighting, six exterior windows with bars, double-lock electric shutters, and diesel boiler heating with air distribution through vents. <br> <br> The interior height of the warehouse ranges from a maximum of 9 meters to a minimum of 8 meters. It has a 10-meter linear frontage and an entrance door measuring 4.10 meters wide by 2.2 meters high, allowing vehicle access to the interior. <br> <br> Additionally, the property includes two assigned outdoor parking spaces. <br> <br> It is currently operating as a retail store. </li></ul> |
Property Facts
The following property facts, amenities, and utilities apply to the entire building. Details for individual condo units may vary and are listed in the unit information above.
| Total Building Size | > 50,000 SF | Building Class | B |
| Property Type | Industrial (Condo) | Floors | 4 |
| Property Subtype | Warehouse | Year Built | 1990 - 1999 |
| Total Building Size | > 50,000 SF |
| Property Type | Industrial (Condo) |
| Property Subtype | Warehouse |
| Building Class | B |
| Floors | 4 |
| Year Built | 1990 - 1999 |
Amenities
- 24 Hour Access
Utilities
- Lighting
- Water
- Sewer
1 1
-
RE/MAX Jumbo
1 of 9
Videos
Matterport 3D Exterior
Matterport 3D Tour
Photos
Street View
Street
Map

1 of 1

Presented by
Calle Lanzarote
Already a member? Log In
Hmm, there seems to have been an error sending your message. Please try again.
Thanks! Your message was sent.