Your email has been sent.

1 W Elm St 19,234 - 40,674 SF of 4-Star Office Space Available in Conshohocken, PA 19428

Sublease Highlights
- Fully furnished office environment with modern workstations and conference rooms.
- Tenant-exclusive café, lounge areas, and collaborative meeting spaces.
- Walkable access to Conshohocken SEPTA Regional Rail Station.
- Contiguous two-floor opportunity with flexibility for occupancy by floor.
- On-site fitness center, golf simulator, and conference facilities.
- Direct connectivity to I-476 and regional transportation networks.
All Available Spaces(2)
Display Rental Rate as
- Space
- Size
- Term
- Rental Rate
- Space Use
- Build-Out
- Available

The second-floor premises feature furnished office accommodations with collaborative areas, conference facilities, and private meeting rooms. The floor can function independently or as part of a contiguous multi-floor occupancy.
- Sublease space available from current tenant
- Mostly Open Floor Plan Layout
- 18 Private Offices
- Can be combined with additional space(s) for up to 40,674 SF of adjacent space
- Plug-and-Play Infrastructure
- Fully Built-Out as Standard Office
- Fits 49 - 154 People
- 7 Conference Rooms
- Fully Furnished
- Divisible Layout

The third-floor premises include furnished workstations, conference rooms, collaborative work areas, private meeting rooms, and access to modern tenant amenities. The layout supports both team-based and private work functions.
- Sublease space available from current tenant
- Mostly Open Floor Plan Layout
- 14 Private Offices
- Can be combined with additional space(s) for up to 40,674 SF of adjacent space
- Plug-and-Play Infrastructure
- Fully Built-Out as Standard Office
- Fits 54 - 172 People
- 6 Conference Rooms
- Fully Furnished
- Divisible Layout
| Space | Size | Term | Rental Rate | Space Use | Build-Out | Available |
| 2nd Floor | 19,234 SF | Jan 2032 | Upon Request Upon Request Upon Request Upon Request | Office | Full Build-Out | 30 Days |
| 3rd Floor | 21,440 SF | Jan 2032 | Upon Request Upon Request Upon Request Upon Request | Office | Full Build-Out | 30 Days |
2nd Floor
| Size |
| 19,234 SF |
| Term |
| Jan 2032 |
| Rental Rate |
| Upon Request Upon Request Upon Request Upon Request |
| Space Use |
| Office |
| Build-Out |
| Full Build-Out |
| Available |
| 30 Days |
3rd Floor
| Size |
| 21,440 SF |
| Term |
| Jan 2032 |
| Rental Rate |
| Upon Request Upon Request Upon Request Upon Request |
| Space Use |
| Office |
| Build-Out |
| Full Build-Out |
| Available |
| 30 Days |
2nd Floor
| Size | 19,234 SF |
| Term | Jan 2032 |
| Rental Rate | Upon Request |
| Space Use | Office |
| Build-Out | Full Build-Out |
| Available | 30 Days |
The second-floor premises feature furnished office accommodations with collaborative areas, conference facilities, and private meeting rooms. The floor can function independently or as part of a contiguous multi-floor occupancy.
- Sublease space available from current tenant
- Fully Built-Out as Standard Office
- Mostly Open Floor Plan Layout
- Fits 49 - 154 People
- 18 Private Offices
- 7 Conference Rooms
- Can be combined with additional space(s) for up to 40,674 SF of adjacent space
- Fully Furnished
- Plug-and-Play Infrastructure
- Divisible Layout
3rd Floor
| Size | 21,440 SF |
| Term | Jan 2032 |
| Rental Rate | Upon Request |
| Space Use | Office |
| Build-Out | Full Build-Out |
| Available | 30 Days |
The third-floor premises include furnished workstations, conference rooms, collaborative work areas, private meeting rooms, and access to modern tenant amenities. The layout supports both team-based and private work functions.
- Sublease space available from current tenant
- Fully Built-Out as Standard Office
- Mostly Open Floor Plan Layout
- Fits 54 - 172 People
- 14 Private Offices
- 6 Conference Rooms
- Can be combined with additional space(s) for up to 40,674 SF of adjacent space
- Fully Furnished
- Plug-and-Play Infrastructure
- Divisible Layout
Property Overview
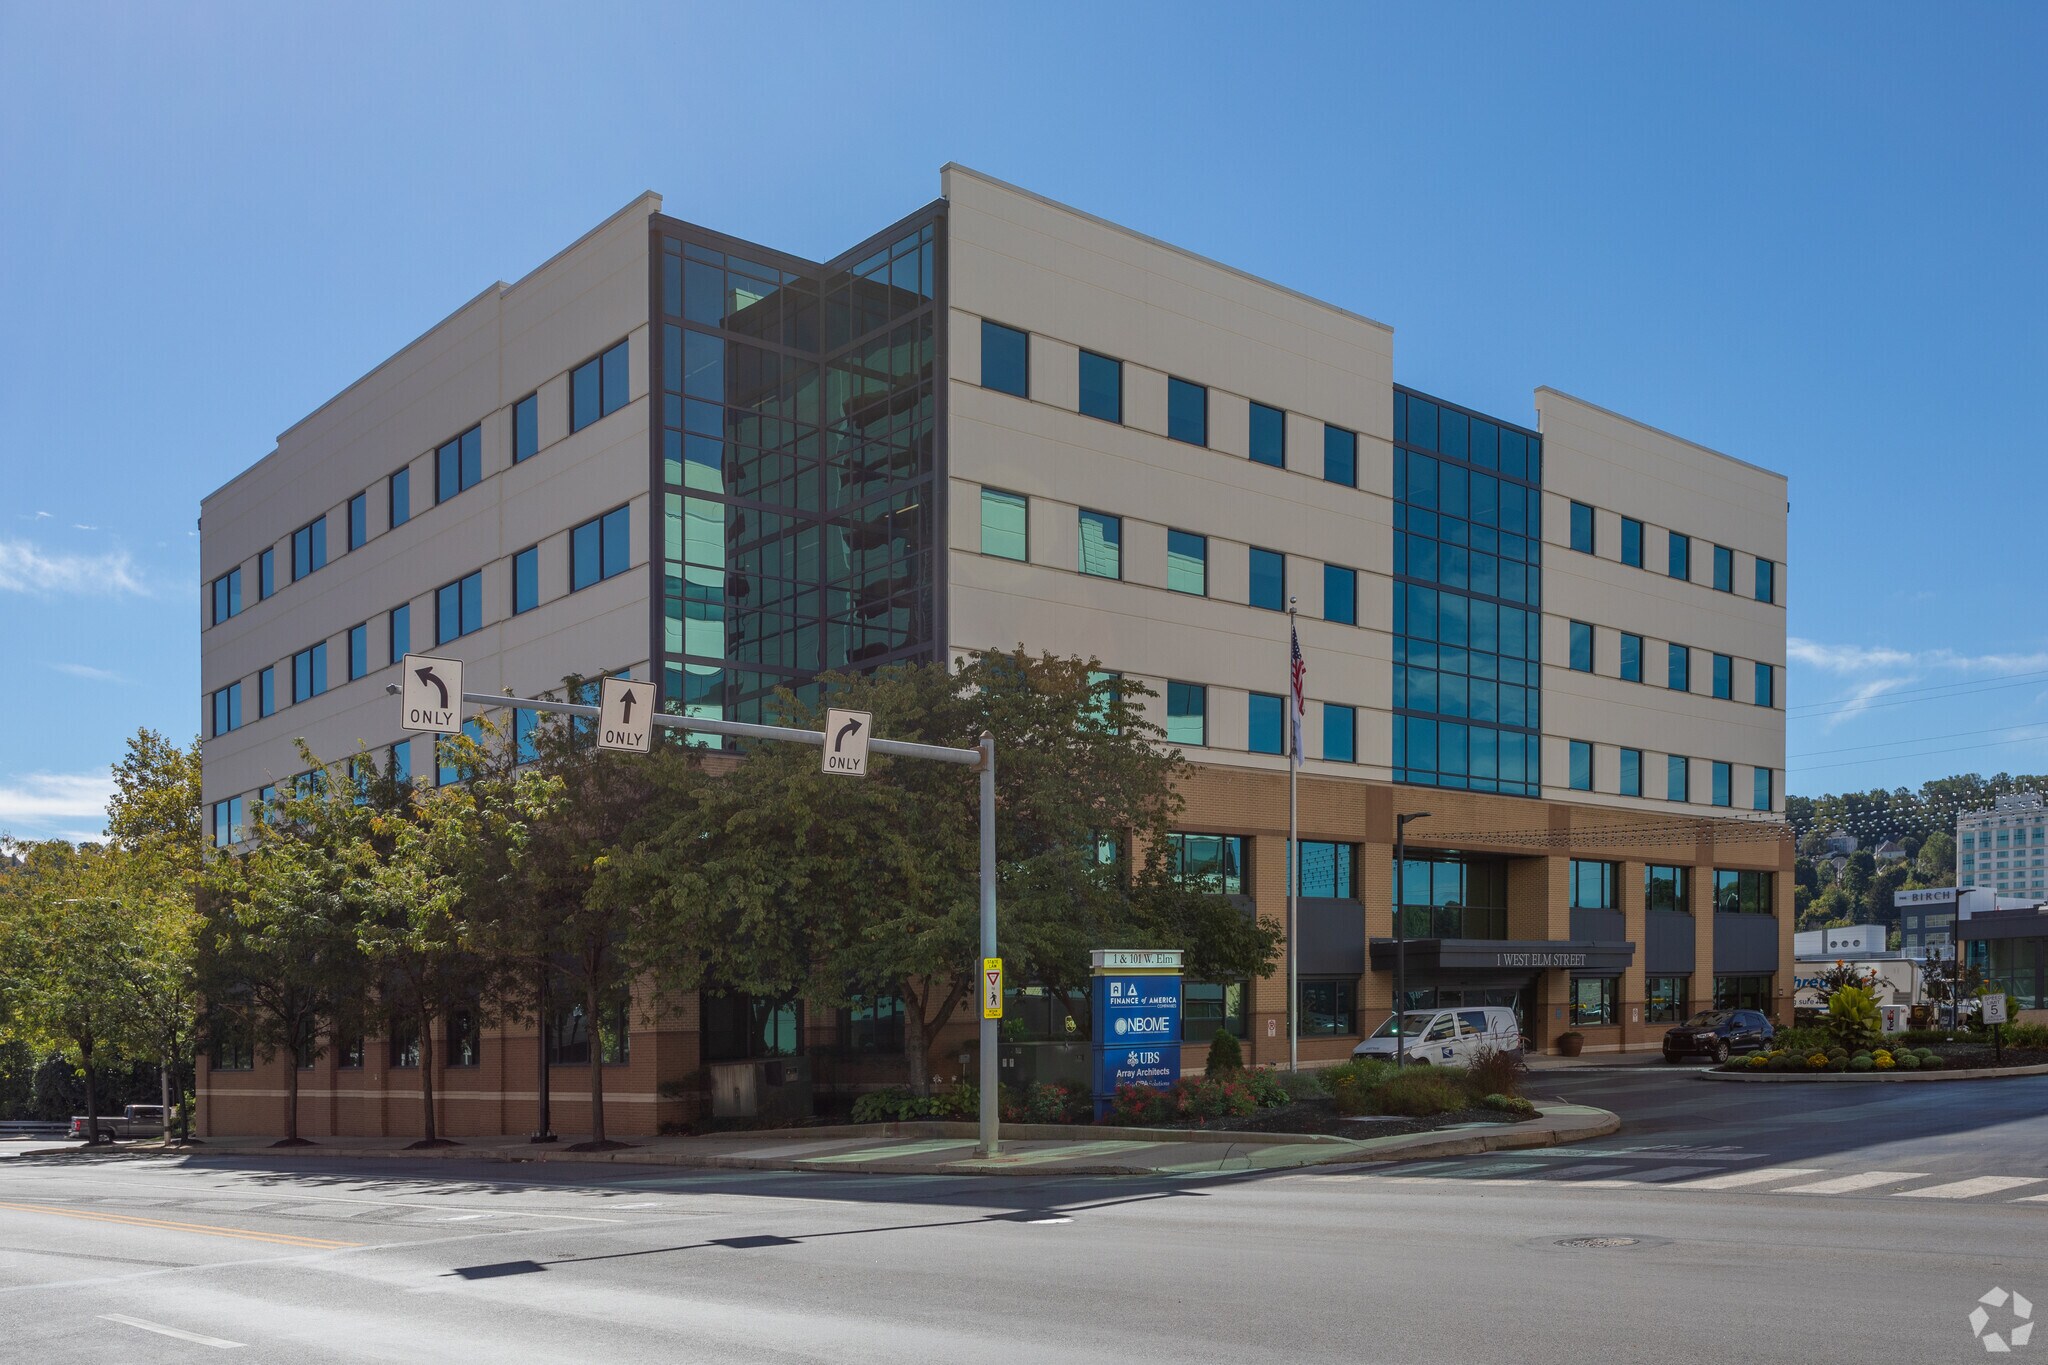
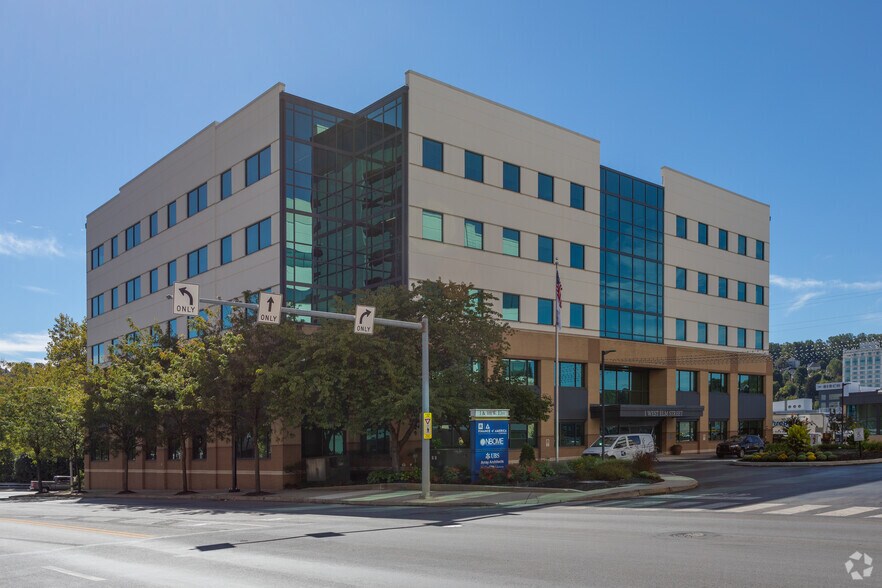
A fully furnished office sublease opportunity is available at 1 W. Elm Street in Conshohocken, offering a contiguous two-floor occupancy option with flexibility for a single user or floor-by-floor use. The space is designed to support modern workplace strategies with furnished workstations, conference rooms, collaborative areas, private meeting rooms, and a dedicated conference center. High-end finishes, light-filled interiors, tenant café amenities, and sophisticated design elements create a polished work environment ready for immediate occupancy. The property delivers a comprehensive tenant experience through a robust amenity package that includes a fitness center, golf simulator, tenant lounge, conference facility, concierge service, grab-and-go market, and biophilic design features throughout the building. Building and monument signage opportunities further enhance corporate visibility. Located in the heart of Conshohocken, the property benefits from direct access to Interstate 476 and walkable proximity to the Conshohocken SEPTA Regional Rail Station. Employees and visitors have convenient access to downtown Conshohocken's dining, hospitality, fitness, and entertainment offerings, supporting both workplace efficiency and employee engagement. The location is approximately 25 minutes from downtown Philadelphia and 35 minutes from Philadelphia International Airport, providing regional accessibility for business operations. The current sublease term extends through January 31, 2032.
- Conferencing Facility
- Fitness Center
- Signage
- Energy Star Labeled
Property Facts
Select Tenants
- Floor
- Tenant Name
- Industry
- 5th
- Array Architects
- Professional, Scientific, and Technical Services
- Multiple
- Boomi
- Information
- 4th
- Spring EQ
- Finance and Insurance
Sustainability

Sustainability
ENERGY STAR® Energy Star is a program run by the U.S. Environmental Protection Agency (EPA) and U.S. Department of Energy (DOE) that promotes energy efficiency and provides simple, credible, and unbiased information that consumers and businesses rely on to make well-informed decisions. Thousands of industrial, commercial, utility, state, and local organizations partner with the EPA to deliver cost-saving energy efficiency solutions that protect the climate while improving air quality and protecting public health. The Energy Star score compares a building’s energy performance to similar buildings nationwide and accounts for differences in operating conditions, regional weather data, and other important considerations. Certification is given on an annual basis, so a building must maintain its high performance to be certified year to year. To be eligible for Energy Star certification, a building must earn a score of 75 or higher on EPA’s 1 – 100 scale, indicating that it performs better than at least 75 percent of similar buildings nationwide. This 1 – 100 Energy Star score is based on the actual, measured energy use of a building and is calculated within EPA’s Energy Star Portfolio Manager tool.