Your email has been sent.

10-12 Geary St 636 - 4,003 SF of Office Space Available in San Francisco, CA 94108


All Available Spaces(3)
Display Rental Rate as
- Space
- Size
- Term
- Rental Rate
- Space Use
- Build-Out
- Available
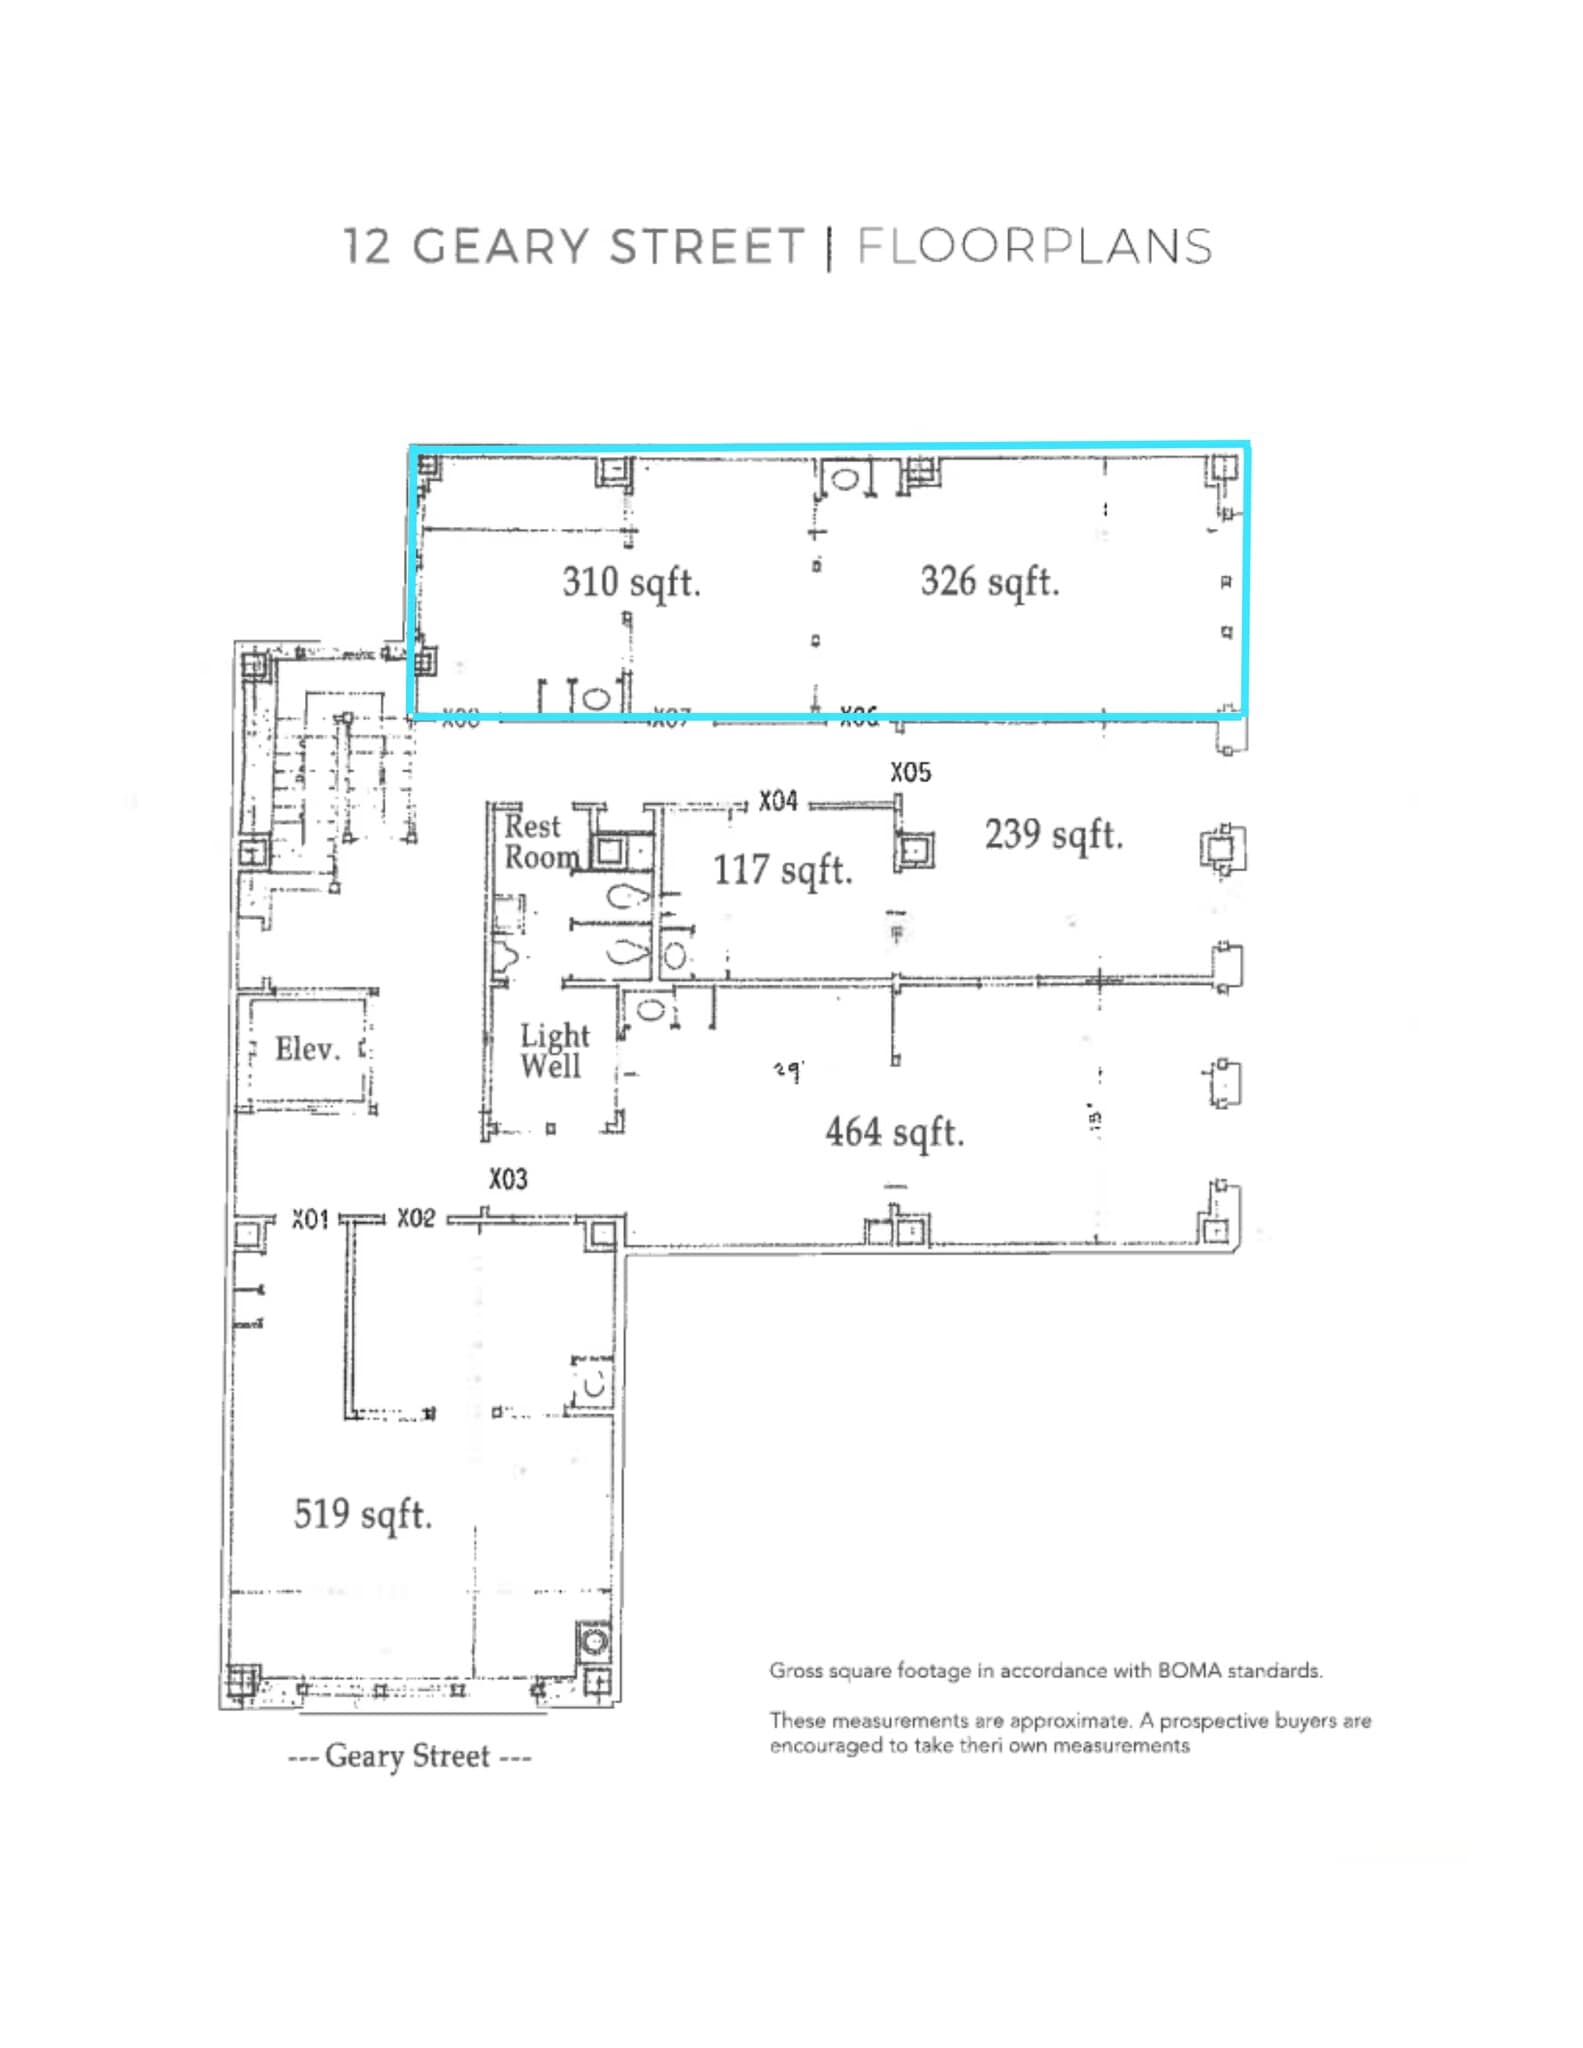


Two room suite. In-suite kitchenette.
- Rate includes utilities, building services and property expenses
- Mostly Open Floor Plan Layout
- 3 Private Offices
- Space is in Excellent Condition
- Fully Built-Out as Standard Office
- Fits 2 - 6 People
- 3 Workstations


Mix of offices. In-suite sink.
- Rate includes utilities, building services and property expenses
- Fits 4 - 12 People
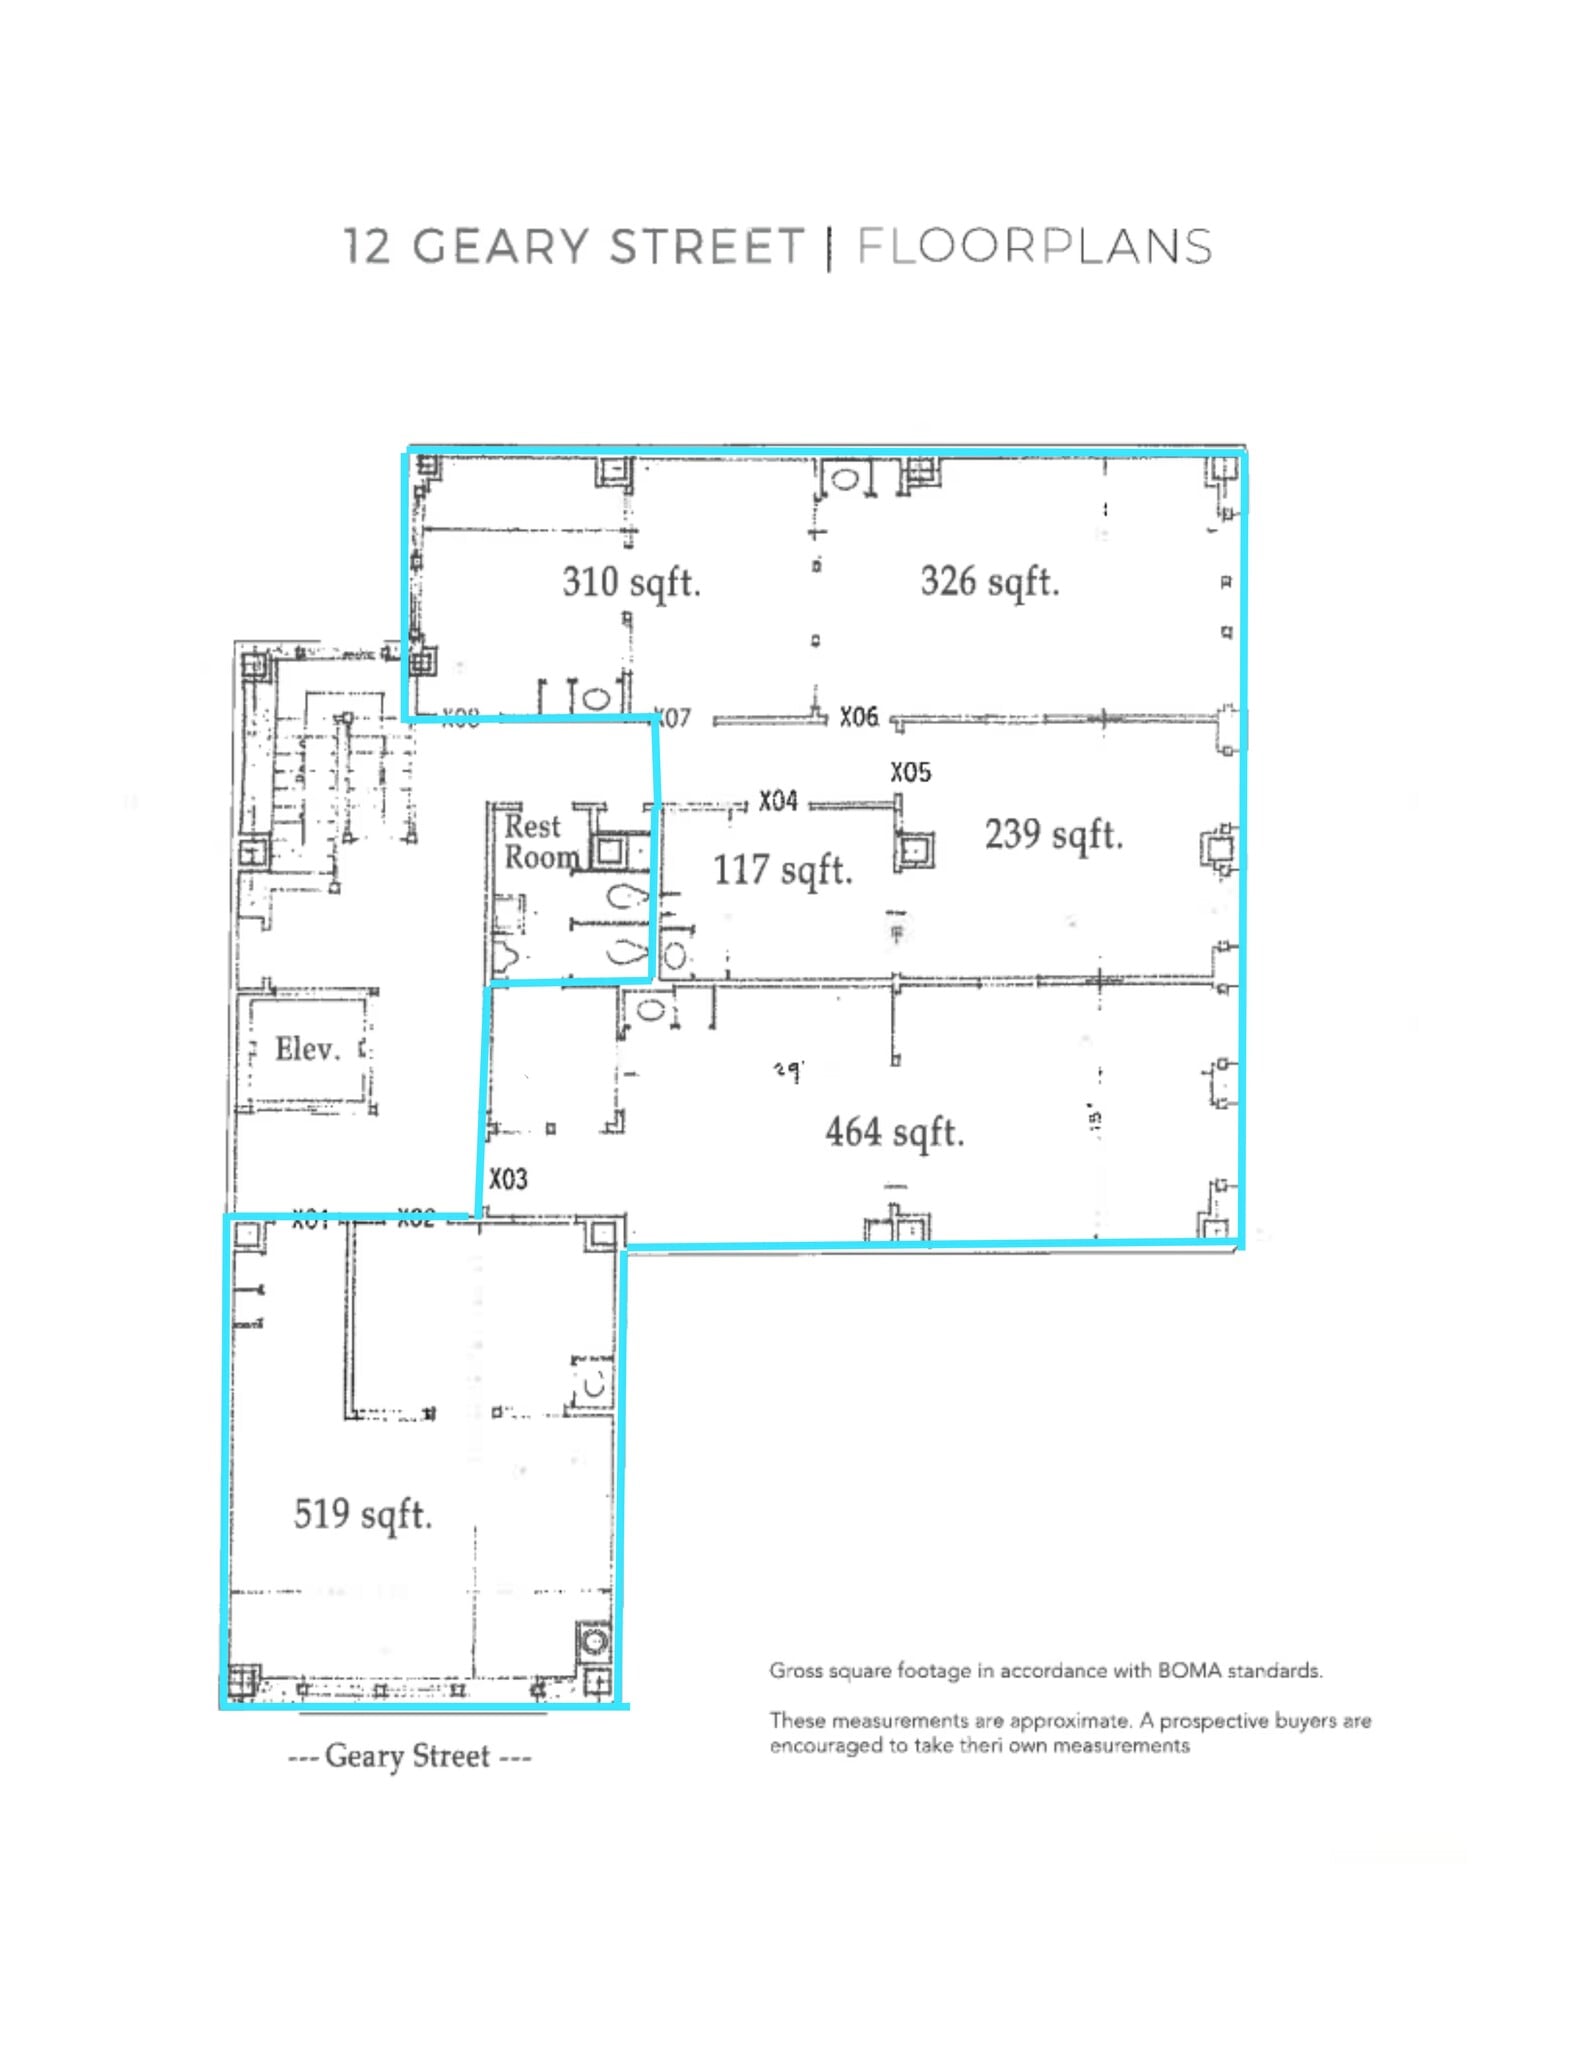


Full floor with frontage on Geary and Kearny. A mix of carpeted offices and tile floors. Kitchenette with sink.
- Rate includes utilities, building services and property expenses
- Fits 5 - 16 People
| Space | Size | Term | Rental Rate | Space Use | Build-Out | Available |
| 4th Floor, Ste 406-408 | 636 SF | 2-5 Years | $39.00 /SF/YR $3.25 /SF/MO $24,804 /YR $2,067 /MO | Office | Full Build-Out | Now |
| 5th Floor, Ste 501-505 | 1,392 SF | 2-5 Years | $39.00 /SF/YR $3.25 /SF/MO $54,288 /YR $4,524 /MO | Office | - | Now |
| 6th Floor, Ste 600 | 1,975 SF | 2-5 Years | $36.00 /SF/YR $3.00 /SF/MO $71,100 /YR $5,925 /MO | Office | - | Now |
4th Floor, Ste 406-408
| Size |
| 636 SF |
| Term |
| 2-5 Years |
| Rental Rate |
| $39.00 /SF/YR $3.25 /SF/MO $24,804 /YR $2,067 /MO |
| Space Use |
| Office |
| Build-Out |
| Full Build-Out |
| Available |
| Now |
5th Floor, Ste 501-505
| Size |
| 1,392 SF |
| Term |
| 2-5 Years |
| Rental Rate |
| $39.00 /SF/YR $3.25 /SF/MO $54,288 /YR $4,524 /MO |
| Space Use |
| Office |
| Build-Out |
| - |
| Available |
| Now |
6th Floor, Ste 600
| Size |
| 1,975 SF |
| Term |
| 2-5 Years |
| Rental Rate |
| $36.00 /SF/YR $3.00 /SF/MO $71,100 /YR $5,925 /MO |
| Space Use |
| Office |
| Build-Out |
| - |
| Available |
| Now |
4th Floor, Ste 406-408
| Size | 636 SF |
| Term | 2-5 Years |
| Rental Rate | $39.00 /SF/YR |
| Space Use | Office |
| Build-Out | Full Build-Out |
| Available | Now |
Two room suite. In-suite kitchenette.
- Rate includes utilities, building services and property expenses
- Fully Built-Out as Standard Office
- Mostly Open Floor Plan Layout
- Fits 2 - 6 People
- 3 Private Offices
- 3 Workstations
- Space is in Excellent Condition
5th Floor, Ste 501-505
| Size | 1,392 SF |
| Term | 2-5 Years |
| Rental Rate | $39.00 /SF/YR |
| Space Use | Office |
| Build-Out | - |
| Available | Now |
Mix of offices. In-suite sink.
- Rate includes utilities, building services and property expenses
- Fits 4 - 12 People
6th Floor, Ste 600
| Size | 1,975 SF |
| Term | 2-5 Years |
| Rental Rate | $36.00 /SF/YR |
| Space Use | Office |
| Build-Out | - |
| Available | Now |
Full floor with frontage on Geary and Kearny. A mix of carpeted offices and tile floors. Kitchenette with sink.
- Rate includes utilities, building services and property expenses
- Fits 5 - 16 People
Property Overview

10–12 Geary Street is a boutique historic office building ideally located in the heart of San Francisco’s Union Square district, on Geary Street between Kearny and Grant. Constructed in 1907, the eight-story building blends classic turn-of-the-century architectural character with modern functionality, offering tenants a distinctive and professional work environment. The property features high ceilings, large operable windows, and abundant natural light, creating bright and efficient office spaces well suited for professional services, creative users, and executive offices. The building is elevator-served and offers full-service leases, providing tenants with predictable occupancy costs and on-site ownership for responsive, hands-on management. Its prime downtown location places tenants within steps of BART, MUNI, world-class dining, retail, and hotels, making it highly accessible for both employees and clients. With a range of flexible suite sizes up to full-floor opportunities, 10–12 Geary Street presents a rare opportunity to lease character-rich office space in one of San Francisco’s most recognizable and transit-oriented submarkets.
- 24 Hour Access
- Bus Line
- Commuter Rail
- Property Manager on Site
- Central Heating
- Direct Elevator Exposure
- Natural Light
- On-Site Security Staff
Property Facts
Select Tenants
- Floor
- Tenant Name
- Industry
- 1st
- Angelic Pretty
- Retailer
- 1st
- Asha Tea
- Retailer
- 3rd
- Harmon Shragge & Company
- Real Estate
- 2nd
- McCombs Law Offices
- Professional, Scientific, and Technical Services
- 2nd
- Medlen & Carroll
- Professional, Scientific, and Technical Services
- 5th
- Pontar Real Estate
- Real Estate
- 7th
- Red Start Design
- -
- 4th
- Sage Engineering
- Professional, Scientific, and Technical Services
- 6th
- Scal.Io Llc
- Professional, Scientific, and Technical Services
- 7th
- System Metrics Group, INC.
- Professional, Scientific, and Technical Services