Log In/Sign Up
Your email has been sent.

100-200 Piedmont Ct 7,500 - 157,500 SF of Industrial Space Available in Doraville, GA 30340
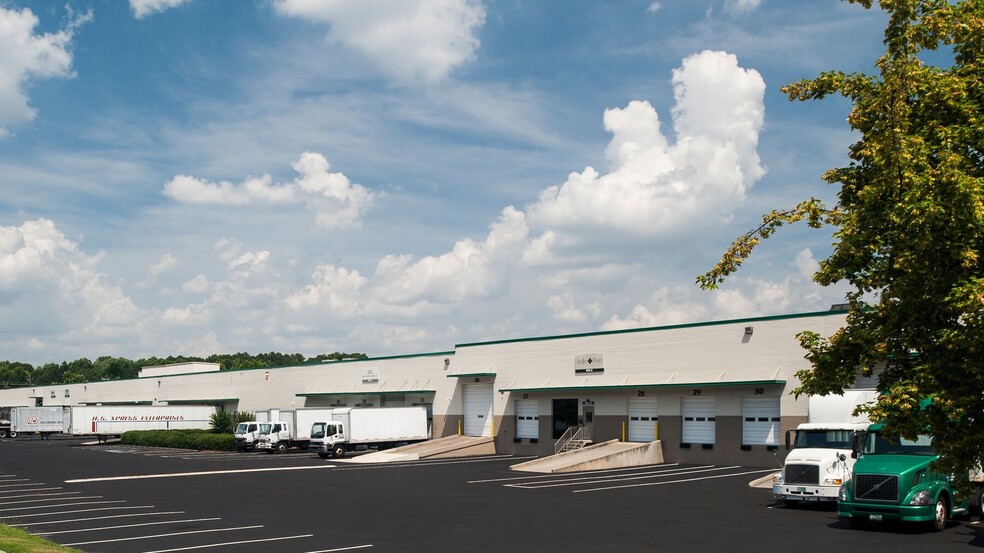
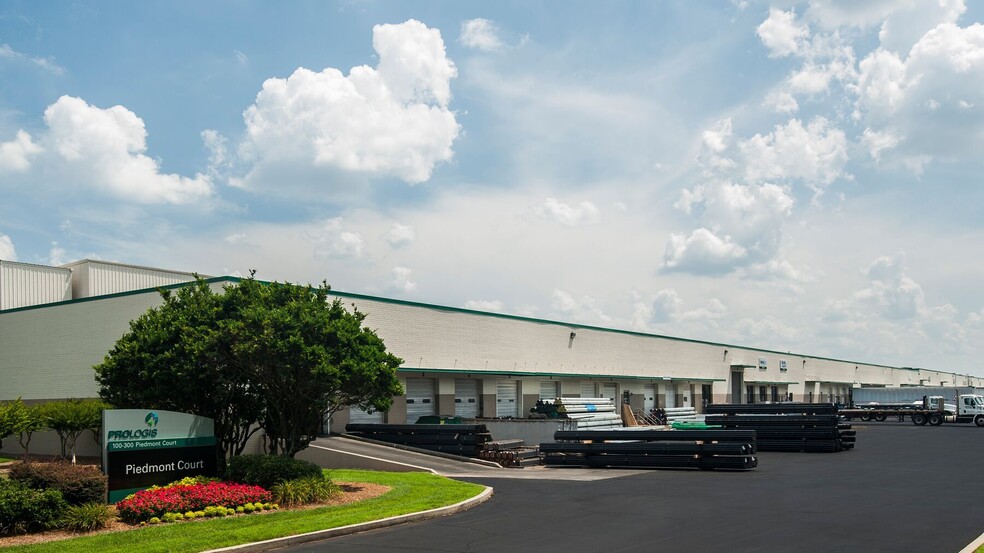
Features
Clear Height
20’
Column Spacing
48’ x 31’
Drive In Bays
7
Exterior Dock Doors
52
Standard Parking Spaces
200
All Available Spaces(5)
Display Rental Rate as
- Space
- Size
- Term
- Rental Rate
- Space Use
- Build-Out
- Available
- Includes 2,810 SF of dedicated office space
- Can be combined with additional space(s) for up to 45,000 SF of adjacent space
- 1 Drive Bay
- 2 Loading Docks
- Includes 5,005 SF of dedicated office space
- 8 Loading Docks
- Up to five (5) rail doors
- Up to twenty-seven (27) auto parking spaces
- 400A Suite H - 120/208V
- 3 Drive Ins
- Finished Ceilings: 1’8”
- Up to six (6) trailer parking spaces
- Suite G - 120/208V
- 200A
- Includes 2,195 SF of dedicated office space
- Can be combined with additional space(s) for up to 45,000 SF of adjacent space
- 2 Drive Ins
- 6 Loading Docks
- Includes 537 SF of dedicated office space
- 1 Loading Dock
- 1 Drive Bay
- Includes 5,154 SF of dedicated office space
- 12 Loading Docks
- 3 Drive Ins
| Space | Size | Term | Rental Rate | Space Use | Build-Out | Available |
| 1st Floor - 100 G | 15,087 SF | Negotiable | Upon Request Upon Request Upon Request Upon Request | Industrial | Full Build-Out | Now |
| 1st Floor - 100 G-H | 15,087-45,000 SF | Negotiable | Upon Request Upon Request Upon Request Upon Request | Industrial | - | 30 Days |
| 1st Floor - 100 H | 29,913 SF | Negotiable | Upon Request Upon Request Upon Request Upon Request | Industrial | Full Build-Out | Now |
| 1st Floor - 200 B | 7,500 SF | Negotiable | Upon Request Upon Request Upon Request Upon Request | Industrial | Full Build-Out | Now |
| 1st Floor - 200 C-D | 45,000-60,000 SF | Negotiable | Upon Request Upon Request Upon Request Upon Request | Industrial | Full Build-Out | Now |
1st Floor - 100 G
| Size |
| 15,087 SF |
| Term |
| Negotiable |
| Rental Rate |
| Upon Request Upon Request Upon Request Upon Request |
| Space Use |
| Industrial |
| Build-Out |
| Full Build-Out |
| Available |
| Now |
1st Floor - 100 G-H
| Size |
| 15,087-45,000 SF |
| Term |
| Negotiable |
| Rental Rate |
| Upon Request Upon Request Upon Request Upon Request |
| Space Use |
| Industrial |
| Build-Out |
| - |
| Available |
| 30 Days |
1st Floor - 100 H
| Size |
| 29,913 SF |
| Term |
| Negotiable |
| Rental Rate |
| Upon Request Upon Request Upon Request Upon Request |
| Space Use |
| Industrial |
| Build-Out |
| Full Build-Out |
| Available |
| Now |
1st Floor - 200 B
| Size |
| 7,500 SF |
| Term |
| Negotiable |
| Rental Rate |
| Upon Request Upon Request Upon Request Upon Request |
| Space Use |
| Industrial |
| Build-Out |
| Full Build-Out |
| Available |
| Now |
1st Floor - 200 C-D
| Size |
| 45,000-60,000 SF |
| Term |
| Negotiable |
| Rental Rate |
| Upon Request Upon Request Upon Request Upon Request |
| Space Use |
| Industrial |
| Build-Out |
| Full Build-Out |
| Available |
| Now |
1st Floor - 100 G
| Size | 15,087 SF |
| Term | Negotiable |
| Rental Rate | Upon Request |
| Space Use | Industrial |
| Build-Out | Full Build-Out |
| Available | Now |
- Includes 2,810 SF of dedicated office space
- 1 Drive Bay
- Can be combined with additional space(s) for up to 45,000 SF of adjacent space
- 2 Loading Docks
1st Floor - 100 G-H
| Size | 15,087-45,000 SF |
| Term | Negotiable |
| Rental Rate | Upon Request |
| Space Use | Industrial |
| Build-Out | - |
| Available | 30 Days |
- Includes 5,005 SF of dedicated office space
- 3 Drive Ins
- 8 Loading Docks
- Finished Ceilings: 1’8”
- Up to five (5) rail doors
- Up to six (6) trailer parking spaces
- Up to twenty-seven (27) auto parking spaces
- Suite G - 120/208V
- 400A Suite H - 120/208V
- 200A
1st Floor - 100 H
| Size | 29,913 SF |
| Term | Negotiable |
| Rental Rate | Upon Request |
| Space Use | Industrial |
| Build-Out | Full Build-Out |
| Available | Now |
- Includes 2,195 SF of dedicated office space
- 2 Drive Ins
- Can be combined with additional space(s) for up to 45,000 SF of adjacent space
- 6 Loading Docks
1st Floor - 200 B
| Size | 7,500 SF |
| Term | Negotiable |
| Rental Rate | Upon Request |
| Space Use | Industrial |
| Build-Out | Full Build-Out |
| Available | Now |
- Includes 537 SF of dedicated office space
- 1 Drive Bay
- 1 Loading Dock
1st Floor - 200 C-D
| Size | 45,000-60,000 SF |
| Term | Negotiable |
| Rental Rate | Upon Request |
| Space Use | Industrial |
| Build-Out | Full Build-Out |
| Available | Now |
- Includes 5,154 SF of dedicated office space
- 3 Drive Ins
- 12 Loading Docks
Warehouse Facility Facts
Building Size
216,500 SF
Lot Size
9.98 AC
Year Built
1970
Construction
Masonry
Truck Court
120’
Sprinkler System
Wet
Power Supply
Amps: 600 Volts: 120-208
Zoning
AA030 - Industrial
Select Tenants
- Floor
- Tenant Name
- Industry
- 1st
- Conklin Metal Industries
- Manufacturing
- 1st
- Georgia Department Of Admin
- Professional, Scientific, and Technical Services
- 1st
- Viking SupplyNet
- Wholesaler
1 1
Somewhat walkable
30/100
Exceptionally drivable
100/100
Limited public transit
20/100
Somewhat bikeable
30/100
Contacts
-
 Craig Viergever, SIOR
 -
 Tyler Flemming
 -
 Cort Volandt
 -
Lee & Associates - Atlanta
1 of 3
Videos
Matterport 3D Exterior
Matterport 3D Tour
Photos
Street View
Street
Map
1 of 1
