Your email has been sent.

5 Radnor Corporate Center 100 Matsonford Rd 4,797 SF of 4-Star Office Space Available in Radnor, PA 19087


Sublease Highlights
- Fully furnished office suite available through February 28, 2029.
- Access to fitness center, café, conference center, and campus amenities.
- Convenient access to I-476, I-76, Route 30, and regional transit.
- Corner location provides two sides of exterior glass and natural light.
- Existing office layout includes private offices and collaborative areas.
- Shuttle service connects tenants to nearby amenities and services.
All Available Space(1)
Display Rental Rate as
- Space
- Size
- Term
- Rental Rate
- Space Use
- Build-Out
- Available
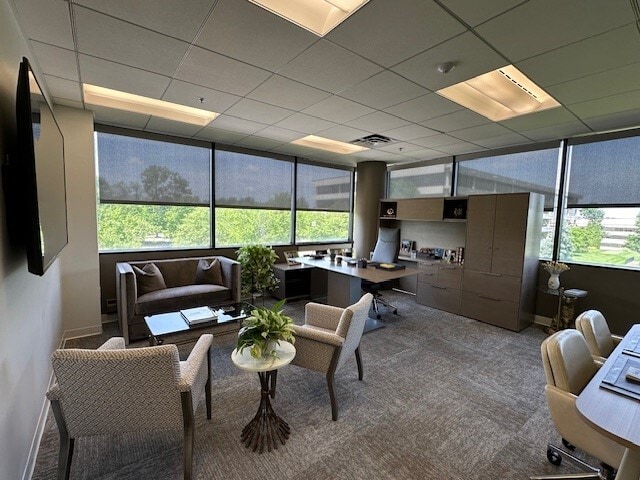


The suite includes approximately six private offices, two conference rooms, six workstations, and open seating areas. The existing furnished layout supports both collaborative and individual work environments and can accommodate a variety of office users.
- Sublease space available from current tenant
- Mostly Open Floor Plan Layout
- 6 Private Offices
- Corner suite — 2 sides of glass
- Fully furnished
- Fully Built-Out as Standard Office
- Fits 12 - 39 People
- 2 Conference Rooms
- Access to gym, café, conference center
| Space | Size | Term | Rental Rate | Space Use | Build-Out | Available |
| 4th Floor, Ste 444 | 4,797 SF | Feb 2029 | Upon Request Upon Request Upon Request Upon Request | Office | Full Build-Out | 30 Days |
4th Floor, Ste 444
| Size |
| 4,797 SF |
| Term |
| Feb 2029 |
| Rental Rate |
| Upon Request Upon Request Upon Request Upon Request |
| Space Use |
| Office |
| Build-Out |
| Full Build-Out |
| Available |
| 30 Days |
4th Floor, Ste 444
| Size | 4,797 SF |
| Term | Feb 2029 |
| Rental Rate | Upon Request |
| Space Use | Office |
| Build-Out | Full Build-Out |
| Available | 30 Days |
The suite includes approximately six private offices, two conference rooms, six workstations, and open seating areas. The existing furnished layout supports both collaborative and individual work environments and can accommodate a variety of office users.
- Sublease space available from current tenant
- Fully Built-Out as Standard Office
- Mostly Open Floor Plan Layout
- Fits 12 - 39 People
- 6 Private Offices
- 2 Conference Rooms
- Corner suite — 2 sides of glass
- Access to gym, café, conference center
- Fully furnished
Property Overview
Suite 444 at 5 Radnor Corporate Center offers a fully furnished Class A office opportunity within one of Radnor's established corporate office campuses. The corner suite benefits from two sides of glass, providing abundant natural light throughout the workspace and creating an open, professional environment for a variety of office users. The existing layout includes private offices, conference rooms, workstations, and open seating areas that can support collaborative and executive functions without requiring significant upfront improvements. Occupants also benefit from access to on-site amenities including a fitness center, café, conference facilities, and other tenant services available throughout the Radnor campus. The property's location along Matsonford Road provides convenient access to Interstate 476, Interstate 76, and Route 30, supporting regional connectivity throughout the Philadelphia metropolitan area. SEPTA service, including the Paoli/Thorndale Line and Norristown High Speed Line, offers additional commuting options for employees and visitors. A shuttle service connects tenants to nearby amenities and services, enhancing accessibility throughout the surrounding area. With a sublease term available through February 28, 2029, Suite 444 presents an opportunity for organizations seeking a furnished office presence in a well-established Main Line business environment with access to transportation infrastructure and corporate amenities.
- Banking
- Controlled Access
- Conferencing Facility
- Day Care
- Food Service
- Pond
- Property Manager on Site
- Energy Star Labeled
Property Facts
Select Tenants
- Floor
- Tenant Name
- Industry
- 5th
- Aramsco
- Wholesaler
- 1st
- Aztec Group
- Finance and Insurance
- 1st
- Clearview Financial Partners
- Finance and Insurance
- 2nd
- EQT Real Estate
- Real Estate
- 4th
- Fiduciary Trust International
- Finance and Insurance
- 3rd
- FXI
- Manufacturing
- 4th
- RS Integrated Supply
- Professional, Scientific, and Technical Services
- 4th
- Valenz Health
- Finance and Insurance
Sustainability

Sustainability
ENERGY STAR® Energy Star is a program run by the U.S. Environmental Protection Agency (EPA) and U.S. Department of Energy (DOE) that promotes energy efficiency and provides simple, credible, and unbiased information that consumers and businesses rely on to make well-informed decisions. Thousands of industrial, commercial, utility, state, and local organizations partner with the EPA to deliver cost-saving energy efficiency solutions that protect the climate while improving air quality and protecting public health. The Energy Star score compares a building’s energy performance to similar buildings nationwide and accounts for differences in operating conditions, regional weather data, and other important considerations. Certification is given on an annual basis, so a building must maintain its high performance to be certified year to year. To be eligible for Energy Star certification, a building must earn a score of 75 or higher on EPA’s 1 – 100 scale, indicating that it performs better than at least 75 percent of similar buildings nationwide. This 1 – 100 Energy Star score is based on the actual, measured energy use of a building and is calculated within EPA’s Energy Star Portfolio Manager tool.