Your email has been sent.

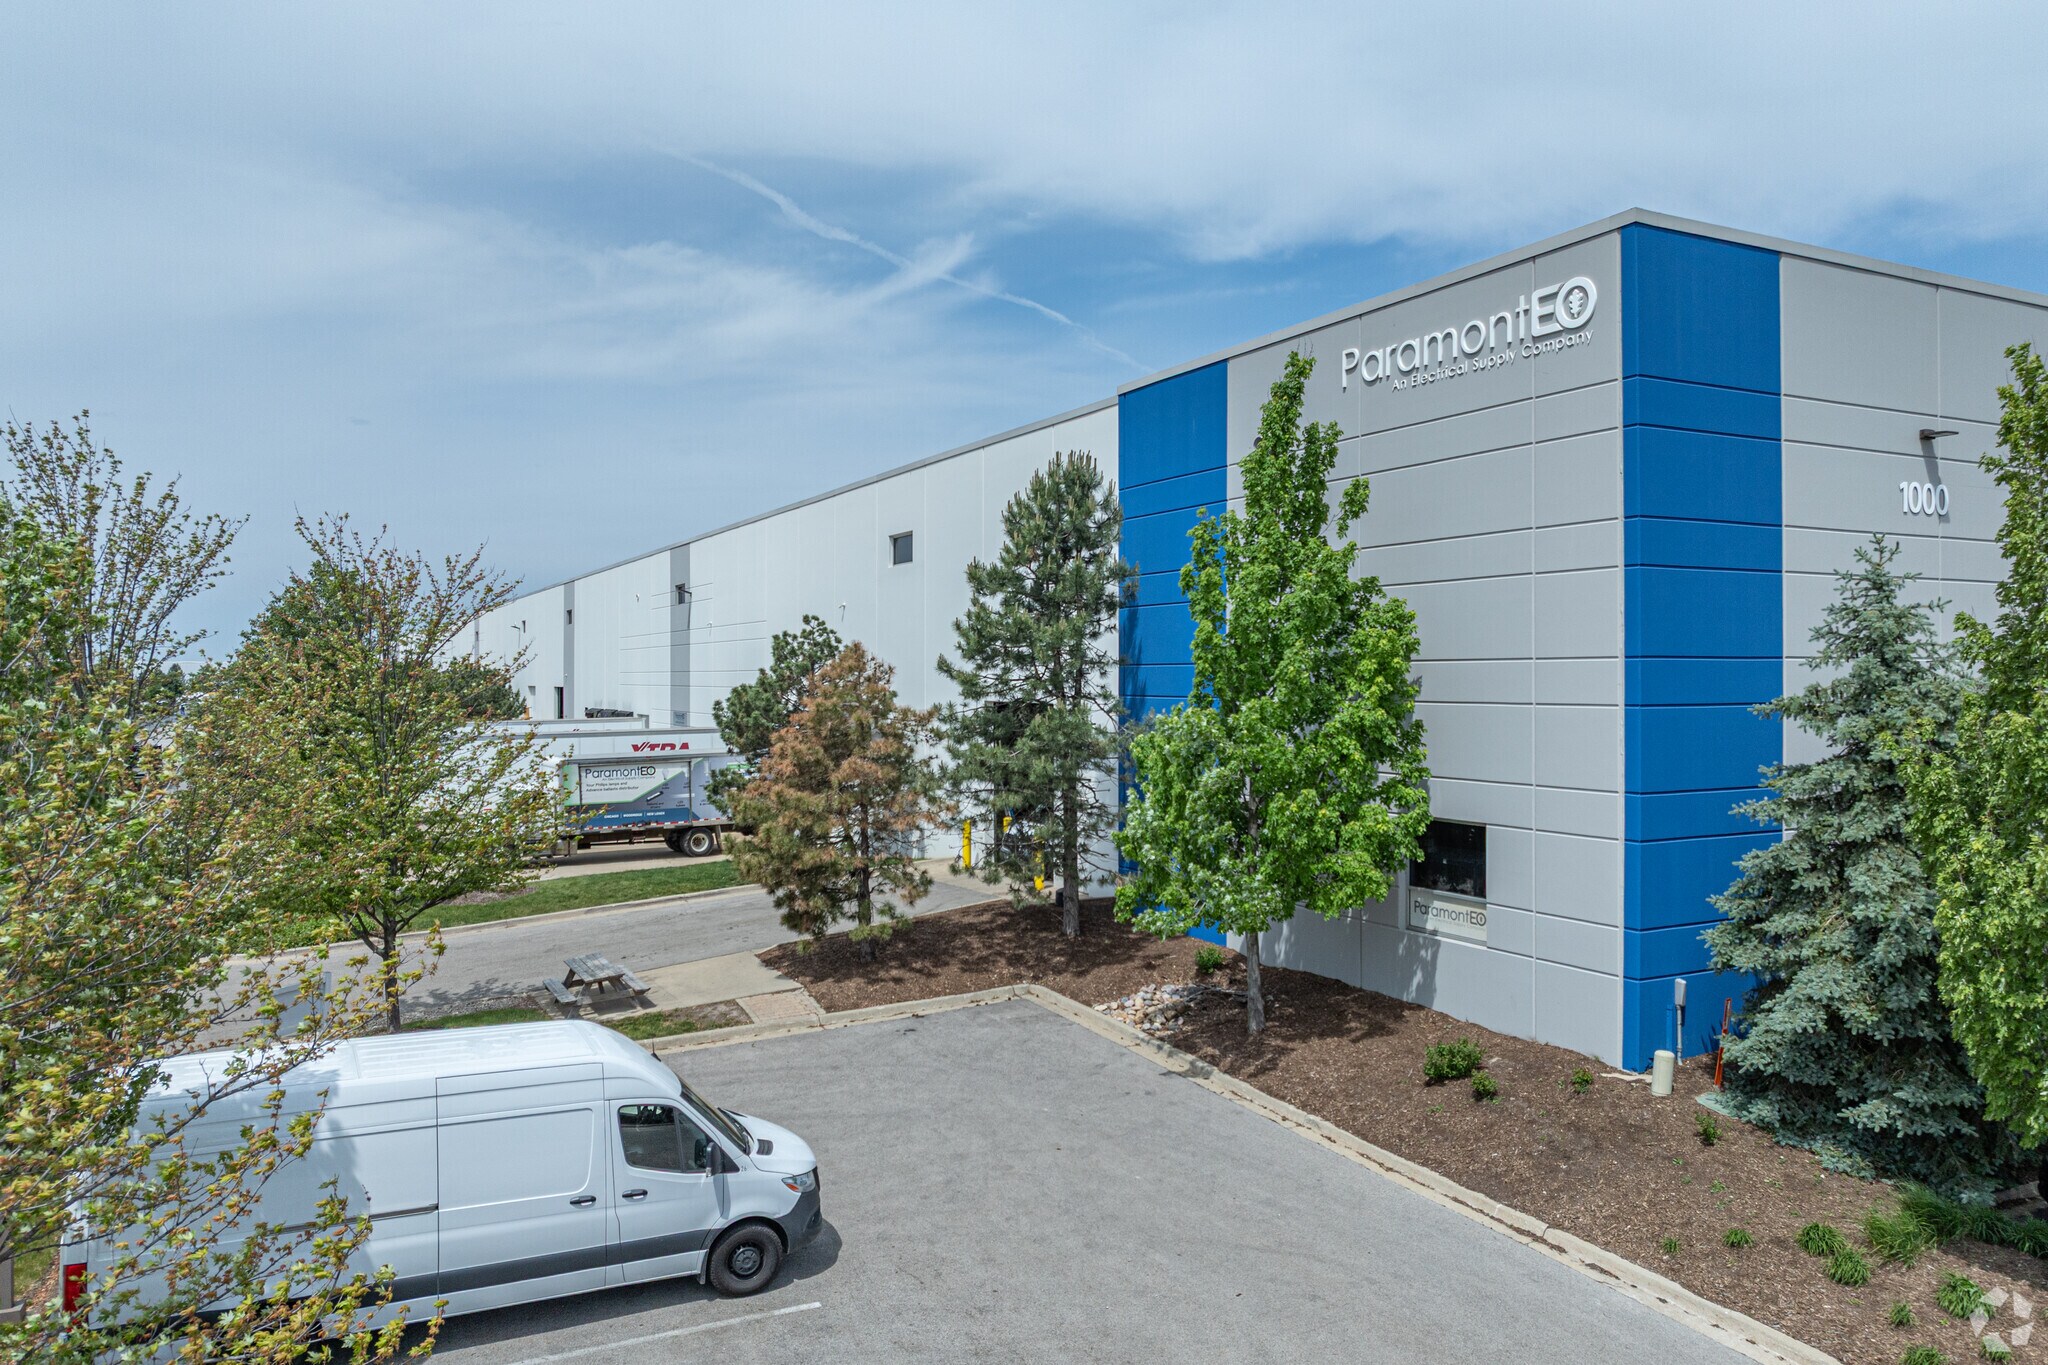
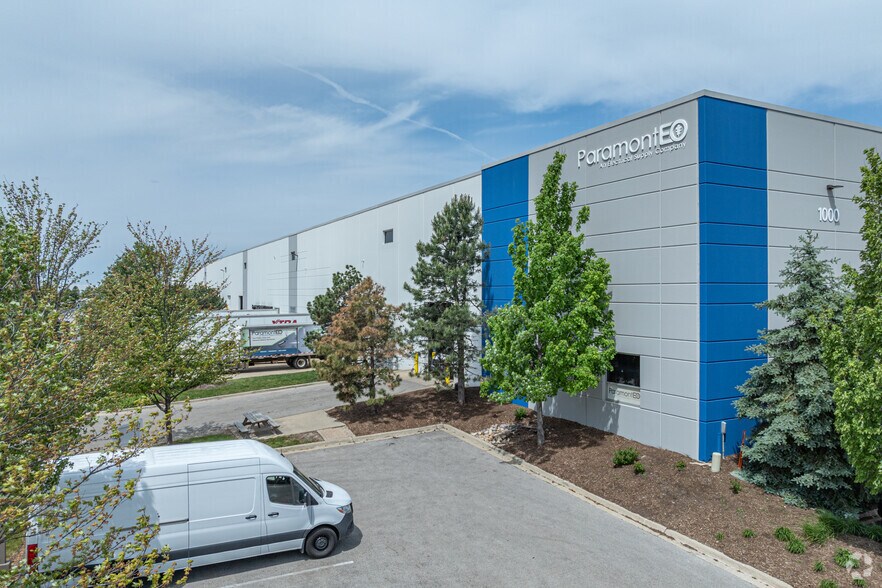
Marq I-55 Logistics Center I 1000 Davey Rd 46,413 SF of 5-Star Industrial Space Available in Woodridge, IL 60517

Highlights
- Modern industrial facility with 1,200 Amps / 480 Volts Power
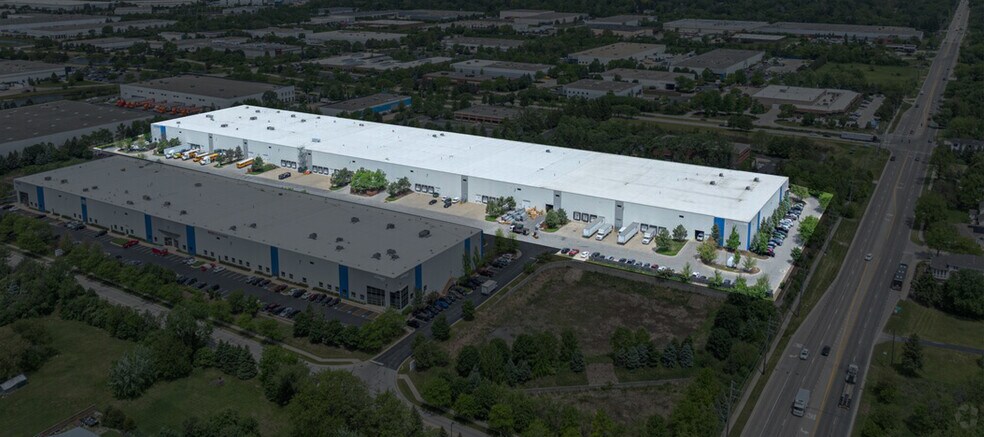
- Immediate access to I-55 and I-355 for superior regional connectivity
- Located in DuPage County with low real estate taxes
- Seven exterior docks and one drive-in door for efficient logistics
- Trailer parking available on-site to support transportation needs
- 30 foot clear height and ESFR Sprinklers
Features
All Available Space(1)
Display Rental Rate as
- Space
- Size
- Term
- Rental Rate
- Space Use
- Build-Out
- Available


Suite 500 at 1000 Davey Road offers 46,413 square feet of modern industrial space within a 264,183-square-foot facility in Woodridge, Illinois. Built in 2009, this property features heavy power (1,200 amps/480 volts), a 30-foot clear height, ESFR sprinkler system, and a functional layout designed for high-volume distribution or light manufacturing. The suite includes approximately 3,800 square feet of office space, providing a balanced mix of administrative and operational areas.
- Includes 3,800 SF of dedicated office space
- Space is in Excellent Condition
- 1,200 Amps / 480 Volts Power
- Clear Height: 30’
- Estimated R.E. Taxes: $1.56 PSF
- 1 Drive Bay
- 7 Loading Docks
- Bay Size: 50’ x 46’
- OpEx: $1.30 PSF
- ±3,825 SF Office Space
| Space | Size | Term | Rental Rate | Space Use | Build-Out | Available |
| 1st Floor - 500 | 46,413 SF | Negotiable | Upon Request Upon Request Upon Request Upon Request | Industrial | Full Build-Out | Now |
1st Floor - 500
| Size |
| 46,413 SF |
| Term |
| Negotiable |
| Rental Rate |
| Upon Request Upon Request Upon Request Upon Request |
| Space Use |
| Industrial |
| Build-Out |
| Full Build-Out |
| Available |
| Now |
1st Floor - 500
| Size | 46,413 SF |
| Term | Negotiable |
| Rental Rate | Upon Request |
| Space Use | Industrial |
| Build-Out | Full Build-Out |
| Available | Now |
Suite 500 at 1000 Davey Road offers 46,413 square feet of modern industrial space within a 264,183-square-foot facility in Woodridge, Illinois. Built in 2009, this property features heavy power (1,200 amps/480 volts), a 30-foot clear height, ESFR sprinkler system, and a functional layout designed for high-volume distribution or light manufacturing. The suite includes approximately 3,800 square feet of office space, providing a balanced mix of administrative and operational areas.
- Includes 3,800 SF of dedicated office space
- 1 Drive Bay
- Space is in Excellent Condition
- 7 Loading Docks
- 1,200 Amps / 480 Volts Power
- Bay Size: 50’ x 46’
- Clear Height: 30’
- OpEx: $1.30 PSF
- Estimated R.E. Taxes: $1.56 PSF
- ±3,825 SF Office Space
Property Overview
The property is equipped with seven exterior docks and one drive-in door, ensuring efficient loading and unloading capabilities. With a bay size of 50 by 46 feet, the space supports flexible racking and storage configurations. Trailer parking is available on-site, enhancing logistics operations for tenants with significant transportation needs. Strategically located near the intersection of I-55 and I-355, the property offers immediate access to two major interstates, providing excellent regional connectivity. Its position in DuPage County offers the advantage of low property taxes, reducing overall occupancy costs. Operating expenses are estimated at $1.30 per square foot, with real estate taxes at $1.56 per square foot. The asking rate is subject to offer, making this an attractive opportunity for businesses seeking a prime distribution location in the Chicago suburban market.
Warehouse Facility Facts
Select Tenants
- Floor
- Tenant Name
- Industry
- 1st
- 1st Alliance Volleyball Club
- Arts, Entertainment, and Recreation
- 1st
- Kingyooan
- Manufacturing
- 1st
- Paramont EO
- Wholesaler
- 1st
- Spiral Binding
- Wholesaler