Share This Listing

Message

945 characters remaining

Hmm, there seems to have been an error sending your message. Please try again.

Your email has been sent.

Still interested?

Contact the broker for more information about this property

Features

Clear Height
18’
Warehouse Floor
6”
Drive In Bays
3
Standard Parking Spaces
27

All Available Space(1)

Display Rental Rate as

  • Space
  • Size
  • Term
  • Rental Rate
  • Space Use
  • Build-Out
  • Available
  • 1st Floor
  • 10,000 SF
  • Negotiable
  • $15.00 /SF/YR $1.25 /SF/MO $150,000 /YR $12,500 /MO
  • Industrial
  • Full Build-Out
  • Now


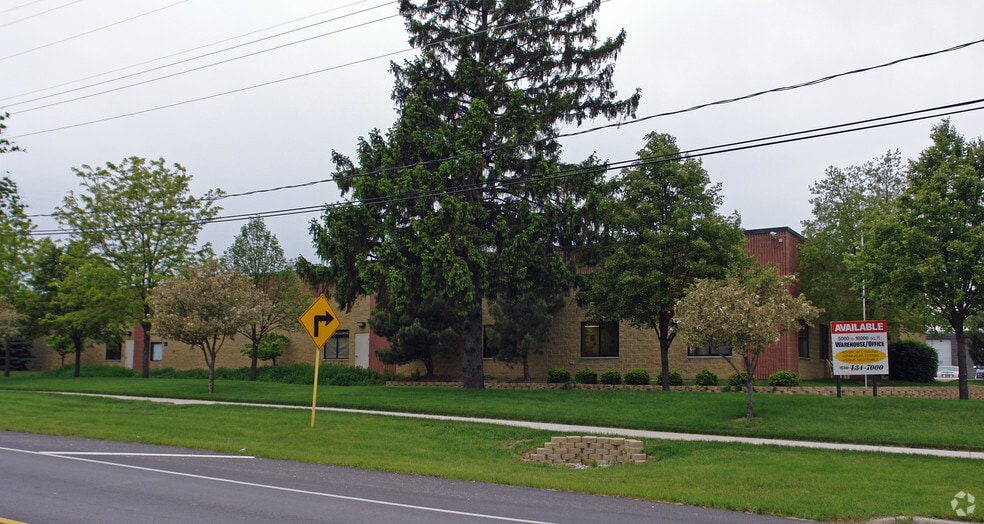
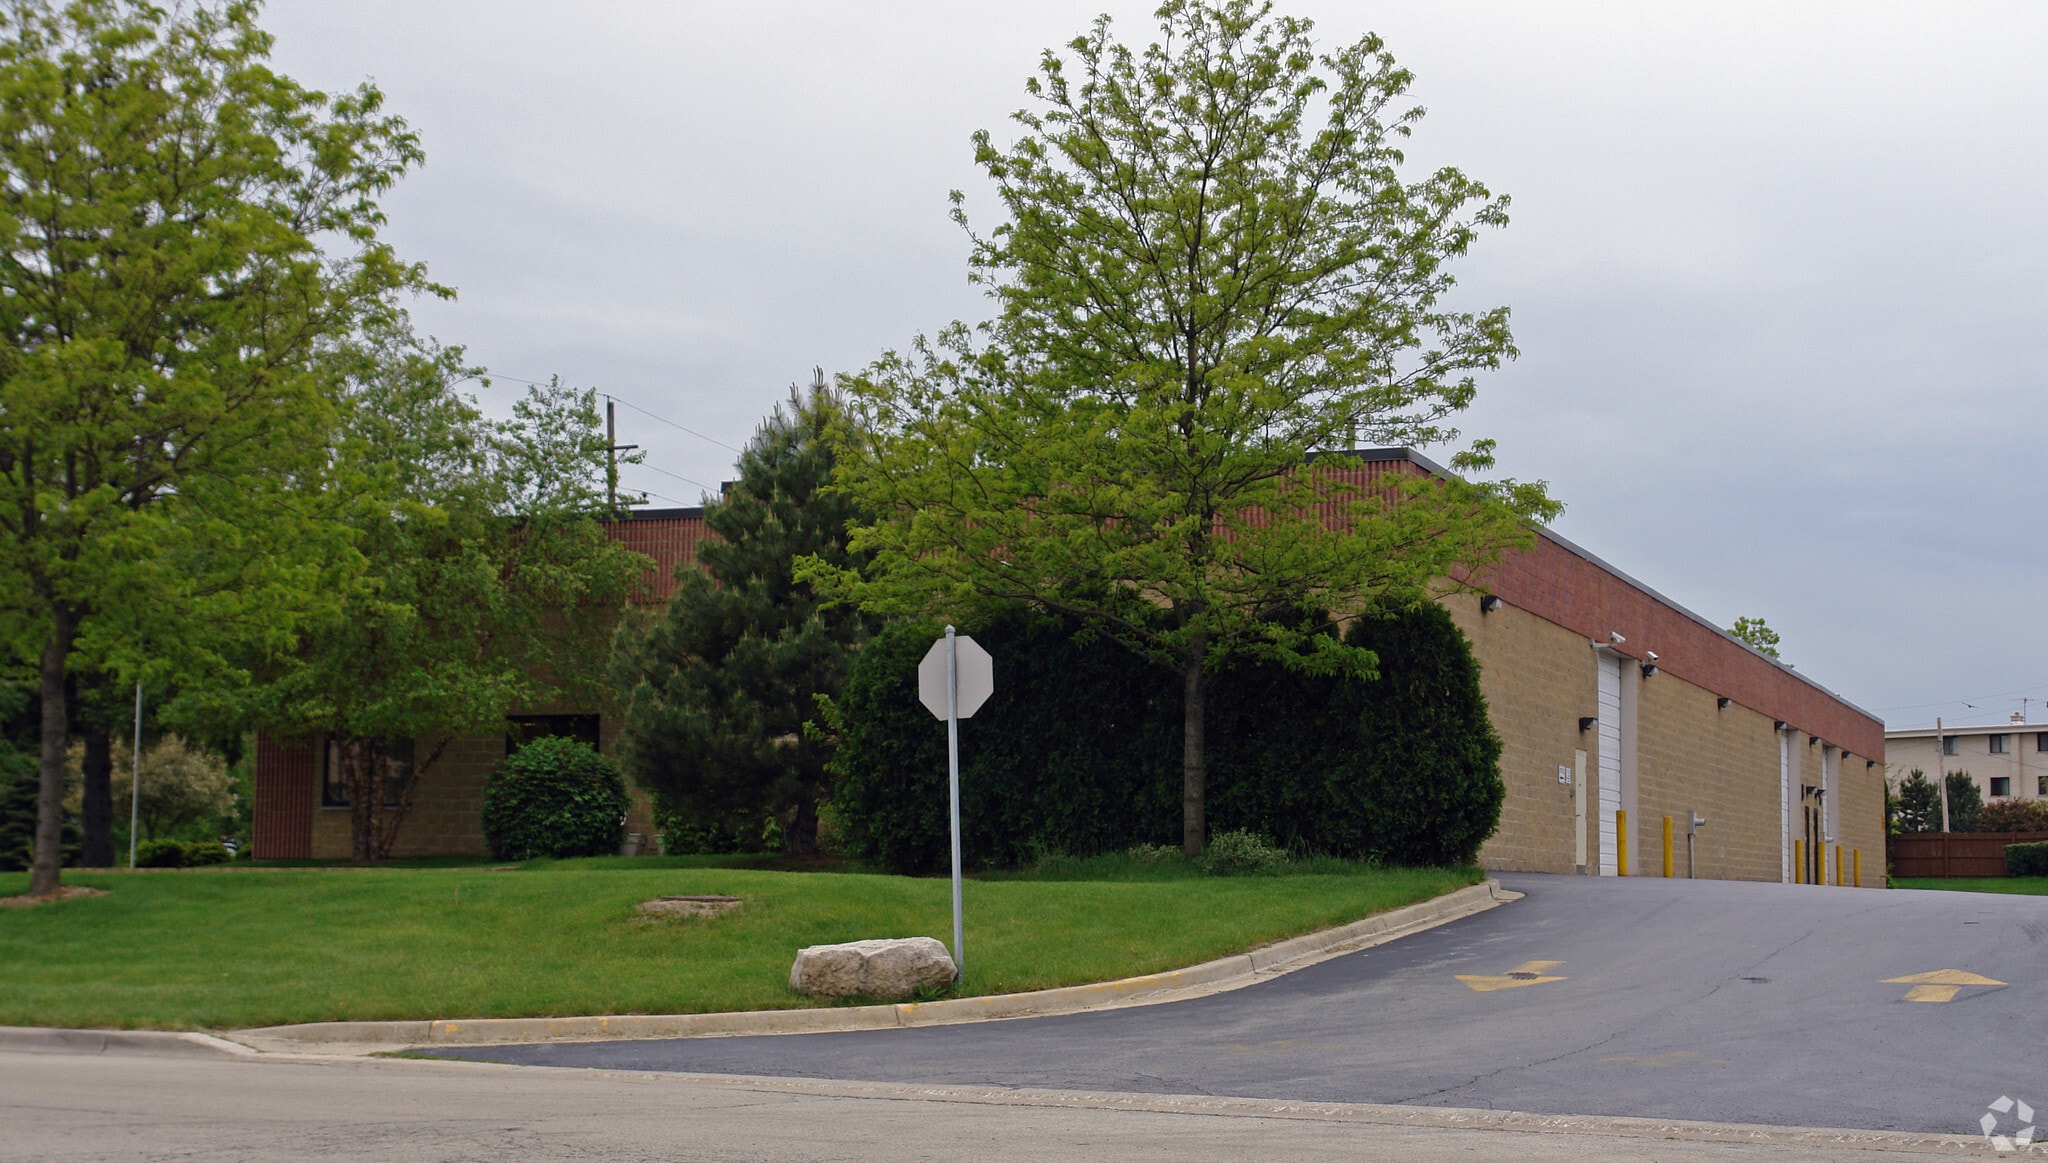
Built in 1997, sprinkler-wet system- on-site retention; 6 in. floor-concrete ;new roof; excellent maintenance; ALL BLOCK construction; sky lights; gas heat; A/C-NEW; triple catch basin; warehouse - office; DuPage County; Darien city limits; Tri-State Fire Dept.; & more included!

  • Central Air Conditioning
  • On-site retention
  • Sky lights
  • All block construction
  • Wet sprinkler system
  • New roof
  • Gas heat and new AC
Space Size Term Rental Rate Space Use Build-Out Available
1st Floor 10,000 SF Negotiable $15.00 /SF/YR $1.25 /SF/MO $150,000 /YR $12,500 /MO Industrial Full Build-Out Now

1st Floor

Size
10,000 SF
Term
Negotiable
Rental Rate
$15.00 /SF/YR $1.25 /SF/MO $150,000 /YR $12,500 /MO
Space Use
Industrial
Build-Out
Full Build-Out
Available
Now

1st Floor

Size 10,000 SF
Term Negotiable
Rental Rate $15.00 /SF/YR
Space Use Industrial
Build-Out Full Build-Out
Available Now

Built in 1997, sprinkler-wet system- on-site retention; 6 in. floor-concrete ;new roof; excellent maintenance; ALL BLOCK construction; sky lights; gas heat; A/C-NEW; triple catch basin; warehouse - office; DuPage County; Darien city limits; Tri-State Fire Dept.; & more included!

  • Central Air Conditioning
  • Wet sprinkler system
  • On-site retention
  • New roof
  • Sky lights
  • Gas heat and new AC
  • All block construction

Property Overview

ON-SITE retension, well landscaped, parking, exterior lighting, drainage on pkg. lot.

Warehouse Facility Facts

Building Size
17,000 SF
Lot Size
1.16 AC
Year Built
1997
Construction
Masonry
Sprinkler System
Wet
Water
City
Sewer
City
Heating
Gas
Power Supply
Amps: 200 Phase: 3
Zoning
ORI - Office Research Industrial
Somewhat walkable
30/100
Exceptionally drivable
100/100
Minimal public transit
10/100
Moderately bikeable
60/100
  • Listing ID: 38756144

  • Date on Market: 12/12/2025

  • Last Updated:

  • Address: 1000 N Frontage Rd, Darien, IL 60561

Contact the Leasing Agent

RE-PART, LLC | 1000 N Frontage Rd

Have an account? Log In

What's your inquiry about?*

Select Option

Select at least one option

Preferred Date*

Preferred date is required

How much space do you need? (optional)

Select Size

First Name*

Last Name*

Email*

Email address is required

Phone*

Ext (optional)

Company (optional)

Message*

Message is required

{{getContactFormMessageFieldCharacterCount()}} out of 600

New to LoopNet? No problem. We'll automatically create a free account for you. By clicking the button, you agree to LoopNet's Terms of Use and Privacy Notice.

This site is protected by reCAPTCHA and the Google Privacy Policy and Terms of Service apply.

Hmm, there seems to have been an error sending your message. Please refresh the page and try again.

Your message has been sent.
Link copied
Your LoopNet account has been created!

Please Share Your Feedback

We welcome any feedback on how we can improve LoopNet to better serve your needs.
X
{{ getErrorText(feedbackForm.starRating, "rating") }}
255 character limit ({{ remainingChars() }} charactercharacters remainingover)
{{ getErrorText(feedbackForm.msg, "rating") }}
{{ getErrorText(feedbackForm.fname, "first name") }}
{{ getErrorText(feedbackForm.lname, "last name") }}
{{ getErrorText(feedbackForm.phone, "phone number") }}
{{ getErrorText(feedbackForm.phonex, "phone extension") }}
{{ getErrorText(feedbackForm.email, "email address") }}