Your email has been sent.

10005-10015 Grand Ave 527 - 10,292 SF of Space Available in Franklin Park, IL 60131


Highlights
- First-floor retail and second-floor office opportunities available within the property.
- Immediate access to Interstates 294, 90, and 190.
- Located along Grand Avenue with visibility to approximately 23,000 vehicles per day.
- Ample on-site parking available for employees and visitors.
Space Availability (11)
Display Rental Rate as
- Space
- Size
- Term
- Rental Rate
- Rent Type


| Space | Size | Term | Rental Rate | Rent Type | ||
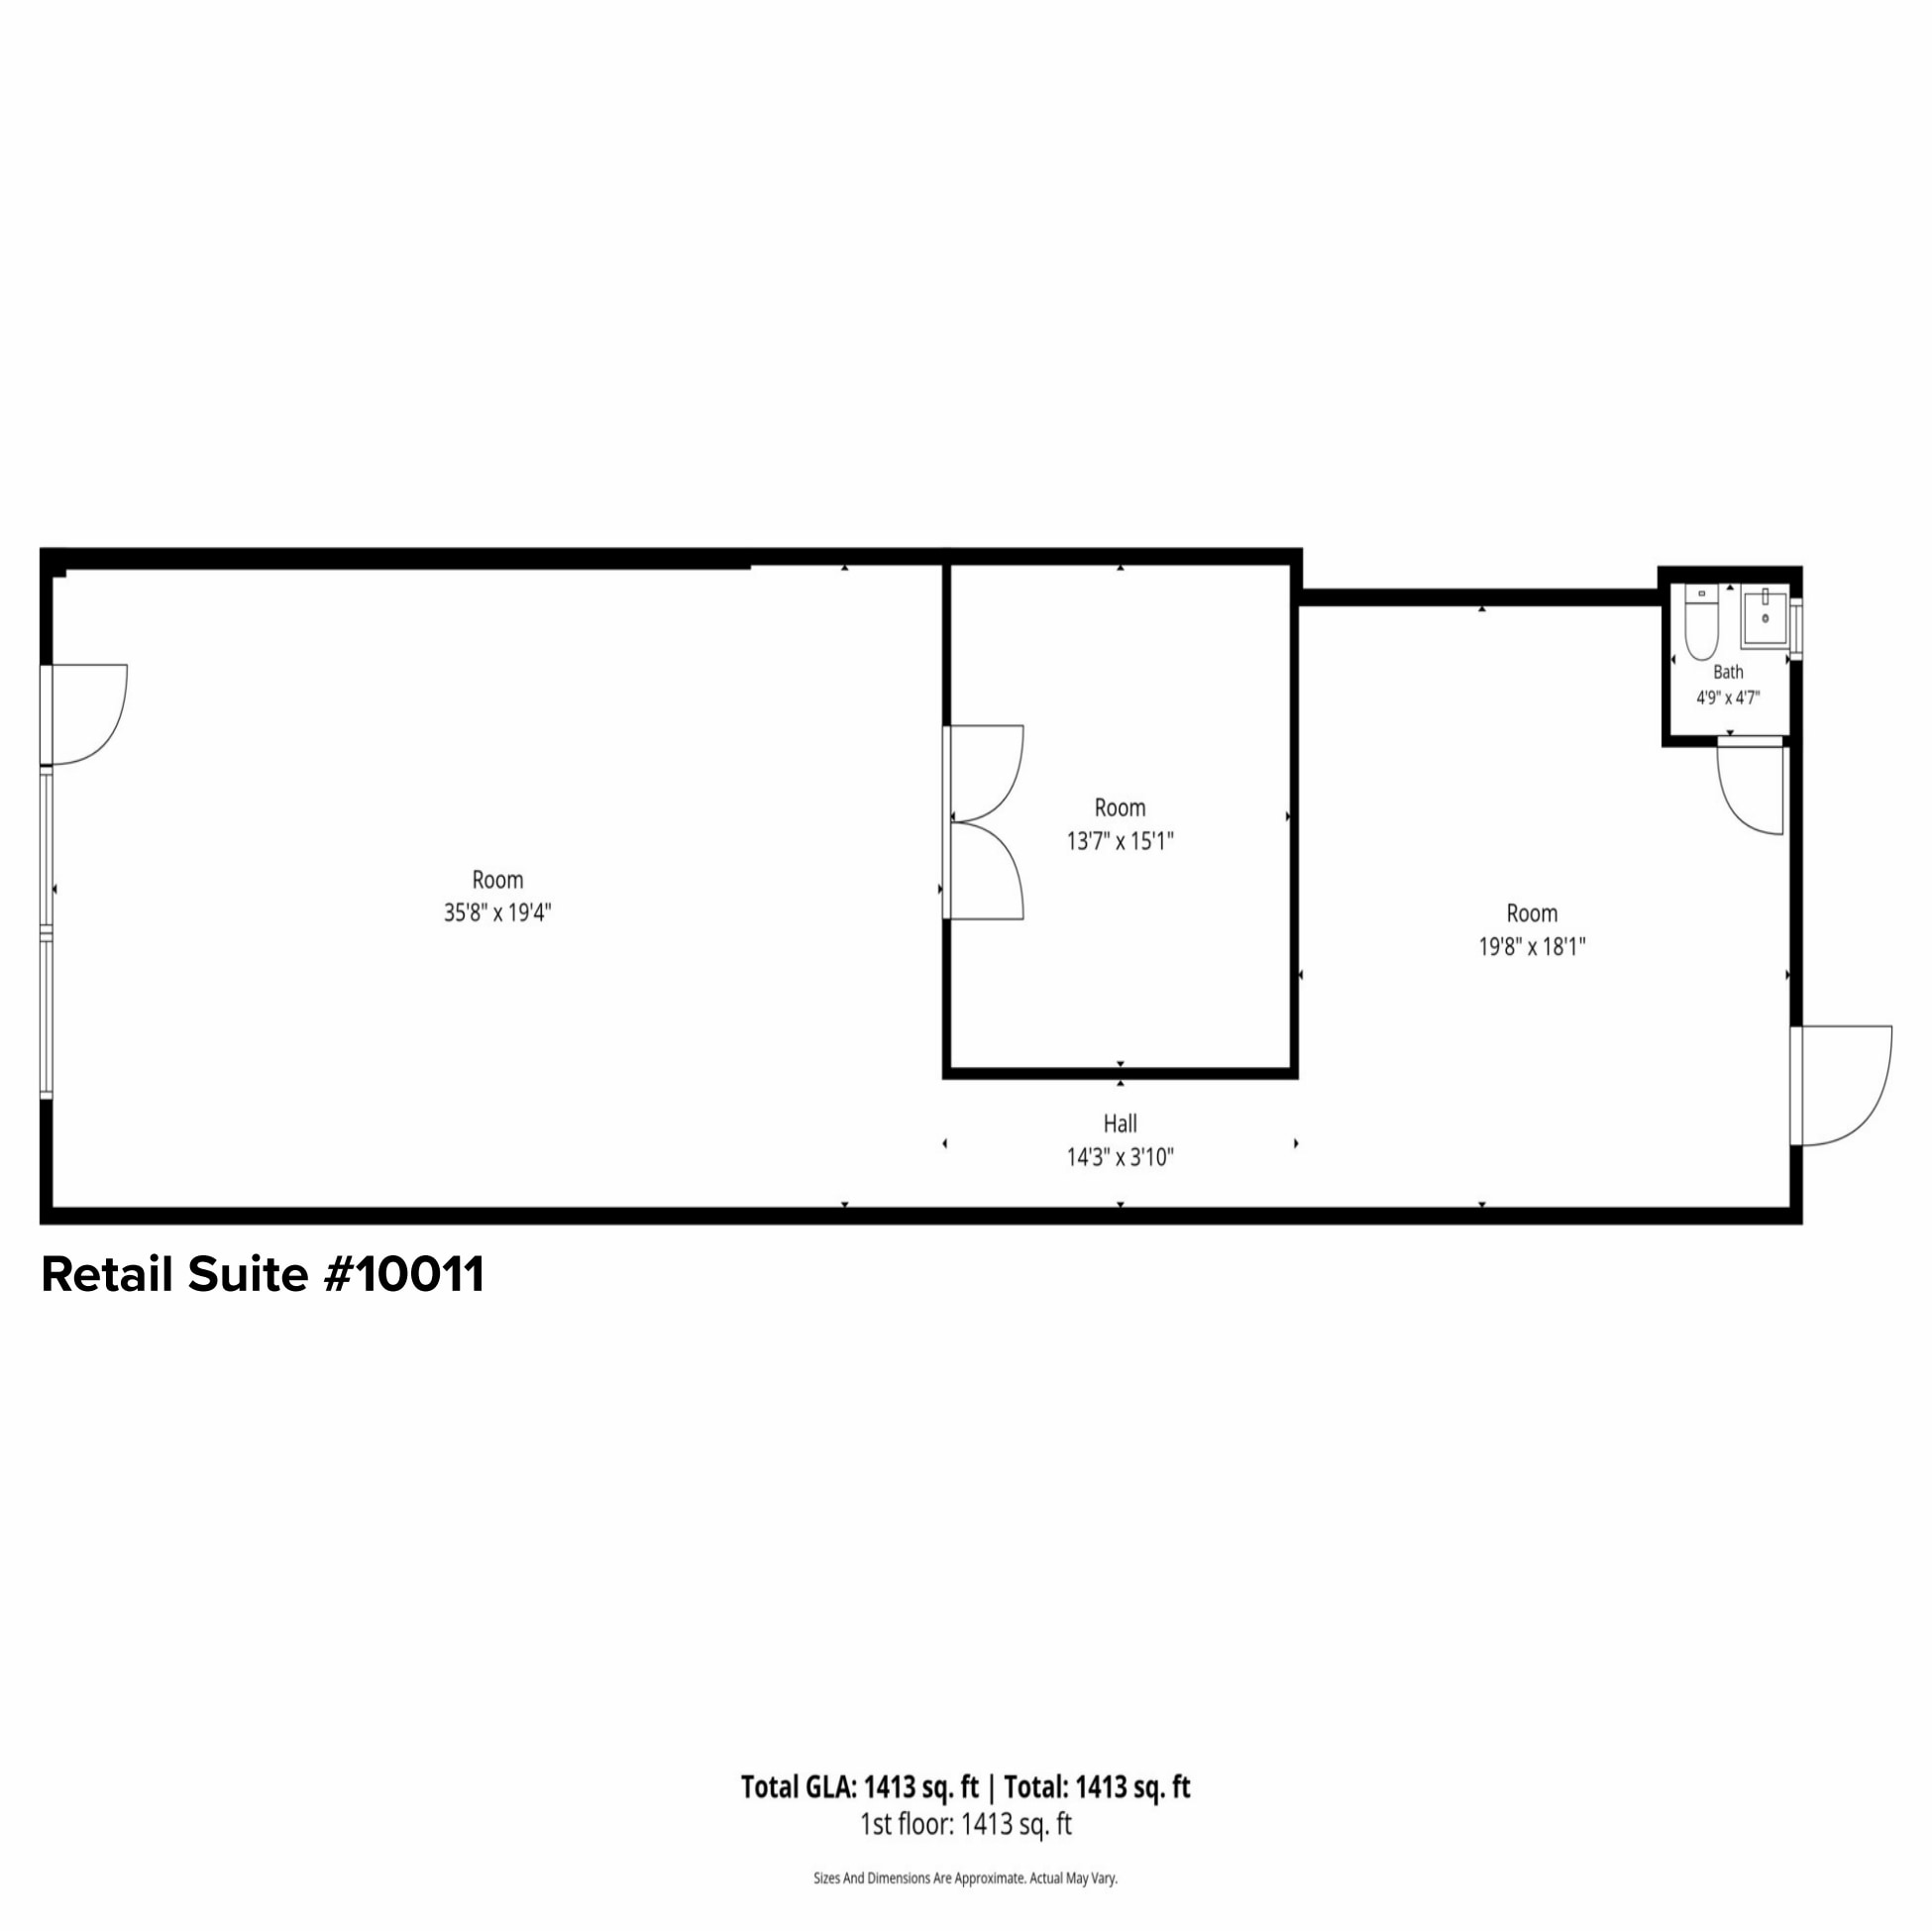
| 1st Floor, Ste 10011 | 1,413 SF | Negotiable | $18.00 /SF/YR $1.50 /SF/MO $25,434 /YR $2,120 /MO | Triple Net (NNN) | ||
| 1st Floor, Ste 10013 | 1,427 SF | Negotiable | $18.00 /SF/YR $1.50 /SF/MO $25,686 /YR $2,141 /MO | Triple Net (NNN) | ||
| 2nd Floor, Ste 201 | 673 SF | Negotiable | $15.00 /SF/YR $1.25 /SF/MO $10,095 /YR $841.25 /MO | Triple Net (NNN) | ||
| 2nd Floor, Ste 203 | 673 SF | Negotiable | $15.00 /SF/YR $1.25 /SF/MO $10,095 /YR $841.25 /MO | Triple Net (NNN) | ||
| 2nd Floor, Ste 204 | 782 SF | Negotiable | $15.00 /SF/YR $1.25 /SF/MO $11,730 /YR $977.50 /MO | Triple Net (NNN) | ||
| 2nd Floor, Ste 205 | 1,440 SF | Negotiable | $15.00 /SF/YR $1.25 /SF/MO $21,600 /YR $1,800 /MO | Triple Net (NNN) | ||
| 2nd Floor, Ste 206 | 1,440 SF | Negotiable | $15.00 /SF/YR $1.25 /SF/MO $21,600 /YR $1,800 /MO | Triple Net (NNN) | ||
| 2nd Floor, Ste 209 | 682 SF | Negotiable | $15.00 /SF/YR $1.25 /SF/MO $10,230 /YR $852.50 /MO | Triple Net (NNN) | ||
| 2nd Floor, Ste 210 | 620 SF | Negotiable | $15.00 /SF/YR $1.25 /SF/MO $9,300 /YR $775.00 /MO | Triple Net (NNN) | ||
| 2nd Floor, Ste 211 | 615 SF | Negotiable | $15.00 /SF/YR $1.25 /SF/MO $9,225 /YR $768.75 /MO | Triple Net (NNN) | ||
| 2nd Floor, Ste 212 | 527 SF | Negotiable | $15.00 /SF/YR $1.25 /SF/MO $7,905 /YR $658.75 /MO | Triple Net (NNN) |
1st Floor, Ste 10011
First-floor retail space featuring a large open area, a private interior room, an additional enclosed room, and a private restroom. The layout supports a variety of customer-facing operations with flexibility for reception, service, sales, or collaborative workspace functions.
- Lease rate does not include utilities, property expenses or building services
- Fully Built-Out as Standard Retail Space
- Located in-line with other retail
1st Floor, Ste 10013
First-floor retail space with a large open workspace, a separate sitting room, kitchenette, private restroom, and an additional enclosed room. The configuration accommodates businesses seeking a combination of open work areas and private meeting or consultation space.
- Lease rate does not include utilities, property expenses or building services
- Fully Built-Out as Standard Retail Space
- Located in-line with other retail
- Private Restrooms
2nd Floor, Ste 201
Private office available for lease with open space and single-entry way.
- Lease rate does not include utilities, property expenses or building services
- Fully Built-Out as Standard Office
- Fits 2 - 6 People
- 1 Private Office
- Can be combined with additional space(s) for up to 7,452 SF of adjacent space
- Central Air and Heating
2nd Floor, Ste 203
Second-floor office suite offering an open office environment with flexibility for individual workstations, client meetings, or collaborative work areas. Suitable for a variety of professional office users.
- Lease rate does not include utilities, property expenses or building services
- Fully Built-Out as Standard Office
- Open Floor Plan Layout
- Fits 2 - 6 People
- 1 Private Office
- Can be combined with additional space(s) for up to 7,452 SF of adjacent space
2nd Floor, Ste 204
Private office space for lease with open plan.
- Lease rate does not include utilities, property expenses or building services
- Fully Built-Out as Standard Office
- Fits 2 - 7 People
- 1 Private Office
- Can be combined with additional space(s) for up to 7,452 SF of adjacent space
- Open-Plan
2nd Floor, Ste 205
Second-floor office suite featuring multiple private offices, interior support areas, and access to restroom facilities. The layout accommodates firms requiring a combination of private offices and collaborative workspace.
- Lease rate does not include utilities, property expenses or building services
- Fully Built-Out as Standard Office
- Mostly Open Floor Plan Layout
- Fits 4 - 12 People
- 3 Private Offices
- Can be combined with additional space(s) for up to 7,452 SF of adjacent space
- Private Restrooms
2nd Floor, Ste 206
Private office space featuring open plan.
- Lease rate does not include utilities, property expenses or building services
- Fully Built-Out as Standard Office
- Open Floor Plan Layout
- Fits 4 - 12 People
- 1 Private Office
- Can be combined with additional space(s) for up to 7,452 SF of adjacent space
- Open-Plan
2nd Floor, Ste 209
Office space with single entry and one private room with additional storage room.
- Lease rate does not include utilities, property expenses or building services
- Fully Built-Out as Standard Office
- Mostly Open Floor Plan Layout
- Fits 2 - 6 People
- 1 Private Office
- Can be combined with additional space(s) for up to 7,452 SF of adjacent space
- Central Air and Heating
- Suite features small storage room within office.
2nd Floor, Ste 210
Suite features small storage room within office.
- Lease rate does not include utilities, property expenses or building services
- Fully Built-Out as Standard Office
- Fits 2 - 5 People
- 2 Private Offices
- Can be combined with additional space(s) for up to 7,452 SF of adjacent space
- Central Air and Heating
- First office has additional storage space.
2nd Floor, Ste 211
Office suite with mostly open plan and single-entry available for lease.
- Lease rate does not include utilities, property expenses or building services
- Fully Built-Out as Standard Office
- Mostly Open Floor Plan Layout
- Fits 2 - 5 People
- Can be combined with additional space(s) for up to 7,452 SF of adjacent space
- Central Air and Heating
2nd Floor, Ste 212
Office suite for lease with single entry, private office, and side room.
- Lease rate does not include utilities, property expenses or building services
- Fully Built-Out as Standard Office
- Mostly Open Floor Plan Layout
- Fits 2 - 5 People
- 1 Private Office
- Can be combined with additional space(s) for up to 7,452 SF of adjacent space
- Central Air and Heating
- Side room features additional storage.
Rent Types
The rent amount and type that the tenant (lessee) will be responsible to pay to the landlord (lessor) throughout the lease term is negotiated prior to both parties signing a lease agreement. The rent type will vary depending upon the services provided. For example, triple net rents are typically lower than full service rents due to additional expenses the tenant is required to pay in addition to the base rent. Contact the listing broker for a full understanding of any associated costs or additional expenses for each rent type.
1. Full Service: A rental rate that includes normal building standard services as provided by the landlord within a base year rental.
2. Double Net (NN): Tenant pays for only two of the building expenses; the landlord and tenant determine the specific expenses prior to signing the lease agreement.
3. Triple Net (NNN): A lease in which the tenant is responsible for all expenses associated with their proportional share of occupancy of the building.
4. Modified Gross: Modified Gross is a general type of lease rate where typically the tenant will be responsible for their proportional share of one or more of the expenses. The landlord will pay the remaining expenses. See the below list of common Modified Gross rental rate structures: 4. Plus All Utilities: A type of Modified Gross Lease where the tenant is responsible for their proportional share of utilities in addition to the rent. 4. Plus Cleaning: A type of Modified Gross Lease where the tenant is responsible for their proportional share of cleaning in addition to the rent. 4. Plus Electric: A type of Modified Gross Lease where the tenant is responsible for their proportional share of the electrical cost in addition to the rent. 4. Plus Electric & Cleaning: A type of Modified Gross Lease where the tenant is responsible for their proportional share of the electrical and cleaning cost in addition to the rent. 4. Plus Utilities and Char: A type of Modified Gross Lease where the tenant is responsible for their proportional share of the utilities and cleaning cost in addition to the rent. 4. Industrial Gross: A type of Modified Gross lease where the tenant pays one or more of the expenses in addition to the rent. The landlord and tenant determine these prior to signing the lease agreement.
5. Tenant Electric: The landlord pays for all services and the tenant is responsible for their usage of lights and electrical outlets in the space they occupy.
6. Negotiable or Upon Request: Used when the leasing contact does not provide the rent or service type.
7. TBD: To be determined; used for buildings for which no rent or service type is known, commonly utilized when the buildings are not yet built.
Select Tenants at 10005-10015 Grand Ave, Franklin Park, IL 60131
- Tenant
- Description
- US Locations
- Reach
- U.S. Bank
- Bank
- 3,000
- International
| Tenant | Description | US Locations | Reach |
| U.S. Bank | Bank | 3,000 | International |
Property Facts
| Total Space Available | 10,292 SF | Gross Leasable Area | 17,000 SF |
| Max. Contiguous | 7,452 SF | Year Built | 1960 |
| Property Type | Retail | Parking Ratio | 4.12/1,000 SF |
| Property Subtype | Storefront Retail/Office |
| Total Space Available | 10,292 SF |
| Max. Contiguous | 7,452 SF |
| Property Type | Retail |
| Property Subtype | Storefront Retail/Office |
| Gross Leasable Area | 17,000 SF |
| Year Built | 1960 |
| Parking Ratio | 4.12/1,000 SF |
About the Property
The property at 10005-10015 W. Grand Ave. in Franklin Park, Illinois is a mixed-use retail and office building totaling approximately 17,000 square feet. Available spaces include first-floor retail suites and second-floor office suites. The property provides on-site parking, 24/7 building access, and frontage along Grand Avenue. The location offers access to Interstate 294, Interstate 90, Interstate 190, and O'Hare International Airport.
- Security System
Nearby Major Retailers