Your email has been sent.

Holmes Corporate Center I 1001 E 101st Ter 990 - 46,896 SF of Office Space Available in Kansas City, MO 64131

Highlights
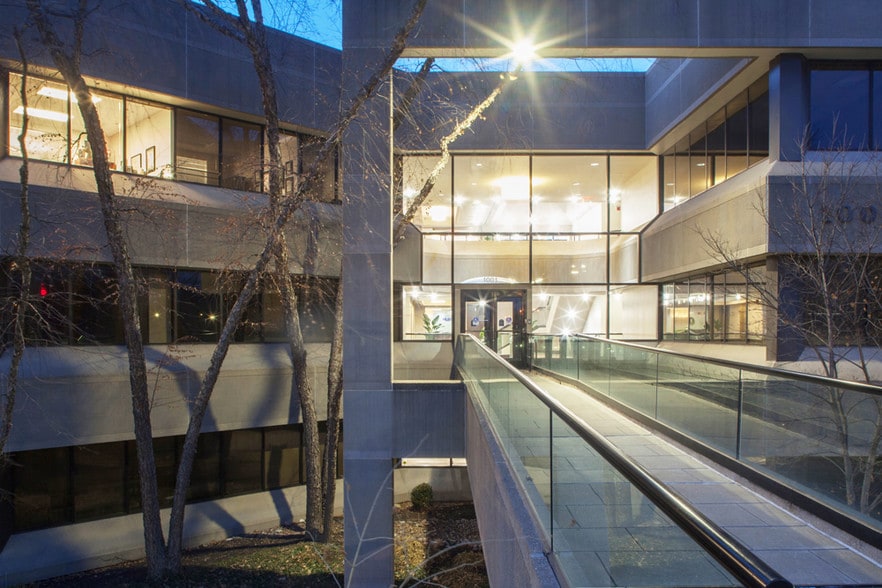
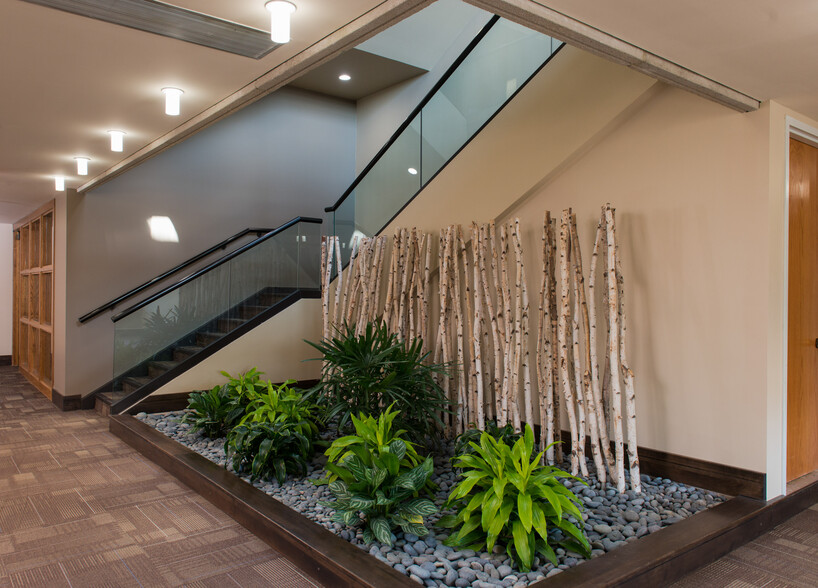
- $1.7 million spent on recent renovation, including lobby upgrades and landscaping.
- Move-in ready spaces
- Excellent local amenities.
- Covered parking available.
- Immediate access to I-435.
All Available Spaces(8)
Display Rental Rate as
- Space
- Size
- Term
- Rental Rate
- Space Use
- Build-Out
- Available
$1.7 million spent on recent renovation, including lobby upgrades and landscaping.
- Rate includes utilities, building services and property expenses
- Fits 15 - 25 People


$1.7 million spent on renovations, including lobby upgrades and landscaping Covered parking 6/1,000 parking ratio at Holmes Corporate Center I Strong ownership On-site management Immediate access to I-435 Showers on-site Walking Trail Excellent local amenities
- Rate includes utilities, building services and property expenses
- Mostly Open Floor Plan Layout
- Space is in Excellent Condition
- Fully Built-Out as Standard Office
- Fits 23 - 72 People
- Can be combined with additional space(s) for up to 15,198 SF of adjacent space
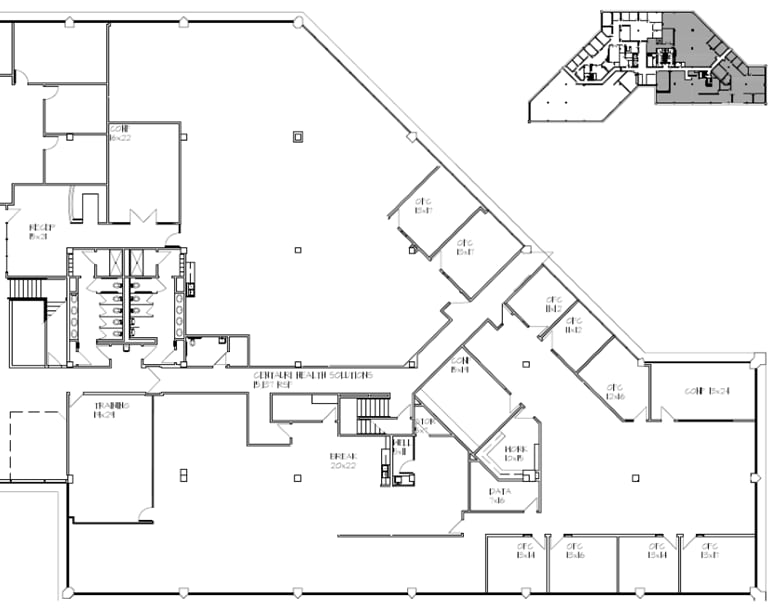


$1.7 million spent on renovations, including lobby upgrades and landscaping Covered parking 6/1,000 parking ratio at Holmes Corporate Center I Strong ownership On-site management Immediate access to I-435 Showers on-site Walking Trail Excellent local amenities
- Rate includes utilities, building services and property expenses
- Mostly Open Floor Plan Layout
- Space is in Excellent Condition
- Fully Built-Out as Standard Office
- Fits 25 - 32 People
- Can be combined with additional space(s) for up to 15,198 SF of adjacent space
$1.7 million spent on renovations, including lobby upgrades and landscaping Covered parking 6/1,000 parking ratio at Holmes Corporate Center I Strong ownership On-site management Immediate access to I-435 Showers on-site Walking Trail Excellent local amenities
- Rate includes utilities, building services and property expenses
- Mostly Open Floor Plan Layout
- Space is in Excellent Condition
- Fully Built-Out as Standard Office
- Fits 19 - 24 People
- Can be combined with additional space(s) for up to 13,827 SF of adjacent space
- Rate includes utilities, building services and property expenses
- Fits 10 - 16 People
$1.7 million spent on recent renovation, including lobby upgrades and landscaping.
- Rate includes utilities, building services and property expenses
- Fits 2 - 4 People
- Space is in Excellent Condition
- Fully Built-Out as Standard Office
- 2 Private Offices
- Can be combined with additional space(s) for up to 13,827 SF of adjacent space
$1.7 million spent on renovations, including lobby upgrades and landscaping Covered parking 6/1,000 parking ratio at Holmes Corporate Center I Strong ownership On-site management Immediate access to I-435 Showers on-site Walking Trail Excellent local amenities
- Rate includes utilities, building services and property expenses
- Mostly Open Floor Plan Layout
- Space is in Excellent Condition
- Fully Built-Out as Standard Office
- Fits 21 - 65 People
- Can be combined with additional space(s) for up to 13,827 SF of adjacent space
$1.7 million spent on recent renovation, including lobby upgrades and landscaping.
- Rate includes utilities, building services and property expenses
- Fits 25 - 78 People
| Space | Size | Term | Rental Rate | Space Use | Build-Out | Available |
| 1st Floor, Ste 110 | 4,847 SF | 3-10 Years | $22.00 /SF/YR $1.83 /SF/MO $106,634 /YR $8,886 /MO | Office | - | Now |
| 1st Floor, Ste 175 | 8,890 SF | 3-10 Years | $22.00 /SF/YR $1.83 /SF/MO $195,580 /YR $16,298 /MO | Office | Full Build-Out | Now |
| 1st Floor, Ste 185 | 6,308 SF | 3-10 Years | $22.00 /SF/YR $1.83 /SF/MO $138,776 /YR $11,565 /MO | Office | Full Build-Out | Now |
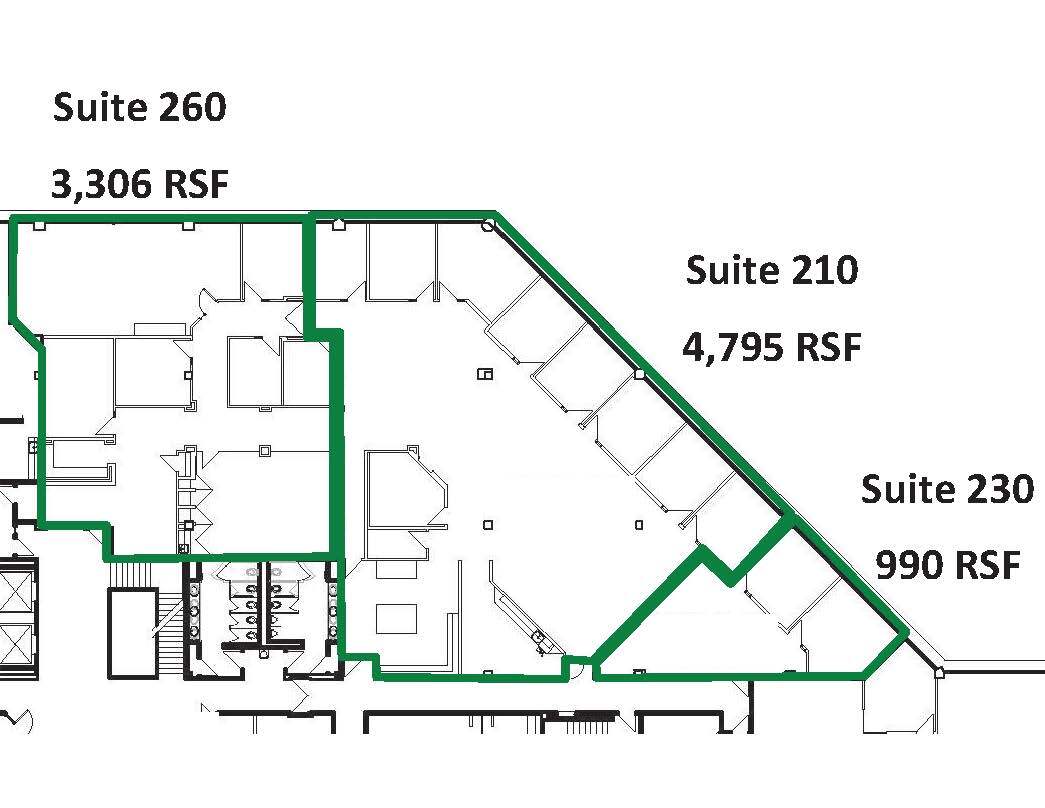
| 2nd Floor, Ste 210 | 4,795 SF | 3-10 Years | $22.00 /SF/YR $1.83 /SF/MO $105,490 /YR $8,791 /MO | Office | Full Build-Out | Now |
| 2nd Floor, Ste 225 | 3,306 SF | 3-7 Years | $22.00 /SF/YR $1.83 /SF/MO $72,732 /YR $6,061 /MO | Office | Full Build-Out | Now |
| 2nd Floor, Ste 230 | 990 SF | 3-7 Years | $22.00 /SF/YR $1.83 /SF/MO $21,780 /YR $1,815 /MO | Office | Full Build-Out | Now |
| 2nd Floor, Ste 250 | 8,042 SF | 3-7 Years | $22.00 /SF/YR $1.83 /SF/MO $176,924 /YR $14,744 /MO | Office | Full Build-Out | Now |
| 3rd Floor, Ste 305 | 9,718 SF | 3-7 Years | $22.00 /SF/YR $1.83 /SF/MO $213,796 /YR $17,816 /MO | Office | - | Now |
1st Floor, Ste 110
| Size |
| 4,847 SF |
| Term |
| 3-10 Years |
| Rental Rate |
| $22.00 /SF/YR $1.83 /SF/MO $106,634 /YR $8,886 /MO |
| Space Use |
| Office |
| Build-Out |
| - |
| Available |
| Now |
1st Floor, Ste 175
| Size |
| 8,890 SF |
| Term |
| 3-10 Years |
| Rental Rate |
| $22.00 /SF/YR $1.83 /SF/MO $195,580 /YR $16,298 /MO |
| Space Use |
| Office |
| Build-Out |
| Full Build-Out |
| Available |
| Now |
1st Floor, Ste 185
| Size |
| 6,308 SF |
| Term |
| 3-10 Years |
| Rental Rate |
| $22.00 /SF/YR $1.83 /SF/MO $138,776 /YR $11,565 /MO |
| Space Use |
| Office |
| Build-Out |
| Full Build-Out |
| Available |
| Now |
2nd Floor, Ste 210
| Size |
| 4,795 SF |
| Term |
| 3-10 Years |
| Rental Rate |
| $22.00 /SF/YR $1.83 /SF/MO $105,490 /YR $8,791 /MO |
| Space Use |
| Office |
| Build-Out |
| Full Build-Out |
| Available |
| Now |
2nd Floor, Ste 225
| Size |
| 3,306 SF |
| Term |
| 3-7 Years |
| Rental Rate |
| $22.00 /SF/YR $1.83 /SF/MO $72,732 /YR $6,061 /MO |
| Space Use |
| Office |
| Build-Out |
| Full Build-Out |
| Available |
| Now |
2nd Floor, Ste 230
| Size |
| 990 SF |
| Term |
| 3-7 Years |
| Rental Rate |
| $22.00 /SF/YR $1.83 /SF/MO $21,780 /YR $1,815 /MO |
| Space Use |
| Office |
| Build-Out |
| Full Build-Out |
| Available |
| Now |
2nd Floor, Ste 250
| Size |
| 8,042 SF |
| Term |
| 3-7 Years |
| Rental Rate |
| $22.00 /SF/YR $1.83 /SF/MO $176,924 /YR $14,744 /MO |
| Space Use |
| Office |
| Build-Out |
| Full Build-Out |
| Available |
| Now |
3rd Floor, Ste 305
| Size |
| 9,718 SF |
| Term |
| 3-7 Years |
| Rental Rate |
| $22.00 /SF/YR $1.83 /SF/MO $213,796 /YR $17,816 /MO |
| Space Use |
| Office |
| Build-Out |
| - |
| Available |
| Now |
1st Floor, Ste 110
| Size | 4,847 SF |
| Term | 3-10 Years |
| Rental Rate | $22.00 /SF/YR |
| Space Use | Office |
| Build-Out | - |
| Available | Now |
$1.7 million spent on recent renovation, including lobby upgrades and landscaping.
- Rate includes utilities, building services and property expenses
- Fits 15 - 25 People
1st Floor, Ste 175
| Size | 8,890 SF |
| Term | 3-10 Years |
| Rental Rate | $22.00 /SF/YR |
| Space Use | Office |
| Build-Out | Full Build-Out |
| Available | Now |
$1.7 million spent on renovations, including lobby upgrades and landscaping Covered parking 6/1,000 parking ratio at Holmes Corporate Center I Strong ownership On-site management Immediate access to I-435 Showers on-site Walking Trail Excellent local amenities
- Rate includes utilities, building services and property expenses
- Fully Built-Out as Standard Office
- Mostly Open Floor Plan Layout
- Fits 23 - 72 People
- Space is in Excellent Condition
- Can be combined with additional space(s) for up to 15,198 SF of adjacent space
1st Floor, Ste 185
| Size | 6,308 SF |
| Term | 3-10 Years |
| Rental Rate | $22.00 /SF/YR |
| Space Use | Office |
| Build-Out | Full Build-Out |
| Available | Now |
$1.7 million spent on renovations, including lobby upgrades and landscaping Covered parking 6/1,000 parking ratio at Holmes Corporate Center I Strong ownership On-site management Immediate access to I-435 Showers on-site Walking Trail Excellent local amenities
- Rate includes utilities, building services and property expenses
- Fully Built-Out as Standard Office
- Mostly Open Floor Plan Layout
- Fits 25 - 32 People
- Space is in Excellent Condition
- Can be combined with additional space(s) for up to 15,198 SF of adjacent space
2nd Floor, Ste 210
| Size | 4,795 SF |
| Term | 3-10 Years |
| Rental Rate | $22.00 /SF/YR |
| Space Use | Office |
| Build-Out | Full Build-Out |
| Available | Now |
$1.7 million spent on renovations, including lobby upgrades and landscaping Covered parking 6/1,000 parking ratio at Holmes Corporate Center I Strong ownership On-site management Immediate access to I-435 Showers on-site Walking Trail Excellent local amenities
- Rate includes utilities, building services and property expenses
- Fully Built-Out as Standard Office
- Mostly Open Floor Plan Layout
- Fits 19 - 24 People
- Space is in Excellent Condition
- Can be combined with additional space(s) for up to 13,827 SF of adjacent space
2nd Floor, Ste 225
| Size | 3,306 SF |
| Term | 3-7 Years |
| Rental Rate | $22.00 /SF/YR |
| Space Use | Office |
| Build-Out | Full Build-Out |
| Available | Now |
- Rate includes utilities, building services and property expenses
- Fits 10 - 16 People
2nd Floor, Ste 230
| Size | 990 SF |
| Term | 3-7 Years |
| Rental Rate | $22.00 /SF/YR |
| Space Use | Office |
| Build-Out | Full Build-Out |
| Available | Now |
$1.7 million spent on recent renovation, including lobby upgrades and landscaping.
- Rate includes utilities, building services and property expenses
- Fully Built-Out as Standard Office
- Fits 2 - 4 People
- 2 Private Offices
- Space is in Excellent Condition
- Can be combined with additional space(s) for up to 13,827 SF of adjacent space
2nd Floor, Ste 250
| Size | 8,042 SF |
| Term | 3-7 Years |
| Rental Rate | $22.00 /SF/YR |
| Space Use | Office |
| Build-Out | Full Build-Out |
| Available | Now |
$1.7 million spent on renovations, including lobby upgrades and landscaping Covered parking 6/1,000 parking ratio at Holmes Corporate Center I Strong ownership On-site management Immediate access to I-435 Showers on-site Walking Trail Excellent local amenities
- Rate includes utilities, building services and property expenses
- Fully Built-Out as Standard Office
- Mostly Open Floor Plan Layout
- Fits 21 - 65 People
- Space is in Excellent Condition
- Can be combined with additional space(s) for up to 13,827 SF of adjacent space
3rd Floor, Ste 305
| Size | 9,718 SF |
| Term | 3-7 Years |
| Rental Rate | $22.00 /SF/YR |
| Space Use | Office |
| Build-Out | - |
| Available | Now |
$1.7 million spent on recent renovation, including lobby upgrades and landscaping.
- Rate includes utilities, building services and property expenses
- Fits 25 - 78 People
Property Overview
This property has recently undergone a significant $1.7 million renovation, presenting an elevated professional image and a modern, welcoming environment. The upgrades include a beautifully redesigned lobby and enhanced landscaping, creating an inviting atmosphere from the moment you arrive. Tenants enjoy the convenience of covered parking and the confidence of strong, proactive ownership complemented by dedicated on-site management to ensure smooth day-to-day operations. The location offers exceptional connectivity with immediate access to I-435, making commutes effortless. On-site amenities include showers for tenant comfort and a scenic walking trail, ideal for health and wellness breaks during the day. In addition, the property is surrounded by excellent local amenities, providing easy access to dining, retail, and essential services. This combination of recent investment, robust management, and outstanding access makes this an appealing option for businesses seeking quality, convenience, and long-term value.
- Atrium
- Property Manager on Site
- Security System
- Wheelchair Accessible
- Kitchen
- Common Parts WC Facilities
- Natural Light
- Open-Plan
- Partitioned Offices
- Shower Facilities
- Air Conditioning
- On-Site Security Staff
Property Facts
Sustainability

Sustainability
ENERGY STAR® Energy Star is a program run by the U.S. Environmental Protection Agency (EPA) and U.S. Department of Energy (DOE) that promotes energy efficiency and provides simple, credible, and unbiased information that consumers and businesses rely on to make well-informed decisions. Thousands of industrial, commercial, utility, state, and local organizations partner with the EPA to deliver cost-saving energy efficiency solutions that protect the climate while improving air quality and protecting public health. The Energy Star score compares a building’s energy performance to similar buildings nationwide and accounts for differences in operating conditions, regional weather data, and other important considerations. Certification is given on an annual basis, so a building must maintain its high performance to be certified year to year. To be eligible for Energy Star certification, a building must earn a score of 75 or higher on EPA’s 1 – 100 scale, indicating that it performs better than at least 75 percent of similar buildings nationwide. This 1 – 100 Energy Star score is based on the actual, measured energy use of a building and is calculated within EPA’s Energy Star Portfolio Manager tool.


Contact the Leasing Agent
Holmes Corporate Center I | 1001 E 101st Ter