Your email has been sent.


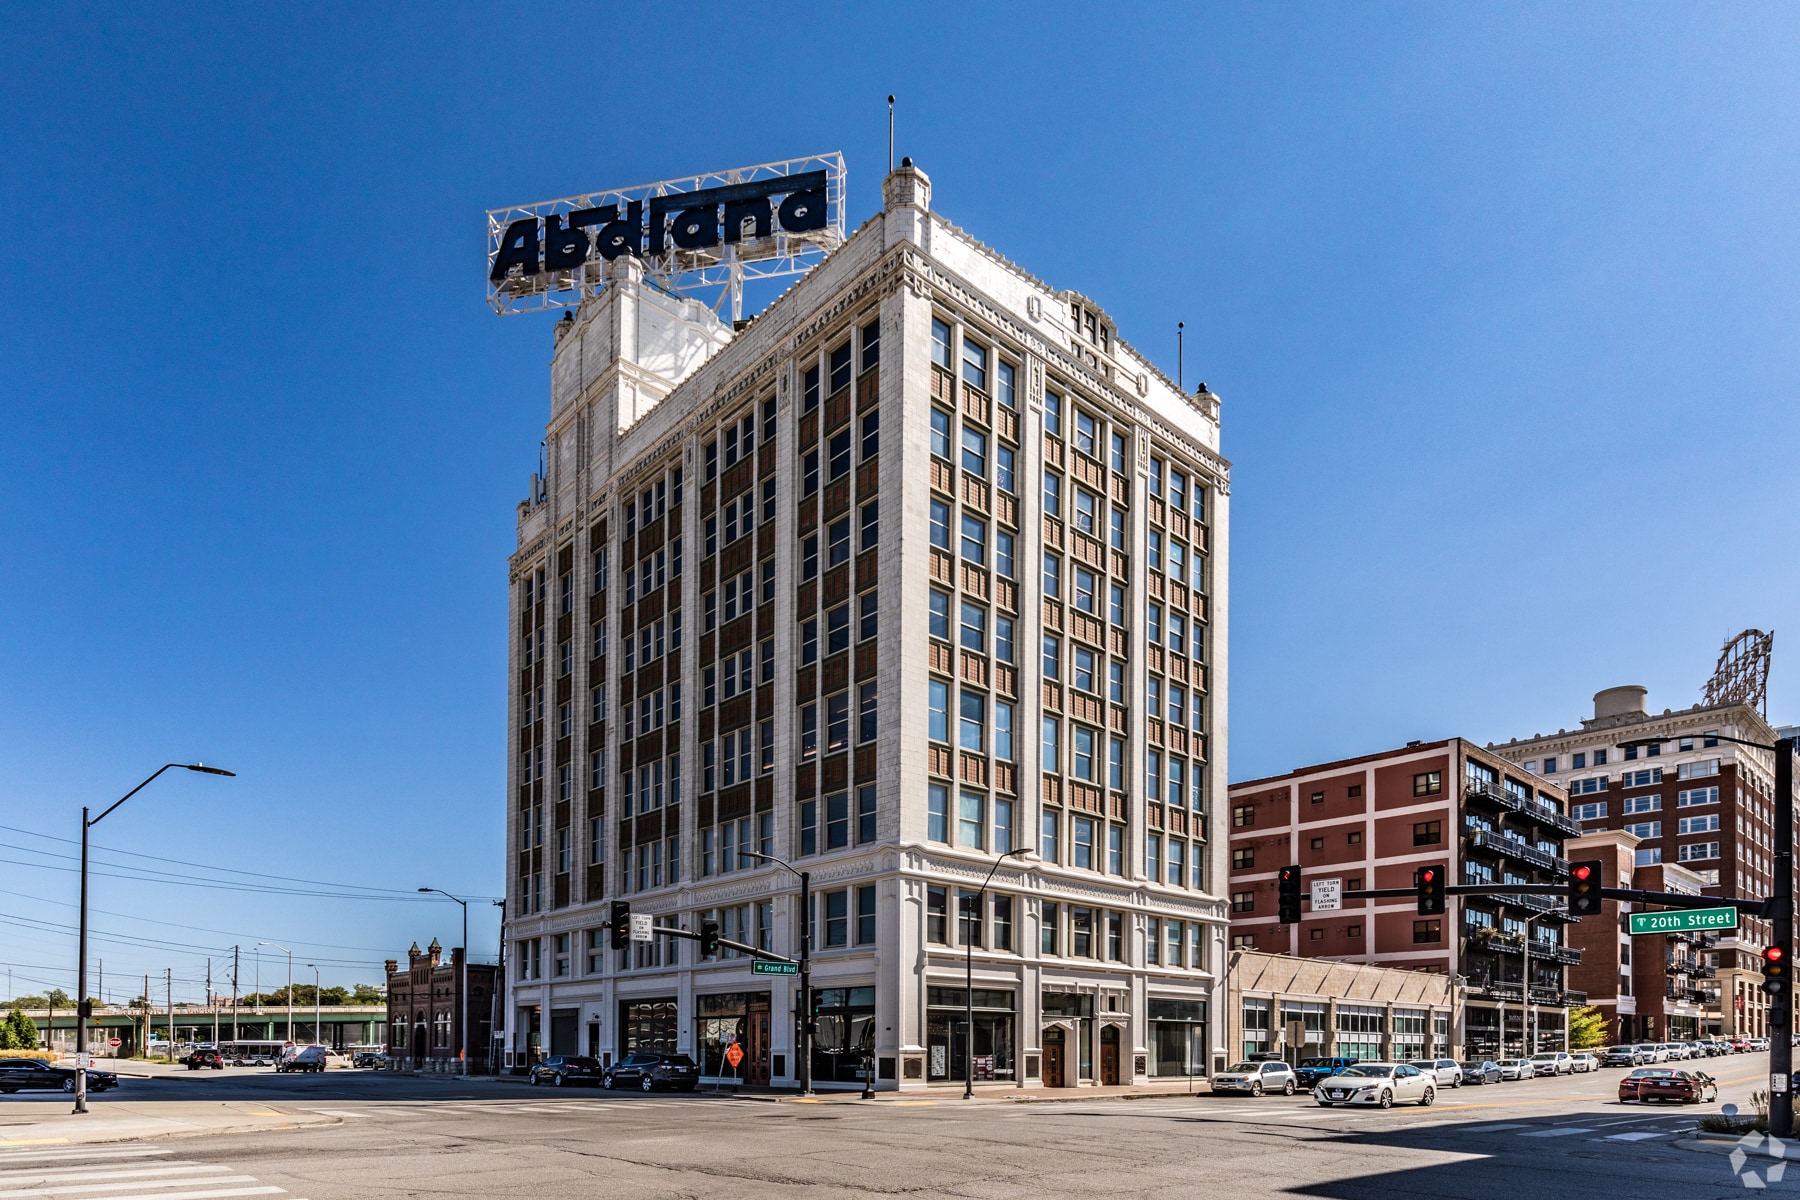
Firestone Bldg 2001 Grand Blvd 4,500 - 27,100 SF of Office Space Available in Kansas City, MO 64108


Highlights
- Prominent Historical Landmark Building in Prime Crossroads location
- Unique mix of creative and professional businesses
- Easily located at the corner of 20th and Grand Blvd.
- Easy highway access for employees, customers, and clients.
All Available Spaces(3)
Display Rental Rate as
- Space
- Size
- Term
- Rental Rate
- Space Use
- Build-Out
- Available


Modern industrial office space in Historic Landmark building blending rustic charm with contemporary functionality, featuring open layouts, exposed structural elements, and abundant natural light across top floor with roof access and amazing skyline views overlooking Kansas City.
- Lease rate does not include utilities, property expenses or building services
- Mostly Open Floor Plan Layout
- 1 Conference Room
- Central Air and Heating
- Private Restrooms
- Exposed Ceiling
- Natural Light
- Accent Lighting
- Smoke Detector
- Historic Landmark Building
- Fully Built-Out as Professional Services Office
- 12 Private Offices
- Space is in Excellent Condition
- Elevator Access
- High Ceilings
- Recessed Lighting
- After Hours HVAC Available
- Open-Plan
- Wheelchair Accessible
- Prime Crossroads Corner


- Mostly Open Floor Plan Layout
- 2 Conference Rooms
- Central Air and Heating
- Private Restrooms
- High Ceilings
- After Hours HVAC Available
- Open-Plan
- 5 Private Offices
- Finished Ceilings: 12’8”
- Reception Area
- Corner Space
- Exposed Ceiling
- Accent Lighting
- Wheelchair Accessible
Modern industrial office space in Historic Landmark building blending rustic charm with contemporary functionality, featuring open layouts, exposed structural elements, and abundant natural light across top floor with roof access and amazing skyline views overlooking Kansas City.
- Lease rate does not include utilities, property expenses or building services
- Mostly Open Floor Plan Layout
- 1 Conference Room
- Central Air and Heating
- Private Restrooms
- Exposed Ceiling
- Natural Light
- Accent Lighting
- Smoke Detector
- Historic Landmark Building
- Fully Built-Out as Professional Services Office
- 12 Private Offices
- Space is in Excellent Condition
- Elevator Access
- High Ceilings
- Recessed Lighting
- After Hours HVAC Available
- Open-Plan
- Wheelchair Accessible
- Prime Crossroads Corner
| Space | Size | Term | Rental Rate | Space Use | Build-Out | Available |
| 4th Floor | 15,000 SF | Negotiable | Upon Request Upon Request Upon Request Upon Request | Office | Full Build-Out | Now |
| 7th Floor, Ste 700 | 4,500 SF | Negotiable | Upon Request Upon Request Upon Request Upon Request | Office | Full Build-Out | Now |
| 8th Floor, Ste 800 | 7,600 SF | Negotiable | Upon Request Upon Request Upon Request Upon Request | Office | Full Build-Out | Now |
4th Floor
| Size |
| 15,000 SF |
| Term |
| Negotiable |
| Rental Rate |
| Upon Request Upon Request Upon Request Upon Request |
| Space Use |
| Office |
| Build-Out |
| Full Build-Out |
| Available |
| Now |
7th Floor, Ste 700
| Size |
| 4,500 SF |
| Term |
| Negotiable |
| Rental Rate |
| Upon Request Upon Request Upon Request Upon Request |
| Space Use |
| Office |
| Build-Out |
| Full Build-Out |
| Available |
| Now |
8th Floor, Ste 800
| Size |
| 7,600 SF |
| Term |
| Negotiable |
| Rental Rate |
| Upon Request Upon Request Upon Request Upon Request |
| Space Use |
| Office |
| Build-Out |
| Full Build-Out |
| Available |
| Now |
4th Floor
| Size | 15,000 SF |
| Term | Negotiable |
| Rental Rate | Upon Request |
| Space Use | Office |
| Build-Out | Full Build-Out |
| Available | Now |
Modern industrial office space in Historic Landmark building blending rustic charm with contemporary functionality, featuring open layouts, exposed structural elements, and abundant natural light across top floor with roof access and amazing skyline views overlooking Kansas City.
- Lease rate does not include utilities, property expenses or building services
- Fully Built-Out as Professional Services Office
- Mostly Open Floor Plan Layout
- 12 Private Offices
- 1 Conference Room
- Space is in Excellent Condition
- Central Air and Heating
- Elevator Access
- Private Restrooms
- High Ceilings
- Exposed Ceiling
- Recessed Lighting
- Natural Light
- After Hours HVAC Available
- Accent Lighting
- Open-Plan
- Smoke Detector
- Wheelchair Accessible
- Historic Landmark Building
- Prime Crossroads Corner
7th Floor, Ste 700
| Size | 4,500 SF |
| Term | Negotiable |
| Rental Rate | Upon Request |
| Space Use | Office |
| Build-Out | Full Build-Out |
| Available | Now |
- Mostly Open Floor Plan Layout
- 5 Private Offices
- 2 Conference Rooms
- Finished Ceilings: 12’8”
- Central Air and Heating
- Reception Area
- Private Restrooms
- Corner Space
- High Ceilings
- Exposed Ceiling
- After Hours HVAC Available
- Accent Lighting
- Open-Plan
- Wheelchair Accessible
8th Floor, Ste 800
| Size | 7,600 SF |
| Term | Negotiable |
| Rental Rate | Upon Request |
| Space Use | Office |
| Build-Out | Full Build-Out |
| Available | Now |
Modern industrial office space in Historic Landmark building blending rustic charm with contemporary functionality, featuring open layouts, exposed structural elements, and abundant natural light across top floor with roof access and amazing skyline views overlooking Kansas City.
- Lease rate does not include utilities, property expenses or building services
- Fully Built-Out as Professional Services Office
- Mostly Open Floor Plan Layout
- 12 Private Offices
- 1 Conference Room
- Space is in Excellent Condition
- Central Air and Heating
- Elevator Access
- Private Restrooms
- High Ceilings
- Exposed Ceiling
- Recessed Lighting
- Natural Light
- After Hours HVAC Available
- Accent Lighting
- Open-Plan
- Smoke Detector
- Wheelchair Accessible
- Historic Landmark Building
- Prime Crossroads Corner
Matterport 3D Tours
Property Overview
The Historic Firestone building was ahead of its time when constructed by Harvey S. Firestone. The exquisite facade details and unique architectural elements that are carried throughout the building signify strength and long-term stability; much like your business. Be a part of Kansas City's rich history and office within the Firestone Building. The building is easily located at the corner of 20th and Grand Blvd. It has spectacular views of the KC skyline, easy highway access for employees, customers, and clients. The KC streetcar stop is just a few blocks to the west. Join the unique mix of creative and professional businesses located within The Historic Firestone Building.
Property Facts
Select Tenants
- Floor
- Tenant Name
- Industry
- 2nd
- A/F Salon
- Services
- 5th
- Access Advertising
- Professional, Scientific, and Technical Services
- 7th
- Conexon
- Professional, Scientific, and Technical Services
- Multiple
- KC Firestone Events
- Real Estate
- 2nd
- LMJ Management
- Real Estate
- 4th
- Skyline Downtown Salon
- Services
- 1st
- Wysiwyg Marketing Llc
- Professional, Scientific, and Technical Services