Log In/Sign Up
Your email has been sent.

101 N Independence Mall E 46,657 - 373,256 SF of Office Space Available in Philadelphia, PA 19106


Highlights
- Luxurious, hospitality-level lobby and common area
- Unique day-to-night immersive and educational experiences, workshops, exhibits, and speaker events
- Vibrant neighborhood connections
- Fitness center with one-on-one training and wellness programming
- High-end food and beverage options.
- Drop-in lounge, conference, and indoor-outdoor event facilities.
All Available Spaces(8)
Display Rental Rate as
- Space
- Size
- Term
- Rental Rate
- Space Use
- Build-Out
- Available

- Partially Built-Out as Standard Office
- Can be combined with additional space(s) for up to 279,942 SF of adjacent space
- Mostly Open Floor Plan Layout

- Partially Built-Out as Standard Office
- Can be combined with additional space(s) for up to 279,942 SF of adjacent space
- Mostly Open Floor Plan Layout

- Partially Built-Out as Standard Office
- Can be combined with additional space(s) for up to 279,942 SF of adjacent space
- Mostly Open Floor Plan Layout

- Partially Built-Out as Standard Office
- Can be combined with additional space(s) for up to 279,942 SF of adjacent space
- Mostly Open Floor Plan Layout

- Partially Built-Out as Standard Office
- Can be combined with additional space(s) for up to 279,942 SF of adjacent space
- Mostly Open Floor Plan Layout
- Partially Built-Out as Standard Office
- Can be combined with additional space(s) for up to 279,942 SF of adjacent space
- Mostly Open Floor Plan Layout
- Partially Built-Out as Standard Office
- Can be combined with additional space(s) for up to 93,314 SF of adjacent space
- Mostly Open Floor Plan Layout

- Partially Built-Out as Standard Office
- Can be combined with additional space(s) for up to 93,314 SF of adjacent space
- Mostly Open Floor Plan Layout
| Space | Size | Term | Rental Rate | Space Use | Build-Out | Available |
| 2nd Floor | 46,657 SF | 5-20 Years | Upon Request Upon Request Upon Request Upon Request | Office | Partial Build-Out | Now |
| 3rd Floor | 46,657 SF | 5-20 Years | Upon Request Upon Request Upon Request Upon Request | Office | Partial Build-Out | Now |
| 4th Floor | 46,657 SF | 5-20 Years | Upon Request Upon Request Upon Request Upon Request | Office | Partial Build-Out | Now |
| 5th Floor | 46,657 SF | 5-20 Years | Upon Request Upon Request Upon Request Upon Request | Office | Partial Build-Out | Now |
| 6th Floor | 46,657 SF | 5-20 Years | Upon Request Upon Request Upon Request Upon Request | Office | Partial Build-Out | Now |
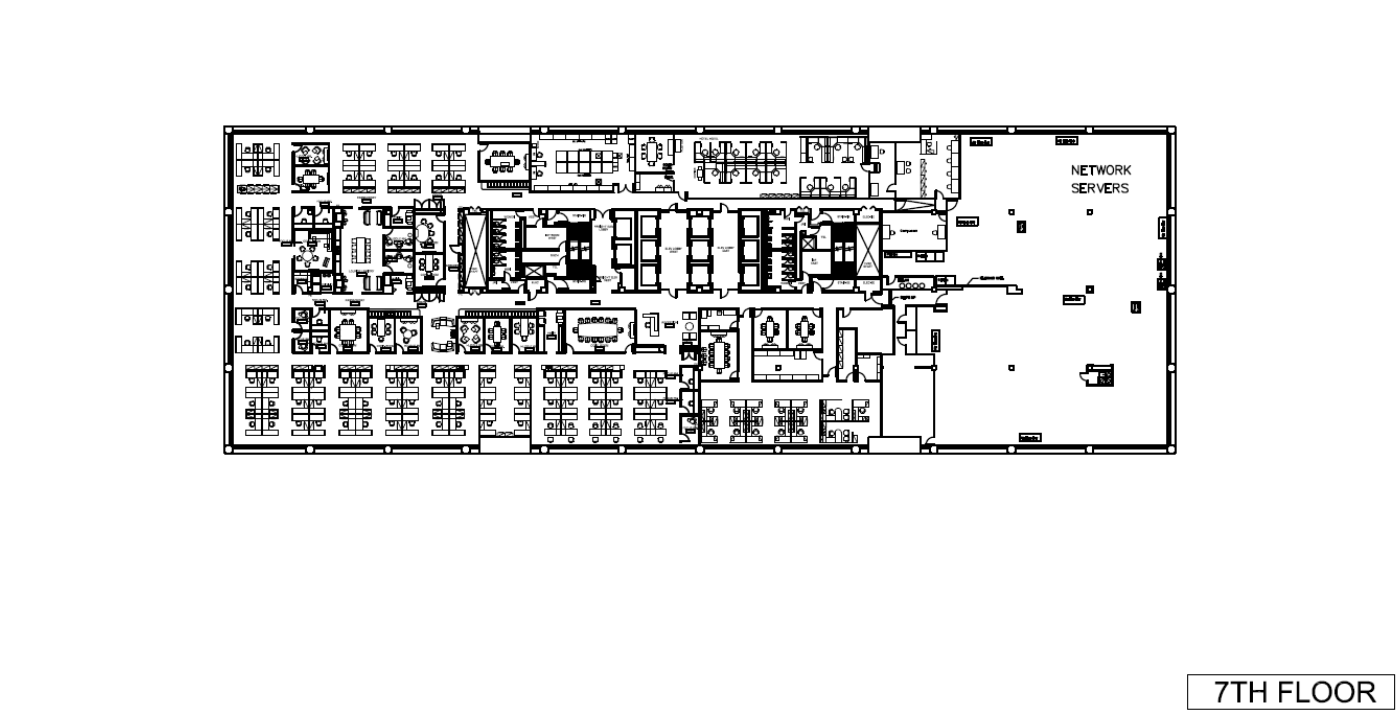
| 7th Floor | 46,657 SF | 5-20 Years | Upon Request Upon Request Upon Request Upon Request | Office | Partial Build-Out | Now |
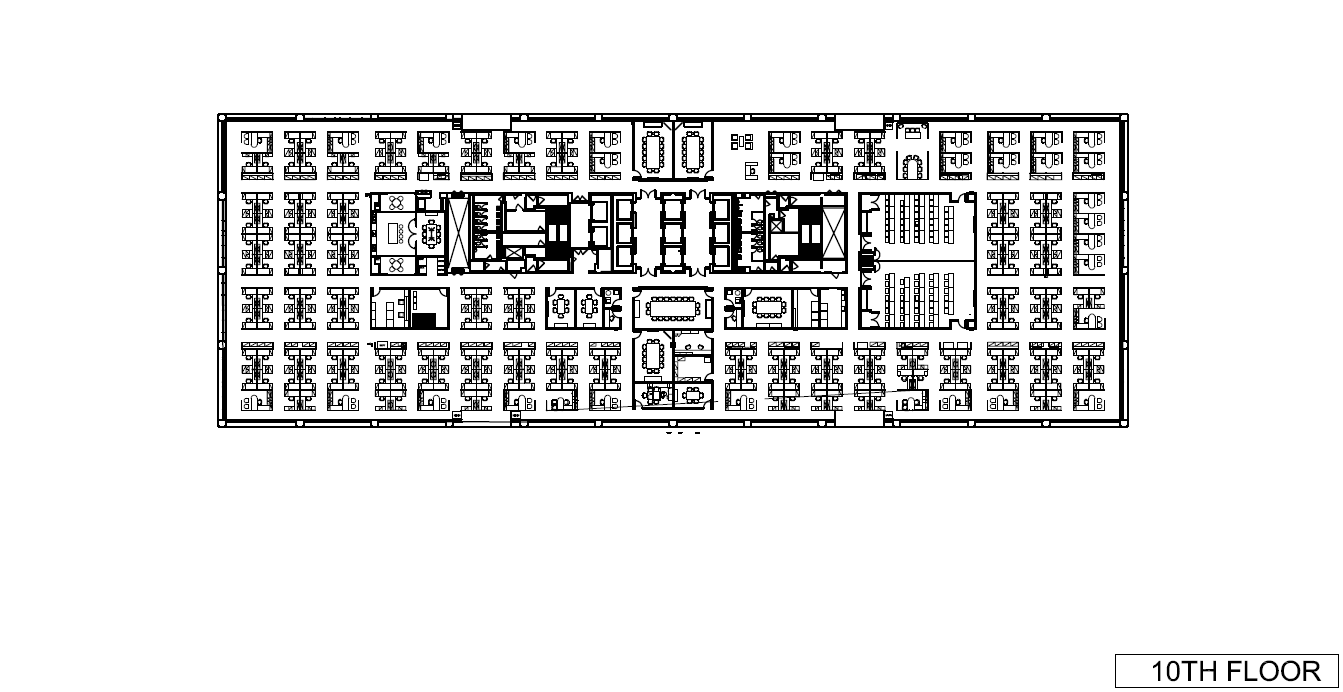
| 10th Floor | 46,657 SF | 5-20 Years | Upon Request Upon Request Upon Request Upon Request | Office | Partial Build-Out | Now |
| 11th Floor | 46,657 SF | 5-20 Years | Upon Request Upon Request Upon Request Upon Request | Office | Partial Build-Out | Now |
2nd Floor
| Size |
| 46,657 SF |
| Term |
| 5-20 Years |
| Rental Rate |
| Upon Request Upon Request Upon Request Upon Request |
| Space Use |
| Office |
| Build-Out |
| Partial Build-Out |
| Available |
| Now |
3rd Floor
| Size |
| 46,657 SF |
| Term |
| 5-20 Years |
| Rental Rate |
| Upon Request Upon Request Upon Request Upon Request |
| Space Use |
| Office |
| Build-Out |
| Partial Build-Out |
| Available |
| Now |
4th Floor
| Size |
| 46,657 SF |
| Term |
| 5-20 Years |
| Rental Rate |
| Upon Request Upon Request Upon Request Upon Request |
| Space Use |
| Office |
| Build-Out |
| Partial Build-Out |
| Available |
| Now |
5th Floor
| Size |
| 46,657 SF |
| Term |
| 5-20 Years |
| Rental Rate |
| Upon Request Upon Request Upon Request Upon Request |
| Space Use |
| Office |
| Build-Out |
| Partial Build-Out |
| Available |
| Now |
6th Floor
| Size |
| 46,657 SF |
| Term |
| 5-20 Years |
| Rental Rate |
| Upon Request Upon Request Upon Request Upon Request |
| Space Use |
| Office |
| Build-Out |
| Partial Build-Out |
| Available |
| Now |
7th Floor
| Size |
| 46,657 SF |
| Term |
| 5-20 Years |
| Rental Rate |
| Upon Request Upon Request Upon Request Upon Request |
| Space Use |
| Office |
| Build-Out |
| Partial Build-Out |
| Available |
| Now |
10th Floor
| Size |
| 46,657 SF |
| Term |
| 5-20 Years |
| Rental Rate |
| Upon Request Upon Request Upon Request Upon Request |
| Space Use |
| Office |
| Build-Out |
| Partial Build-Out |
| Available |
| Now |
11th Floor
| Size |
| 46,657 SF |
| Term |
| 5-20 Years |
| Rental Rate |
| Upon Request Upon Request Upon Request Upon Request |
| Space Use |
| Office |
| Build-Out |
| Partial Build-Out |
| Available |
| Now |
1 of 1
Videos
Matterport 3D Exterior
Matterport 3D Tour
Photos
Street View
Street
Map
2nd Floor
| Size | 46,657 SF |
| Term | 5-20 Years |
| Rental Rate | Upon Request |
| Space Use | Office |
| Build-Out | Partial Build-Out |
| Available | Now |
- Partially Built-Out as Standard Office
- Mostly Open Floor Plan Layout
- Can be combined with additional space(s) for up to 279,942 SF of adjacent space
1 of 1
Videos
Matterport 3D Exterior
Matterport 3D Tour
Photos
Street View
Street
Map
3rd Floor
| Size | 46,657 SF |
| Term | 5-20 Years |
| Rental Rate | Upon Request |
| Space Use | Office |
| Build-Out | Partial Build-Out |
| Available | Now |
- Partially Built-Out as Standard Office
- Mostly Open Floor Plan Layout
- Can be combined with additional space(s) for up to 279,942 SF of adjacent space
1 of 1
Videos
Matterport 3D Exterior
Matterport 3D Tour
Photos
Street View
Street
Map
4th Floor
| Size | 46,657 SF |
| Term | 5-20 Years |
| Rental Rate | Upon Request |
| Space Use | Office |
| Build-Out | Partial Build-Out |
| Available | Now |
- Partially Built-Out as Standard Office
- Mostly Open Floor Plan Layout
- Can be combined with additional space(s) for up to 279,942 SF of adjacent space
1 of 1
Videos
Matterport 3D Exterior
Matterport 3D Tour
Photos
Street View
Street
Map
5th Floor
| Size | 46,657 SF |
| Term | 5-20 Years |
| Rental Rate | Upon Request |
| Space Use | Office |
| Build-Out | Partial Build-Out |
| Available | Now |
- Partially Built-Out as Standard Office
- Mostly Open Floor Plan Layout
- Can be combined with additional space(s) for up to 279,942 SF of adjacent space
1 of 1
Videos
Matterport 3D Exterior
Matterport 3D Tour
Photos
Street View
Street
Map
6th Floor
| Size | 46,657 SF |
| Term | 5-20 Years |
| Rental Rate | Upon Request |
| Space Use | Office |
| Build-Out | Partial Build-Out |
| Available | Now |
- Partially Built-Out as Standard Office
- Mostly Open Floor Plan Layout
- Can be combined with additional space(s) for up to 279,942 SF of adjacent space
1 of 1
Videos
Matterport 3D Exterior
Matterport 3D Tour
Photos
Street View
Street
Map
7th Floor
| Size | 46,657 SF |
| Term | 5-20 Years |
| Rental Rate | Upon Request |
| Space Use | Office |
| Build-Out | Partial Build-Out |
| Available | Now |
- Partially Built-Out as Standard Office
- Mostly Open Floor Plan Layout
- Can be combined with additional space(s) for up to 279,942 SF of adjacent space
1 of 1
Videos
Matterport 3D Exterior
Matterport 3D Tour
Photos
Street View
Street
Map
10th Floor
| Size | 46,657 SF |
| Term | 5-20 Years |
| Rental Rate | Upon Request |
| Space Use | Office |
| Build-Out | Partial Build-Out |
| Available | Now |
- Partially Built-Out as Standard Office
- Mostly Open Floor Plan Layout
- Can be combined with additional space(s) for up to 93,314 SF of adjacent space
1 of 1
Videos
Matterport 3D Exterior
Matterport 3D Tour
Photos
Street View
Street
Map
11th Floor
| Size | 46,657 SF |
| Term | 5-20 Years |
| Rental Rate | Upon Request |
| Space Use | Office |
| Build-Out | Partial Build-Out |
| Available | Now |
- Partially Built-Out as Standard Office
- Mostly Open Floor Plan Layout
- Can be combined with additional space(s) for up to 93,314 SF of adjacent space
Property Overview
MULTI-MODAL TRANSIT OPERATION // MINUTES FROM I-76, I-95, I-676// STEPS FROM MARKET-FRANKFORD LINE, REGIONAL RAIL, SEPTA BUS ROUTES AND NJ TRANSIT // ATTENDED ON-SITE UNDERGROUND GARAGE PARKING FOR 155 VEHICLES // BIKE, SCOOTER, AND EV RIDESHARE, CHARGING AND STORAGE // DESTINATION DISPATCH ELEVATOR SYSTEM
- Banking
- Day Care
- Property Manager on Site
Property Facts
Building Type
Office
Year Built
1973
Building Height
11 Stories
Building Size
538,703 SF
Building Class
B
Typical Floor Size
48,973 SF
Unfinished Ceiling Height
12’
Parking
Surface Parking
Surface Tandem Parking
155 Covered Parking Spaces
Covered Tandem Parking
Reserved Parking
1 1
Exceptionally walkable
100/100
Very drivable
80/100
Exceptional public transit
100/100
Moderately bikeable
60/100


1 of 18
Videos
Matterport 3D Exterior
Matterport 3D Tour
Photos
Street View
Street
Map

1 of 1
