Your email has been sent.

American College of Physicians Building 190 N Independence Mall W 7,528 SF of 4-Star Office Space Available in Philadelphia, PA 19106


Sublease Highlights
- On-site garage parking is available.
- On-site fitness center.
- Full service cafeteria.
- 24-hour security attendant.
- Rooftop terrace.
- Lounge area.
All Available Space(1)
Display Rental Rate as
- Space
- Size
- Term
- Rental Rate
- Space Use
- Build-Out
- Available
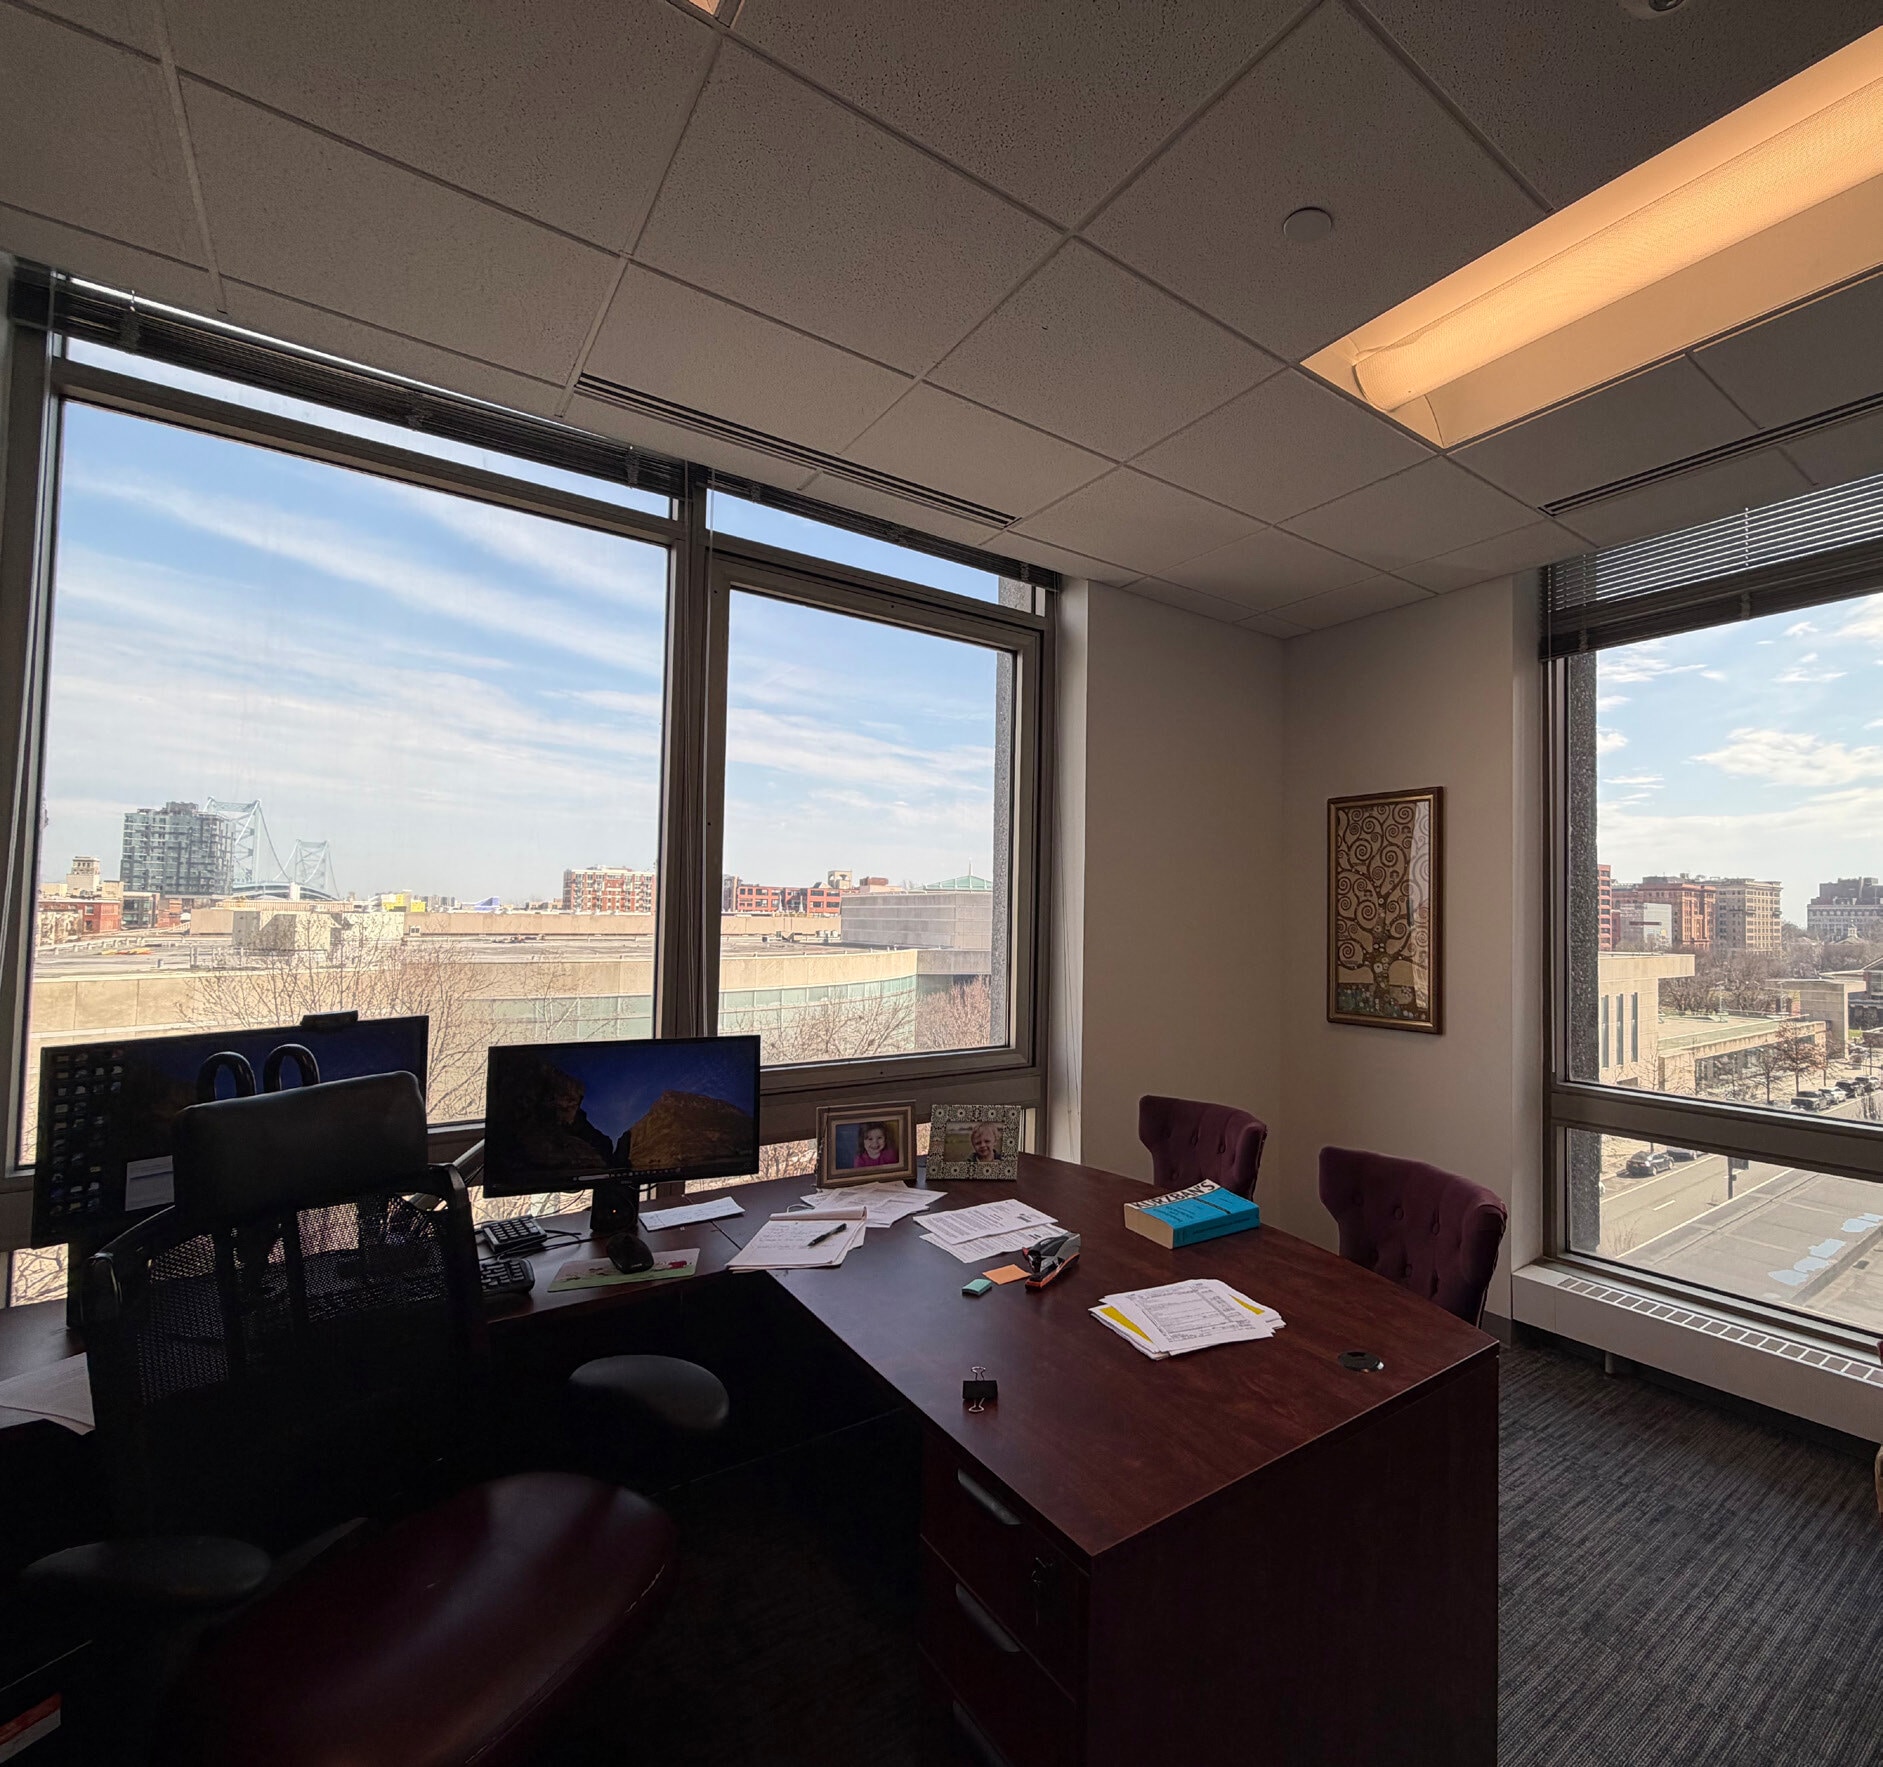


The fifth-floor position provides views to the north, south, and east, while the building’s amenity package extends the workplace beyond the premises. Occupants have access to conference rooms, a fitness center with shower and locker facilities, a rooftop terrace, a full-service cafeteria, and a lounge area. On-site garage parking is available, and the property has a 24-hour security attendant. The existing layout incorporates 14 private perimeter offices, a large conference room, an open bullpen accommodating more than 20 workstations, a reception area, kitchenette, and storage. Furniture is available, giving an incoming occupier the option to reduce the effort associated with furnishing and configuring a new workplace. The sublease is divisible, offers flexible terms, and runs through June 2038.
- Sublease space available from current tenant
- Fully Built-Out as Law Office
- 14 Private Offices
- 20 Workstations
- Reception Area
- Security System
- Food Service
- Move-in ready; furniture available
- 14 private, perimeter offices
- Bullpen for 20+ workstations
- Rate includes utilities, building services and property expenses
- Mostly Open Floor Plan Layout
- 1 Conference Room
- Plug & Play
- Elevator Access
- Shower Facilities
- Open-Plan
- Sublease term through June 2038
- Large conference room
- Reception, kitchenette and storage
| Space | Size | Term | Rental Rate | Space Use | Build-Out | Available |
| 5th Floor | 7,528 SF | Jun 2038 | $26.50 /SF/YR $2.21 /SF/MO $199,492 /YR $16,624 /MO | Office | Full Build-Out | 30 Days |
5th Floor
| Size |
| 7,528 SF |
| Term |
| Jun 2038 |
| Rental Rate |
| $26.50 /SF/YR $2.21 /SF/MO $199,492 /YR $16,624 /MO |
| Space Use |
| Office |
| Build-Out |
| Full Build-Out |
| Available |
| 30 Days |
5th Floor
| Size | 7,528 SF |
| Term | Jun 2038 |
| Rental Rate | $26.50 /SF/YR |
| Space Use | Office |
| Build-Out | Full Build-Out |
| Available | 30 Days |
The fifth-floor position provides views to the north, south, and east, while the building’s amenity package extends the workplace beyond the premises. Occupants have access to conference rooms, a fitness center with shower and locker facilities, a rooftop terrace, a full-service cafeteria, and a lounge area. On-site garage parking is available, and the property has a 24-hour security attendant. The existing layout incorporates 14 private perimeter offices, a large conference room, an open bullpen accommodating more than 20 workstations, a reception area, kitchenette, and storage. Furniture is available, giving an incoming occupier the option to reduce the effort associated with furnishing and configuring a new workplace. The sublease is divisible, offers flexible terms, and runs through June 2038.
- Sublease space available from current tenant
- Rate includes utilities, building services and property expenses
- Fully Built-Out as Law Office
- Mostly Open Floor Plan Layout
- 14 Private Offices
- 1 Conference Room
- 20 Workstations
- Plug & Play
- Reception Area
- Elevator Access
- Security System
- Shower Facilities
- Food Service
- Open-Plan
- Move-in ready; furniture available
- Sublease term through June 2038
- 14 private, perimeter offices
- Large conference room
- Bullpen for 20+ workstations
- Reception, kitchenette and storage
Property Overview
190 N. Independence Mall W. is an office building at the corner of 6th and Race Streets in Philadelphia, Pennsylvania. The address serves as the headquarters of the American College of Physicians. The building includes conference rooms, a fitness center with shower and locker facilities, a rooftop terrace, a full-service cafeteria, a lounge area, on-site garage parking, and a 24-hour security attendant. Public transportation options identified by the building occupant include the Market-Frankford Line at 5th Street and 8th Street, regional rail service at Market East, and PATCO service at Market East/8th Street. Nearby parking is identified on Arch Street, at the Constitution Center, and on 7th Street north of Callowhill Street.
- Conferencing Facility
- Fitness Center
- Food Service
- Reception
- Roof Terrace
- Storage Space
- On-Site Security Staff
- Locker Room
- Shower Facilities
Property Facts
Select Tenants
- Floor
- Tenant Name
- Industry
- Multiple
- American College of Physicians, Inc.
- Educational Services
- 1st
- Chapter 13 Standing Trustees
- Public Administration
- 6th
- ChargeItSpot
- Rental and Leasing Services
- Multiple
- Delaware Valley Regional Planning Commission
- Public Administration
- 1st
- Greater Philadelphia Postal
- Professional, Scientific, and Technical Services
- Multiple
- HealthShare Exchange
- Public Administration
- 5th
- Landau, Hess, Simon, Choi & Doebley
- Professional, Scientific, and Technical Services
- 4th
- Palmer Biezup & Henderson LLP
- Professional, Scientific, and Technical Services
- 2nd
- Suvoda
- Professional, Scientific, and Technical Services
- 3rd
- The Pennsylvania FAIR Plan
- Finance and Insurance
Sustainability

Sustainability
ENERGY STAR® Energy Star is a program run by the U.S. Environmental Protection Agency (EPA) and U.S. Department of Energy (DOE) that promotes energy efficiency and provides simple, credible, and unbiased information that consumers and businesses rely on to make well-informed decisions. Thousands of industrial, commercial, utility, state, and local organizations partner with the EPA to deliver cost-saving energy efficiency solutions that protect the climate while improving air quality and protecting public health. The Energy Star score compares a building’s energy performance to similar buildings nationwide and accounts for differences in operating conditions, regional weather data, and other important considerations. Certification is given on an annual basis, so a building must maintain its high performance to be certified year to year. To be eligible for Energy Star certification, a building must earn a score of 75 or higher on EPA’s 1 – 100 scale, indicating that it performs better than at least 75 percent of similar buildings nationwide. This 1 – 100 Energy Star score is based on the actual, measured energy use of a building and is calculated within EPA’s Energy Star Portfolio Manager tool.