Log In/Sign Up
Your email has been sent.

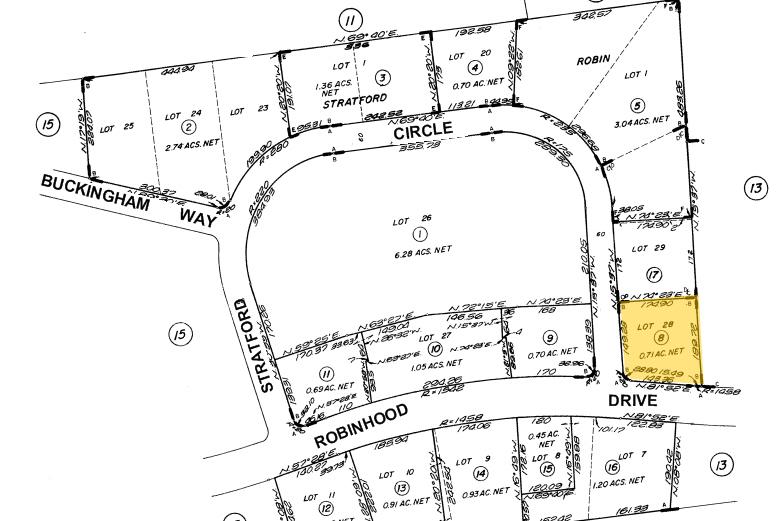
1035 W Robinhood Dr 1,112 SF of Office Space Available in Stockton, CA 95207

Highlights
- On-site and street parking available
- Courtyard like setting
- Common Area Restrooms
- Walking distance to restaurants, US Post Office and retail
All Available Space(1)
Display Rental Rate as
- Space
- Size
- Term
- Rental Rate
- Space Use
- Build-Out
- Available

Suite 302 offers approximately 1,112 square feet of office space, featuring an open floor plan and a single private office.
- Rate includes utilities, building services and property expenses
- Open Floor Plan Layout
- Open Floor Plan
- Fully Built-Out as Standard Office
- 1 Private Office
- Open Floor Plan
| Space | Size | Term | Rental Rate | Space Use | Build-Out | Available |
| 1st Floor, Ste 302 | 1,112 SF | Negotiable | $23.40 /SF/YR $1.95 /SF/MO $26,021 /YR $2,168 /MO | Office | Full Build-Out | Now |
1st Floor, Ste 302
| Size |
| 1,112 SF |
| Term |
| Negotiable |
| Rental Rate |
| $23.40 /SF/YR $1.95 /SF/MO $26,021 /YR $2,168 /MO |
| Space Use |
| Office |
| Build-Out |
| Full Build-Out |
| Available |
| Now |
1 of 1
Videos
Matterport 3D Exterior
Matterport 3D Tour
Photos
Street View
Street
Map
1st Floor, Ste 302
| Size | 1,112 SF |
| Term | Negotiable |
| Rental Rate | $23.40 /SF/YR |
| Space Use | Office |
| Build-Out | Full Build-Out |
| Available | Now |
Suite 302 offers approximately 1,112 square feet of office space, featuring an open floor plan and a single private office.
- Rate includes utilities, building services and property expenses
- Fully Built-Out as Standard Office
- Open Floor Plan Layout
- 1 Private Office
- Open Floor Plan
- Open Floor Plan
Property Overview
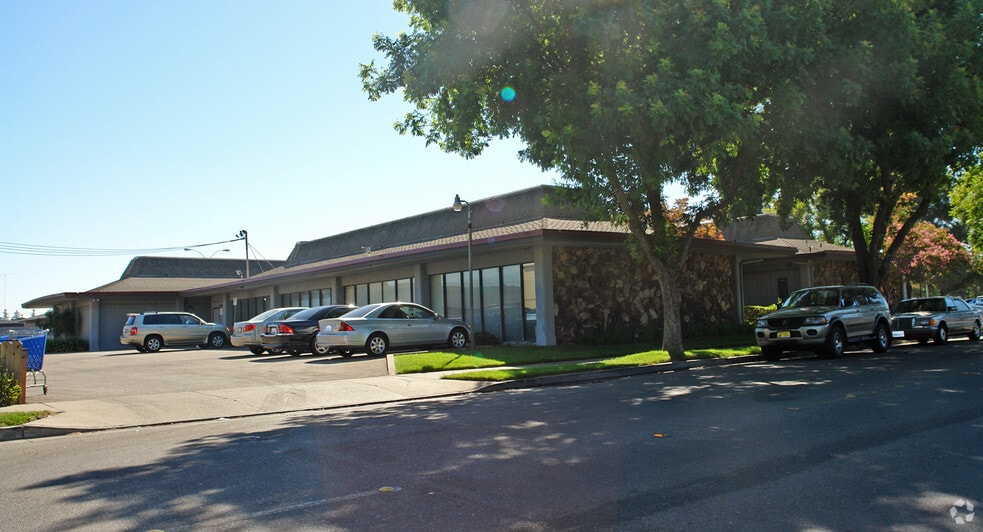
This property offers on-site and street parking, common area restrooms, and a charming courtyard-style setting, all within walking distance to restaurants, the US Post Office, and retail shops. Suite 302 is about 1,112 SF, featuring an open layout and one office.
- Courtyard
- Kitchen
Property Facts
Building Type
Office
Year Built
1970
Building Height
1 Story
Building Size
10,319 SF
Building Class
B
Typical Floor Size
10,319 SF
Parking
40 Surface Parking Spaces
Select Tenants
- Floor
- Tenant Name
- Industry
- 1st
- Bodybliss Holistic Wellness Center
- Health Care and Social Assistance
- 1st
- Central Valley Dental Academy
- Educational Services
- 1st
- Gottasmile
- Health Care and Social Assistance
- 1st
- Pablo Jacabo DDS
- Health Care and Social Assistance
- 1st
- Primerica
- Finance and Insurance
- 1st
- Restorative Massage
- Services
- 1st
- Steps For Life Foundation
- Services
1 1
Moderately walkable
60/100
Very drivable
80/100
Some public transit
40/100
Fairly bikeable
50/100

1 of 15
Videos
Matterport 3D Exterior
Matterport 3D Tour
Photos
Street View
Street
Map

1 of 1

Contact the Leasing Agent
1035 W Robinhood Dr