Share This Listing

Message

925 characters remaining

Hmm, there seems to have been an error sending your message. Please try again.

Your email has been sent.

Still interested?

Contact the broker for more information about this property

Highlights

  • Excellent access to I5
  • Well Maintained

All Available Space(1)

Display Rental Rate as

  • Space
  • Size
  • Term
  • Rental Rate
  • Space Use
  • Build-Out
  • Available
  • 1st Floor, Ste 3
  • 760 SF
  • Negotiable
  • Upon Request Upon Request Upon Request Upon Request
  • Office
  • -
  • January 01, 2027
  • Fits 2 - 7 People
  • Well Maintained
  • 4 Private Offices
  • Quick Access to I5
Space Size Term Rental Rate Space Use Build-Out Available
1st Floor, Ste 3 760 SF Negotiable Upon Request Upon Request Upon Request Upon Request Office - January 01, 2027

1st Floor, Ste 3

Size
760 SF
Term
Negotiable
Rental Rate
Upon Request Upon Request Upon Request Upon Request
Space Use
Office
Build-Out
-
Available
January 01, 2027

1st Floor, Ste 3

Size 760 SF
Term Negotiable
Rental Rate Upon Request
Space Use Office
Build-Out -
Available January 01, 2027

  • Fits 2 - 7 People
  • 4 Private Offices
  • Well Maintained
  • Quick Access to I5

Property Overview

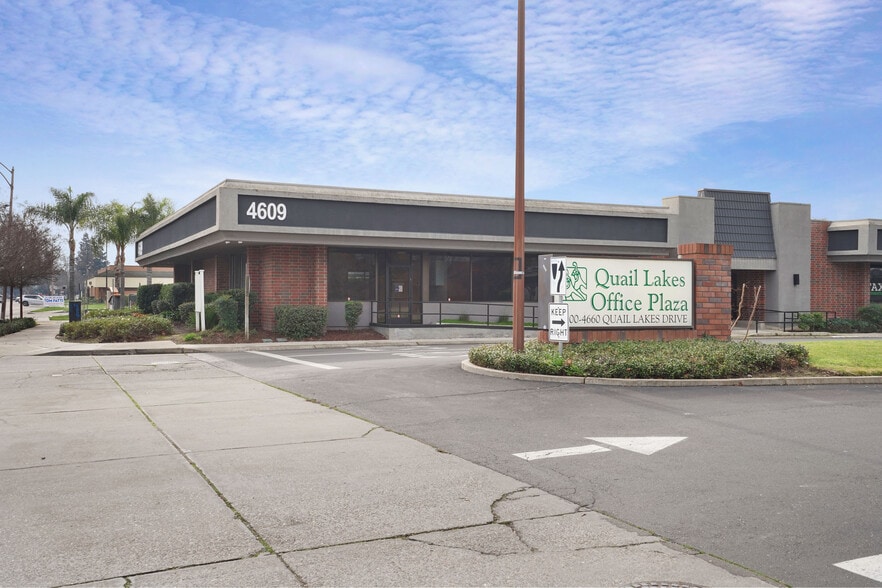
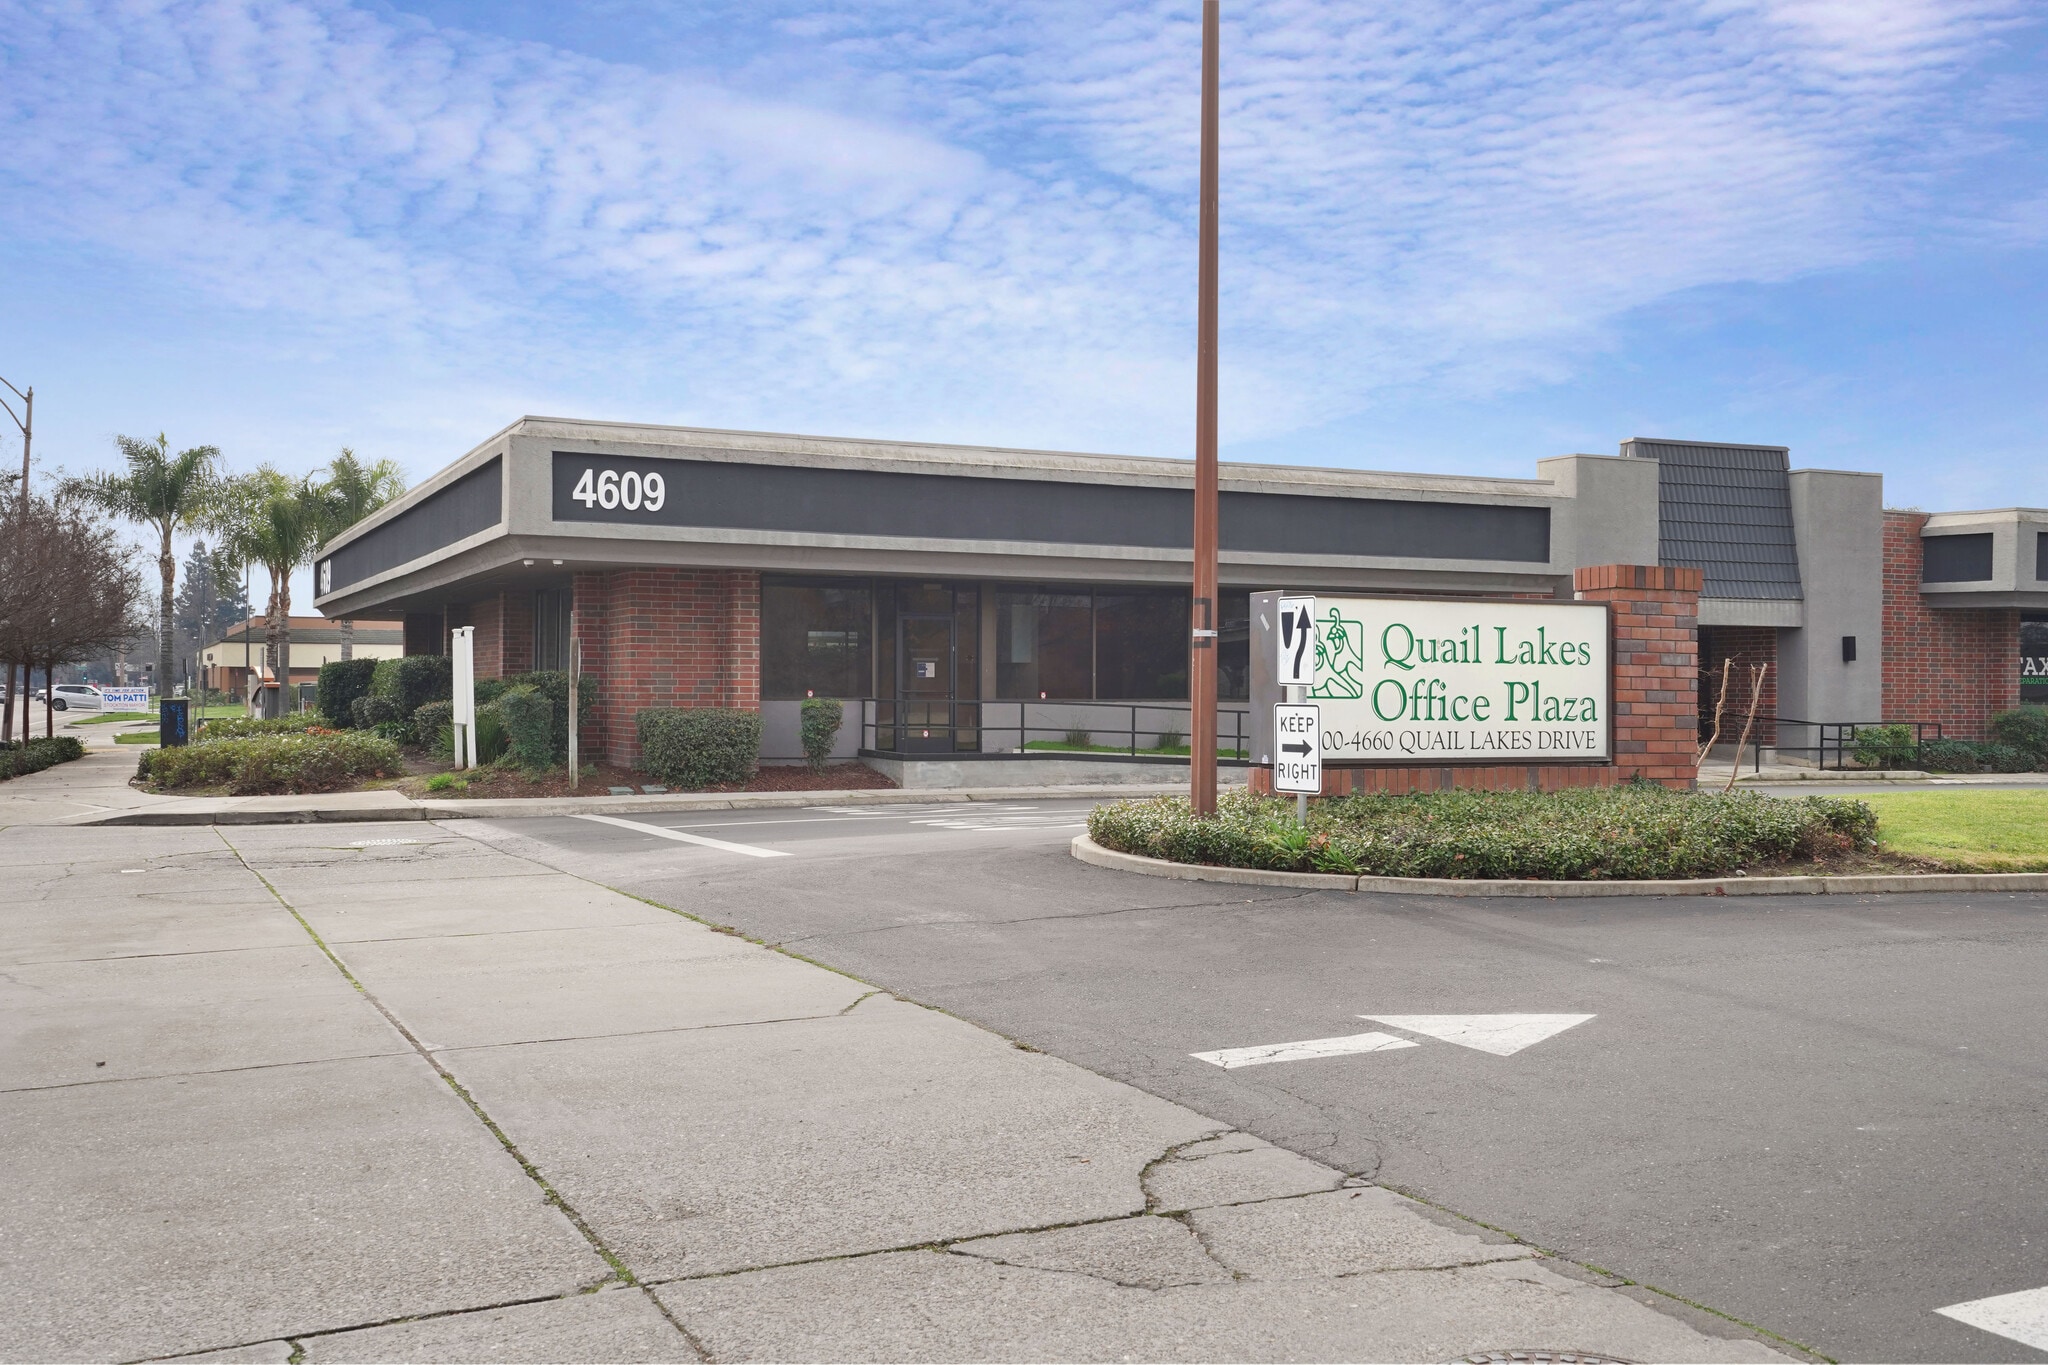
Position your business in this well-appointed ±760 SF professional office suite, available January 2027. Designed for efficiency and functionality, the suite features three private offices and an open work area, creating the perfect environment for a variety of professional users including attorneys, accountants, insurance agencies, consultants, therapists, financial advisors, and administrative offices. Conveniently located with excellent access to Interstate 5, the property offers both dedicated and street parking for employees and visitors. Shared common area restrooms are well-maintained, and the surrounding area provides exceptional convenience with retail shopping, banks, restaurants, and everyday services all within walking distance.

Property Facts

Building Type
Office
Year Built
1990
Building Height
1 Story
Building Size
8,430 SF
Building Class
B
Typical Floor Size
8,430 SF
Parking
29 Surface Parking Spaces
Moderately walkable
60/100
Exceptionally drivable
100/100
Limited public transit
30/100
Moderately bikeable
60/100
  • Listing ID: 41635664

  • Date on Market: 8/10/2026

  • Last Updated:

  • Address: 4609 Quail Lakes Dr, Stockton, CA 95207

Contact the Leasing Agent

4609 Quail Lakes Drive, Suite 3 | 4609 Quail Lakes Dr

Have an account? Log In

What's your inquiry about?*

Select Option

Select at least one option

Preferred Date*

Preferred date is required

How much space do you need? (optional)

Select Size

First Name*

Last Name*

Email*

Email address is required

Phone*

Ext (optional)

Company (optional)

Message*

Message is required

{{getContactFormMessageFieldCharacterCount()}} out of 600

New to LoopNet? No problem. We'll automatically create a free account for you. By clicking the button, you agree to LoopNet's Terms of Use and Privacy Notice.

This site is protected by reCAPTCHA and the Google Privacy Policy and Terms of Service apply.

Hmm, there seems to have been an error sending your message. Please refresh the page and try again.

Your message has been sent.
Link copied
Your LoopNet account has been created!

Please Share Your Feedback

We welcome any feedback on how we can improve LoopNet to better serve your needs.
X
{{ getErrorText(feedbackForm.starRating, "rating") }}
255 character limit ({{ remainingChars() }} charactercharacters remainingover)
{{ getErrorText(feedbackForm.msg, "rating") }}
{{ getErrorText(feedbackForm.fname, "first name") }}
{{ getErrorText(feedbackForm.lname, "last name") }}
{{ getErrorText(feedbackForm.phone, "phone number") }}
{{ getErrorText(feedbackForm.phonex, "phone extension") }}
{{ getErrorText(feedbackForm.email, "email address") }}