Your email has been sent.

ParkRidge Four 10375 Park Meadows Dr 1,995 - 33,911 SF of 4-Star Space Available in Lone Tree, CO 80124


Highlights
- Class A, LEED Gold-certified building offering up to 35,809 SF of office space with custom built or move-in ready suites available.
- Strategically situated next to I-25 and C-470, and an 8-minute walk to the Lincoln Light Rail Station providing easy access for employees and guests.
- On-site amenities include executive-covered parking, newly renovated lobby, café with outdoor seating area, fitness center, and training facility.
- One of the tallest office buildings in the immediate area, showcasing Lone Tree's incredible Rocky Mountain views.
All Available Spaces(5)
Display Rental Rate as
- Space
- Size
- Term
- Rental Rate
- Space Use
- Build-Out
- Available


A fully equipped Dental Implant & Oral Surgery Center with private entrance and an operating room. $28 PSF NNN Rate includes all furniture, fixtures and equipment.to verify furniture & equipment.
- Lease rate does not include utilities, property expenses or building services


Brand new spec suite with elevator lobby entry, large open area for multiple workstations, 8 offices, reception, conference room and kitchenette.
- Lease rate does not include utilities, property expenses or building services
- Mostly Open Floor Plan Layout
- Space is in Excellent Condition
- Fully Built-Out as Standard Office
- 9 Private Offices
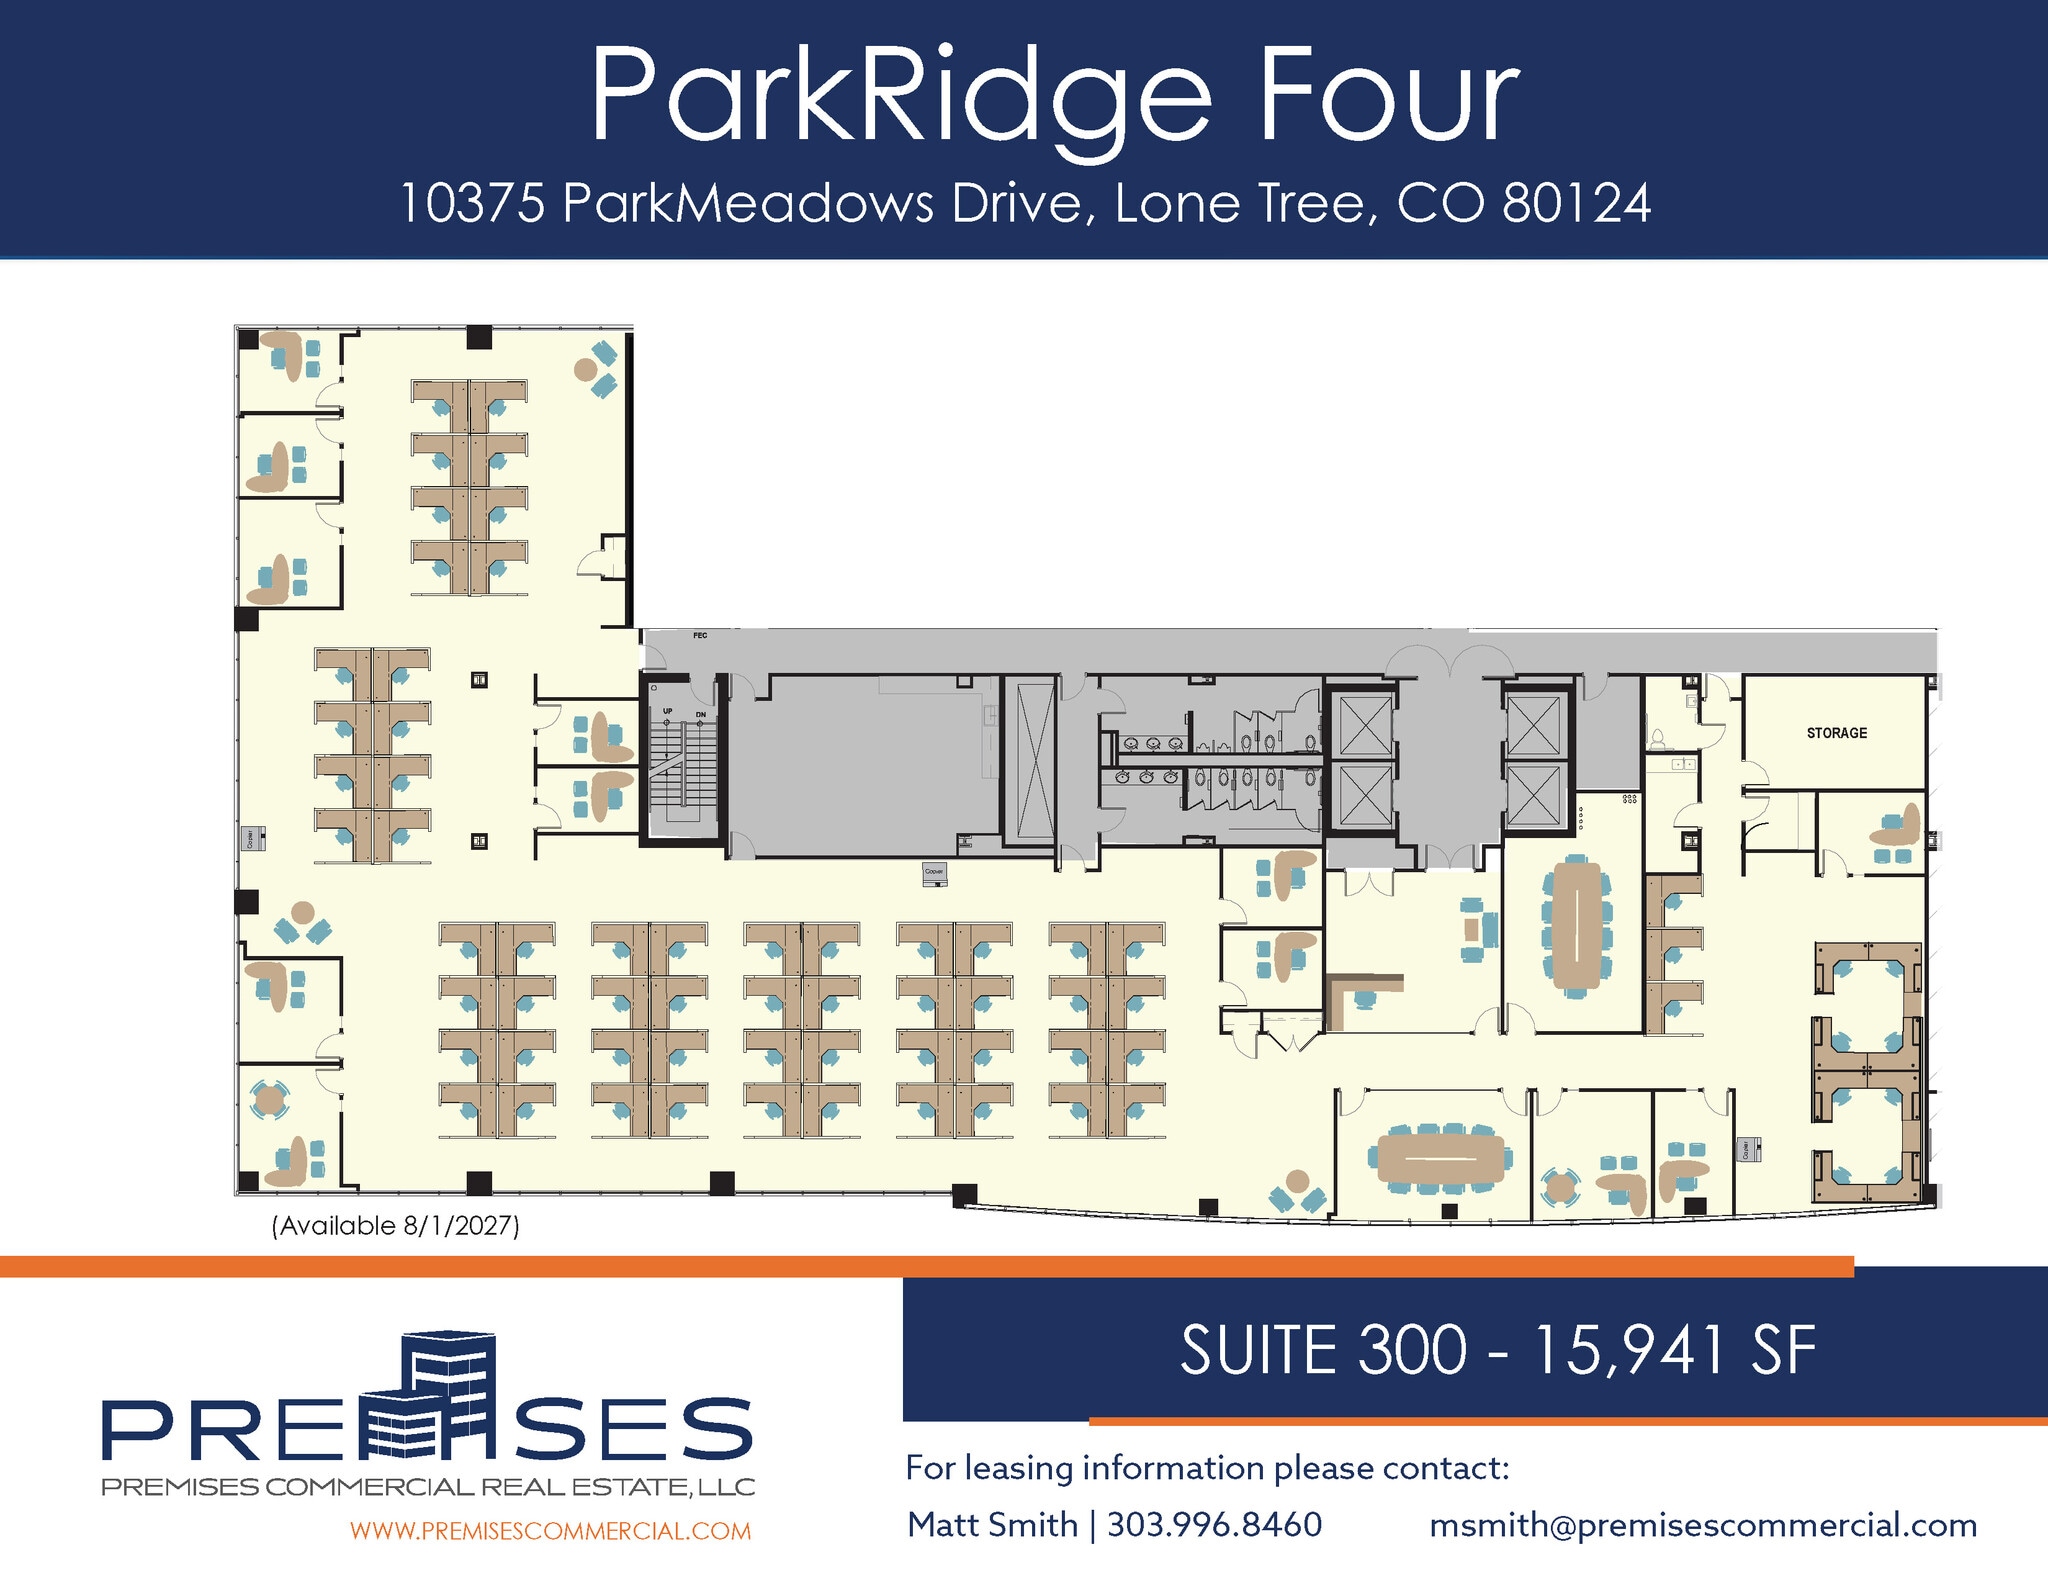


West facing with some mountain views. Elevator lobby entrance. Currently open plan. Can be expanded up to 23,695 sf.
- Lease rate does not include utilities, property expenses or building services
- Mostly Open Floor Plan Layout
- 2 Conference Rooms
- Mountain Views. Elevator lobby entrance.
- Fully Built-Out as Standard Office
- 12 Private Offices
- Can be combined with additional space(s) for up to 23,695 SF of adjacent space
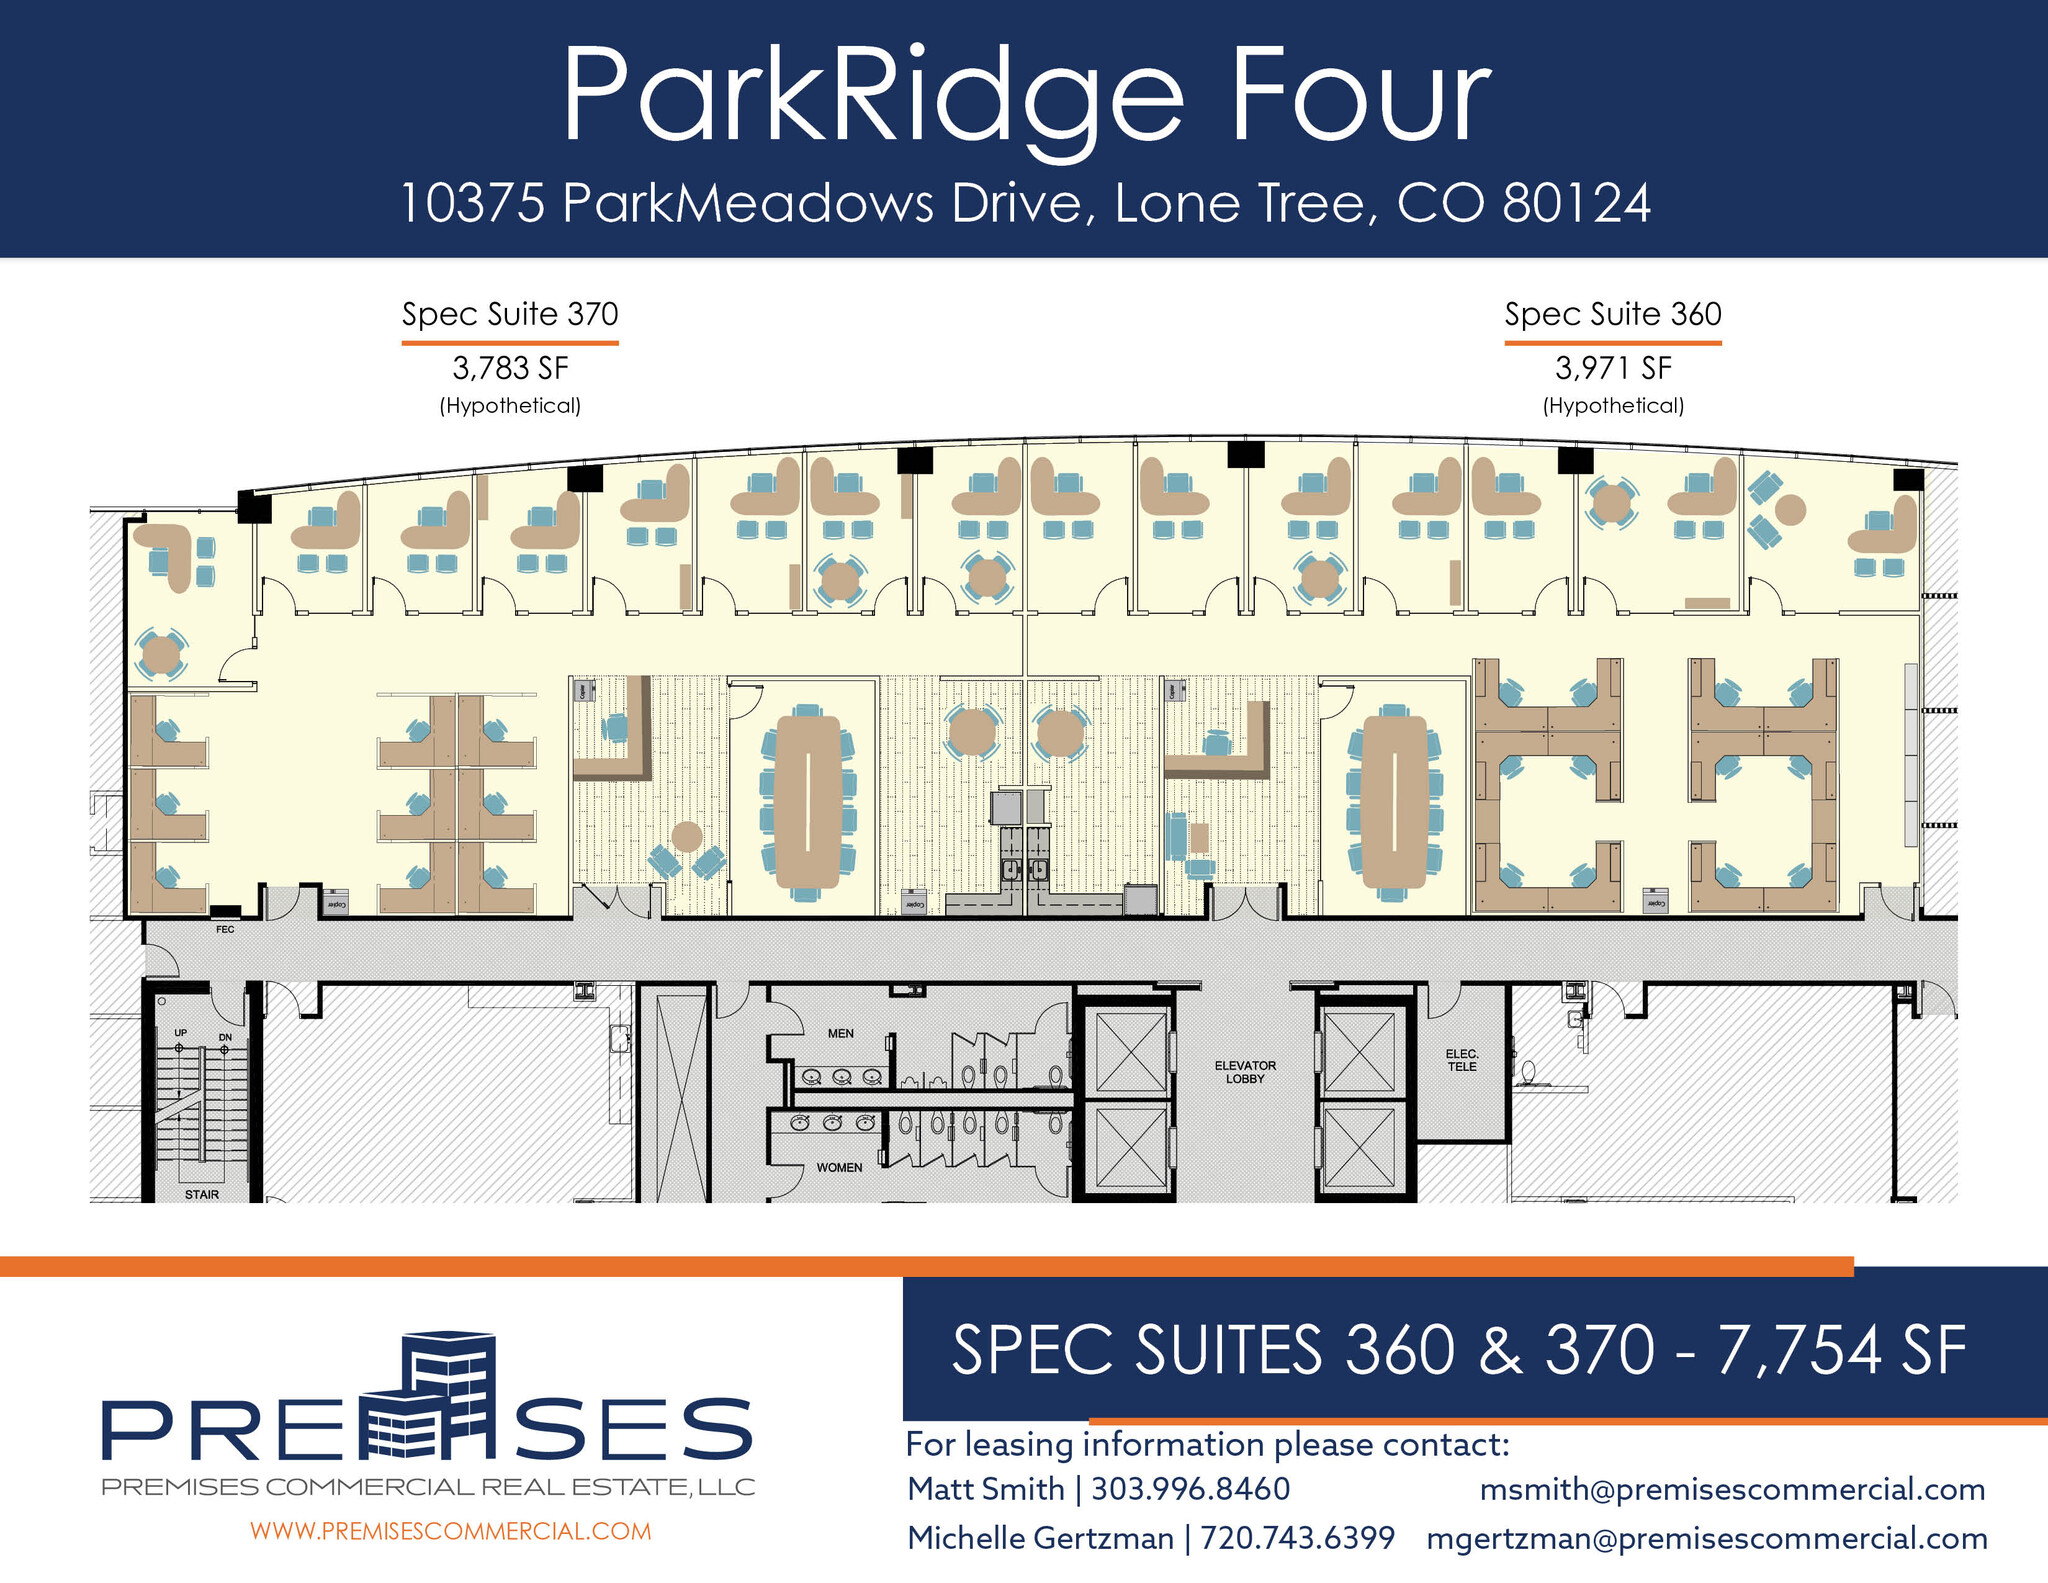


Great open plan space with double door entry off the elevator.
- Lease rate does not include utilities, property expenses or building services
- Mostly Open Floor Plan Layout
- Can be combined with additional space(s) for up to 23,695 SF of adjacent space
- Fully Built-Out as Standard Office
- Space is in Excellent Condition

3 offices, large open area, kitchenette and reception. Currently Physical Therapy Office.
- Lease rate does not include utilities, property expenses or building services
| Space | Size | Term | Rental Rate | Space Use | Build-Out | Available |
| 1st Floor, Ste 150 | 4,675 SF | Negotiable | $28.00 /SF/YR $2.33 /SF/MO $130,900 /YR $10,908 /MO | Office/Medical | - | 30 Days |
| 2nd Floor, Ste 240 | 3,546 SF | Negotiable | $23.50 /SF/YR $1.96 /SF/MO $83,331 /YR $6,944 /MO | Office | Full Build-Out | Now |
| 3rd Floor, Ste 300 | 15,941 SF | Negotiable | $23.50 /SF/YR $1.96 /SF/MO $374,614 /YR $31,218 /MO | Office | Full Build-Out | August 01, 2027 |
| 3rd Floor, Ste 360 | 2,000-7,754 SF | Negotiable | $23.50 /SF/YR $1.96 /SF/MO $182,219 /YR $15,185 /MO | Office | Full Build-Out | Now |
| 5th Floor, Ste 570 | 1,995 SF | Negotiable | $23.50 /SF/YR $1.96 /SF/MO $46,883 /YR $3,907 /MO | Office | - | Now |
1st Floor, Ste 150
| Size |
| 4,675 SF |
| Term |
| Negotiable |
| Rental Rate |
| $28.00 /SF/YR $2.33 /SF/MO $130,900 /YR $10,908 /MO |
| Space Use |
| Office/Medical |
| Build-Out |
| - |
| Available |
| 30 Days |
2nd Floor, Ste 240
| Size |
| 3,546 SF |
| Term |
| Negotiable |
| Rental Rate |
| $23.50 /SF/YR $1.96 /SF/MO $83,331 /YR $6,944 /MO |
| Space Use |
| Office |
| Build-Out |
| Full Build-Out |
| Available |
| Now |
3rd Floor, Ste 300
| Size |
| 15,941 SF |
| Term |
| Negotiable |
| Rental Rate |
| $23.50 /SF/YR $1.96 /SF/MO $374,614 /YR $31,218 /MO |
| Space Use |
| Office |
| Build-Out |
| Full Build-Out |
| Available |
| August 01, 2027 |
3rd Floor, Ste 360
| Size |
| 2,000-7,754 SF |
| Term |
| Negotiable |
| Rental Rate |
| $23.50 /SF/YR $1.96 /SF/MO $182,219 /YR $15,185 /MO |
| Space Use |
| Office |
| Build-Out |
| Full Build-Out |
| Available |
| Now |
5th Floor, Ste 570
| Size |
| 1,995 SF |
| Term |
| Negotiable |
| Rental Rate |
| $23.50 /SF/YR $1.96 /SF/MO $46,883 /YR $3,907 /MO |
| Space Use |
| Office |
| Build-Out |
| - |
| Available |
| Now |
1st Floor, Ste 150
| Size | 4,675 SF |
| Term | Negotiable |
| Rental Rate | $28.00 /SF/YR |
| Space Use | Office/Medical |
| Build-Out | - |
| Available | 30 Days |
A fully equipped Dental Implant & Oral Surgery Center with private entrance and an operating room. $28 PSF NNN Rate includes all furniture, fixtures and equipment.to verify furniture & equipment.
- Lease rate does not include utilities, property expenses or building services
2nd Floor, Ste 240
| Size | 3,546 SF |
| Term | Negotiable |
| Rental Rate | $23.50 /SF/YR |
| Space Use | Office |
| Build-Out | Full Build-Out |
| Available | Now |
Brand new spec suite with elevator lobby entry, large open area for multiple workstations, 8 offices, reception, conference room and kitchenette.
- Lease rate does not include utilities, property expenses or building services
- Fully Built-Out as Standard Office
- Mostly Open Floor Plan Layout
- 9 Private Offices
- Space is in Excellent Condition
3rd Floor, Ste 300
| Size | 15,941 SF |
| Term | Negotiable |
| Rental Rate | $23.50 /SF/YR |
| Space Use | Office |
| Build-Out | Full Build-Out |
| Available | August 01, 2027 |
West facing with some mountain views. Elevator lobby entrance. Currently open plan. Can be expanded up to 23,695 sf.
- Lease rate does not include utilities, property expenses or building services
- Fully Built-Out as Standard Office
- Mostly Open Floor Plan Layout
- 12 Private Offices
- 2 Conference Rooms
- Can be combined with additional space(s) for up to 23,695 SF of adjacent space
- Mountain Views. Elevator lobby entrance.
3rd Floor, Ste 360
| Size | 2,000-7,754 SF |
| Term | Negotiable |
| Rental Rate | $23.50 /SF/YR |
| Space Use | Office |
| Build-Out | Full Build-Out |
| Available | Now |
Great open plan space with double door entry off the elevator.
- Lease rate does not include utilities, property expenses or building services
- Fully Built-Out as Standard Office
- Mostly Open Floor Plan Layout
- Space is in Excellent Condition
- Can be combined with additional space(s) for up to 23,695 SF of adjacent space
5th Floor, Ste 570
| Size | 1,995 SF |
| Term | Negotiable |
| Rental Rate | $23.50 /SF/YR |
| Space Use | Office |
| Build-Out | - |
| Available | Now |
3 offices, large open area, kitchenette and reception. Currently Physical Therapy Office.
- Lease rate does not include utilities, property expenses or building services
Property Overview
ParkRidge Four is a 192,000-square-foot, Class A office building at the northwest quadrant of Lincoln Avenue and Interstate 25. This six-story, multi-tenant office property features unobstructed mountain views, a 4.5/1,000 parking ratio, and an average floor plate of 33,000-rentable-square-feet. New Renovations Completed: - Training/Conference Center - Fitness Center - New Tenant Lounge - Cafe With Outdoor Seating - Easy Access to I-25 and C-470 - Walk to Lincoln Light Rail Station - Executive Covered Parking - Incredible Mountain Views - LEED Certified - 4.4:1,000 Parking - Fitwel Rated The building is supported by dual-fed power with an ATO switch to provide automatic backup power. Tenants enjoy excellent on-site amenities, including a popular café, fitness center, outdoor seating area, and a 40+ person training facility. 10375 Park Meadows Drive is LEED Gold certified, Fitwel certified, and the property management group is highly rated, receiving 4.77 out of 5 stars Kingsley rating. Next to ParkRidge Four is the Lincoln Light Rail Station, providing easy access for commuters. Highlands Ranch-Lone Tree is known for its picturesque views of the Rocky Mountains, and businesses in ParkRidge Four can see mountains from their desks. Major tenants in the office include Merrill Lynch, CNA Insurance, and Amica. The Highlands Ranch-Lone Tree area is one of the most popular suburbs in Colorado, known for its family-focused community, outdoor adventures, and premier location. Situated less than 20 miles south of downtown Denver, residents of Highlands Ranch-Lone Tree can access Denver’s incredible restaurants, retailers, scenic views, and outdoor recreational opportunities. Denver's office market is supported by a diverse mix of industries, including tech, oil & gas, aerospace and defense, and healthcare. These companies have led the charge in hiring. ParkRidge Four is an excellent choice for companies looking to grow and thrive in the bustling south Denver market.
- Atrium
- Conferencing Facility
- Fitness Center
- Food Service
- Property Manager on Site
- Restaurant
- Energy Star Labeled
- Wi-Fi
- Outdoor Seating
Property Facts
Sustainability


Sustainability
LEED Certification Developed by the U.S. Green Building Council (USGBC), the Leadership in Energy and Environmental Design (LEED) is a green building certification program focused on the design, construction, operation, and maintenance of green buildings, homes, and neighborhoods, which aims to help building owners and operators be environmentally responsible and use resources efficiently. LEED certification is a globally recognized symbol of sustainability achievement and leadership. To achieve LEED certification, a project earns points by adhering to prerequisites and credits that address carbon, energy, water, waste, transportation, materials, health and indoor environmental quality. Projects go through a verification and review process and are awarded points that correspond to a level of LEED certification: Platinum (80+ points) Gold (60-79 points) Silver (50-59 points) Certified (40-49 points)
ENERGY STAR® Energy Star is a program run by the U.S. Environmental Protection Agency (EPA) and U.S. Department of Energy (DOE) that promotes energy efficiency and provides simple, credible, and unbiased information that consumers and businesses rely on to make well-informed decisions. Thousands of industrial, commercial, utility, state, and local organizations partner with the EPA to deliver cost-saving energy efficiency solutions that protect the climate while improving air quality and protecting public health. The Energy Star score compares a building’s energy performance to similar buildings nationwide and accounts for differences in operating conditions, regional weather data, and other important considerations. Certification is given on an annual basis, so a building must maintain its high performance to be certified year to year. To be eligible for Energy Star certification, a building must earn a score of 75 or higher on EPA’s 1 – 100 scale, indicating that it performs better than at least 75 percent of similar buildings nationwide. This 1 – 100 Energy Star score is based on the actual, measured energy use of a building and is calculated within EPA’s Energy Star Portfolio Manager tool.