Log In/Sign Up
Your email has been sent.

105 Rue Jouffroy D'Abbans 20,344 SF Office Building 75017 Paris For Sale


Some information has been automatically translated.
Executive Summary
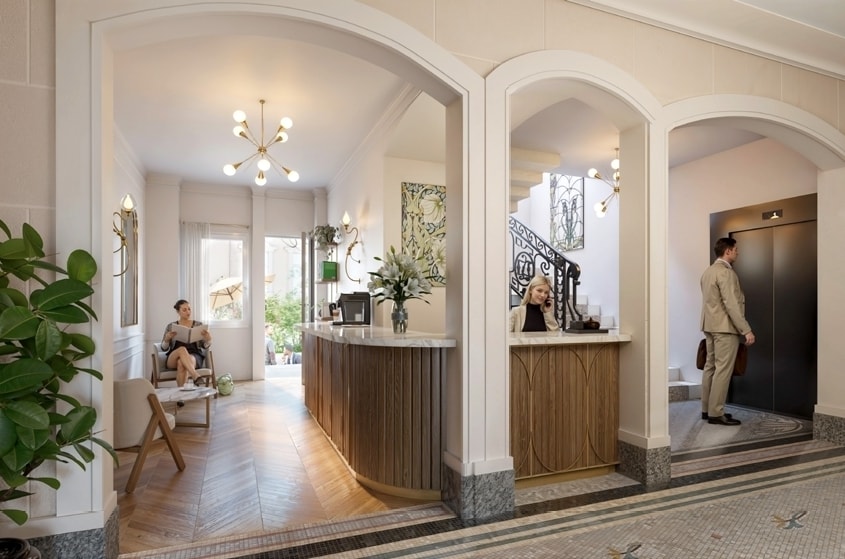
Nestled in the heart of the Central Business District, this office building for lease, designed in an Art Nouveau style, offers a distinctive architectural signature that blends history with modernity.
With uniform floors featuring generous ceiling heights, optimal natural light, and efficient layouts, this office building stands out as a strong image carrier for modern businesses.
Well-designed outdoor spaces, such as courtyards and wraparound balconies, enhance the professional experience in this dynamic neighborhood, where offices, shops, restaurants, and services abound, meeting the evolving needs of today’s hybrid workforce.
An Art Nouveau building by Theo Petit
A prime CBD address in a mixed-use area close to public transport
A headquarters building that enhances corporate image
Uniform floors (ceiling height, natural light, efficient layout, etc.)
Outdoor spaces: courtyards, wraparound balconies, etc.
Legal and financial terms:
Indexation: Rent indexed to the ILAT index
Security deposit: 3 months' rent excluding taxes and charges
Fees: Payable by the tenant/buyer
With uniform floors featuring generous ceiling heights, optimal natural light, and efficient layouts, this office building stands out as a strong image carrier for modern businesses.
Well-designed outdoor spaces, such as courtyards and wraparound balconies, enhance the professional experience in this dynamic neighborhood, where offices, shops, restaurants, and services abound, meeting the evolving needs of today’s hybrid workforce.
An Art Nouveau building by Theo Petit
A prime CBD address in a mixed-use area close to public transport
A headquarters building that enhances corporate image
Uniform floors (ceiling height, natural light, efficient layout, etc.)
Outdoor spaces: courtyards, wraparound balconies, etc.
Legal and financial terms:
Indexation: Rent indexed to the ILAT index
Security deposit: 3 months' rent excluding taxes and charges
Fees: Payable by the tenant/buyer
Property Facts
Sale Type
Owner User
Property Type
Office
Property Subtype
Office/Residential
Building Size
20,344 SF
Building Class
B
Year Built/Renovated
1906/2027
Tenancy
Single
Building Height
9 Stories
Typical Floor Size
2,260 SF
Building FAR
5.16
Lot Size
0.09 AC
Amenities
- Controlled Access
- Security System
- Wheelchair Accessible
- High Ceilings
- Fiber Optic Internet
- Smoke Detector
Space Availability
- Space
- Size
- Space Use
- Build-Out
- Available
- Lower Level-Ste OLBUR2308916/1
- 3,186 SF
- Office
- -
- Sep 2026



Disponible 9 mois Après accord
Disponible 9 mois Après accord
Disponible 9 mois Après accord
Disponible 9 mois Après accord
- 5th Fl-Ste OLBUR2308916/1
- 2,153 SF
- Office
- Full Build-Out
- Now
- 6th Fl-Ste OLBUR2308916/1
- 1,894 SF
- Office
- Full Build-Out
- Now
- 7th Fl-Ste OLBUR2308916/1
- 1,593 SF
- Office
- Full Build-Out
- Now
- 8th Fl-Ste OLBUR2308916/1
- 732 SF
- Office
- Full Build-Out
- Now
| Space | Size | Space Use | Build-Out | Available |
| Lower Level-Ste OLBUR2308916/1 | 3,186 SF | Office | - | Sep 2026 |
| Ground-Ste OLBUR2308916/1 | 2,088 SF | Office | Full Build-Out | Now |
| 1st Floor | 2,185 SF | Office | Full Build-Out | May 2027 |
| 2nd Floor | 2,164 SF | Office | Full Build-Out | May 2027 |
| 3rd Floor | 2,174 SF | Office | Full Build-Out | May 2027 |
| 4th Floor | 2,174 SF | Office | Full Build-Out | May 2027 |
| 5th Fl-Ste OLBUR2308916/1 | 2,153 SF | Office | Full Build-Out | Now |
| 6th Fl-Ste OLBUR2308916/1 | 1,894 SF | Office | Full Build-Out | Now |
| 7th Fl-Ste OLBUR2308916/1 | 1,593 SF | Office | Full Build-Out | Now |
| 8th Fl-Ste OLBUR2308916/1 | 732 SF | Office | Full Build-Out | Now |
Lower Level-Ste OLBUR2308916/1
| Size |
| 3,186 SF |
| Space Use |
| Office |
| Build-Out |
| - |
| Available |
| Sep 2026 |
Ground-Ste OLBUR2308916/1
| Size |
| 2,088 SF |
| Space Use |
| Office |
| Build-Out |
| Full Build-Out |
| Available |
| Now |
1st Floor
| Size |
| 2,185 SF |
| Space Use |
| Office |
| Build-Out |
| Full Build-Out |
| Available |
| May 2027 |
2nd Floor
| Size |
| 2,164 SF |
| Space Use |
| Office |
| Build-Out |
| Full Build-Out |
| Available |
| May 2027 |
3rd Floor
| Size |
| 2,174 SF |
| Space Use |
| Office |
| Build-Out |
| Full Build-Out |
| Available |
| May 2027 |
4th Floor
| Size |
| 2,174 SF |
| Space Use |
| Office |
| Build-Out |
| Full Build-Out |
| Available |
| May 2027 |
5th Fl-Ste OLBUR2308916/1
| Size |
| 2,153 SF |
| Space Use |
| Office |
| Build-Out |
| Full Build-Out |
| Available |
| Now |
6th Fl-Ste OLBUR2308916/1
| Size |
| 1,894 SF |
| Space Use |
| Office |
| Build-Out |
| Full Build-Out |
| Available |
| Now |
7th Fl-Ste OLBUR2308916/1
| Size |
| 1,593 SF |
| Space Use |
| Office |
| Build-Out |
| Full Build-Out |
| Available |
| Now |
8th Fl-Ste OLBUR2308916/1
| Size |
| 732 SF |
| Space Use |
| Office |
| Build-Out |
| Full Build-Out |
| Available |
| Now |
1 of 1
Videos
Matterport 3D Exterior
Matterport 3D Tour
Photos
Street View
Street
Map
Ground-Ste OLBUR2308916/1
| Size | 2,088 SF |
| Space Use | Office |
| Build-Out | Full Build-Out |
| Available | Now |
1 of 3
Videos
Matterport 3D Exterior
Matterport 3D Tour
Photos
Street View
Street
Map
1st Floor
| Size | 2,185 SF |
| Space Use | Office |
| Build-Out | Full Build-Out |
| Available | May 2027 |
Disponible 9 mois Après accord
2nd Floor
| Size | 2,164 SF |
| Space Use | Office |
| Build-Out | Full Build-Out |
| Available | May 2027 |
Disponible 9 mois Après accord
3rd Floor
| Size | 2,174 SF |
| Space Use | Office |
| Build-Out | Full Build-Out |
| Available | May 2027 |
Disponible 9 mois Après accord
4th Floor
| Size | 2,174 SF |
| Space Use | Office |
| Build-Out | Full Build-Out |
| Available | May 2027 |
Disponible 9 mois Après accord
1 1
1 of 5
Videos
Matterport 3D Exterior
Matterport 3D Tour
Photos
Street View
Street
Map

1 of 1

Presented by
105 Rue Jouffroy D'Abbans
Already a member? Log In
Hmm, there seems to have been an error sending your message. Please try again.
Thanks! Your message was sent.