Log In/Sign Up
Your email has been sent.

10615 Shadow Wood Dr 2,855 - 18,930 SF of Office Space Available in Houston, TX 77043


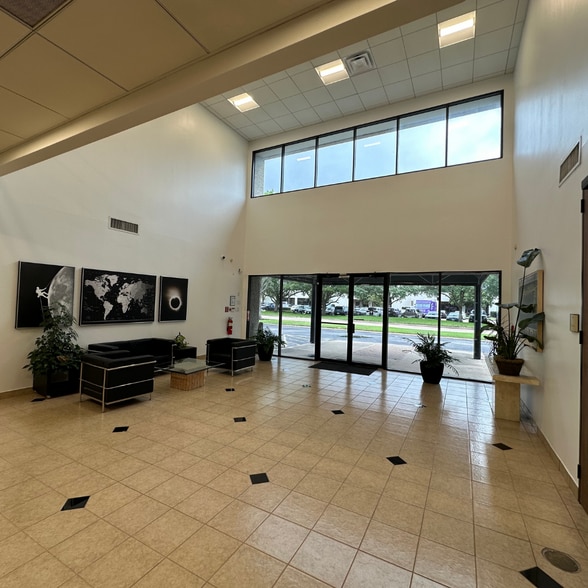
Highlights
- Flexible SF options ranging form 2,855 - 15,630 SF (Lab space available)
- On site back up generator
- Located less than 1.5 miles from CITYCENTRE
- 3,300 SF of Warehouse (optional)
- Secured outside storage area
All Available Spaces(2)
Display Rental Rate as
- Space
- Size
- Term
- Rental Rate
- Space Use
- Build-Out
- Available



* Flexible SF options ranging from 2,855 - 15,630 SF * 3,300 SF of Warehouse
- Fully Built-Out as Standard Office
- Flexible SF options ranging from 2,855 - 15,630 SF
- On site back up generator
- Located less than 1.5 miles from CITYCENTRE
- Mostly Open Floor Plan Layout
- 3,300 SF of Warehouse
- Secured outside storage area
- Ground Level
* Flexible SF options ranging from 2,855 - 15,630 SF * 3,300 SF of Warehouse with outside fenced storage area * Back Up Generator * Ready for move in
- Fully Built-Out as Standard Office
- Mostly Open Floor Plan Layout
| Space | Size | Term | Rental Rate | Space Use | Build-Out | Available |
| 1st Floor | 2,855-15,630 SF | 3-5 Years | Upon Request Upon Request Upon Request Upon Request | Office | Full Build-Out | Now |
| 1st Floor | 3,300 SF | Negotiable | Upon Request Upon Request Upon Request Upon Request | Office | Full Build-Out | Now |
1st Floor
| Size |
| 2,855-15,630 SF |
| Term |
| 3-5 Years |
| Rental Rate |
| Upon Request Upon Request Upon Request Upon Request |
| Space Use |
| Office |
| Build-Out |
| Full Build-Out |
| Available |
| Now |
1st Floor
| Size |
| 3,300 SF |
| Term |
| Negotiable |
| Rental Rate |
| Upon Request Upon Request Upon Request Upon Request |
| Space Use |
| Office |
| Build-Out |
| Full Build-Out |
| Available |
| Now |
1 of 4
Videos
Matterport 3D Exterior
Matterport 3D Tour
Photos
Street View
Street
Map
1st Floor
| Size | 2,855-15,630 SF |
| Term | 3-5 Years |
| Rental Rate | Upon Request |
| Space Use | Office |
| Build-Out | Full Build-Out |
| Available | Now |
* Flexible SF options ranging from 2,855 - 15,630 SF * 3,300 SF of Warehouse
- Fully Built-Out as Standard Office
- Mostly Open Floor Plan Layout
- Flexible SF options ranging from 2,855 - 15,630 SF
- 3,300 SF of Warehouse
- On site back up generator
- Secured outside storage area
- Located less than 1.5 miles from CITYCENTRE
- Ground Level
1 of 4
Videos
Matterport 3D Exterior
Matterport 3D Tour
Photos
Street View
Street
Map
1st Floor
| Size | 3,300 SF |
| Term | Negotiable |
| Rental Rate | Upon Request |
| Space Use | Office |
| Build-Out | Full Build-Out |
| Available | Now |
* Flexible SF options ranging from 2,855 - 15,630 SF * 3,300 SF of Warehouse with outside fenced storage area * Back Up Generator * Ready for move in
- Fully Built-Out as Standard Office
- Mostly Open Floor Plan Layout
Property Overview
Office Space Available For Lease. On site property management, optional warehouse space available if needed. Great location and recently reduced rental rate!
Property Facts
Building Type
Office
Year Built
1982
Building Height
2 Stories
Building Size
26,656 SF
Building Class
B
Typical Floor Size
13,328 SF
Parking
Surface Parking
Covered Parking
1 1
Moderately walkable
60/100
Exceptionally drivable
90/100
Minimal public transit
10/100
Fairly bikeable
50/100

1 of 8
Videos
Matterport 3D Exterior
Matterport 3D Tour
Photos
Street View
Street
Map

1 of 1

Contact the Leasing Agent
10615 Shadow Wood Dr