Your email has been sent.


Intact Insurance Building 10830 Jasper Ave NW 21,376 - 65,761 SF of 4-Star Office Space Available in Edmonton, AB T5J 2B3
Highlights
- Located within walking distance of both Corona and Bay/Enterprise Square LRT stations.
- Energy-efficient design within a well-maintained LEED Gold-certified property.
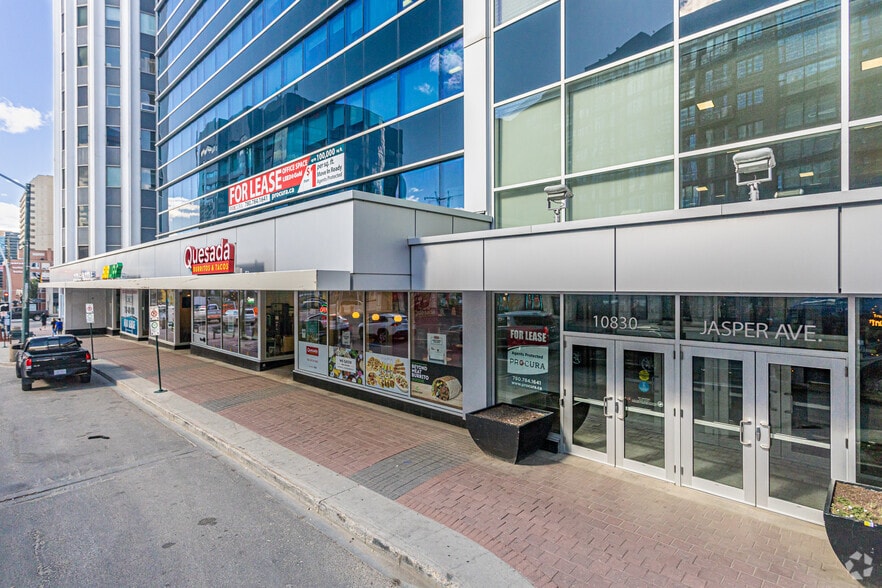
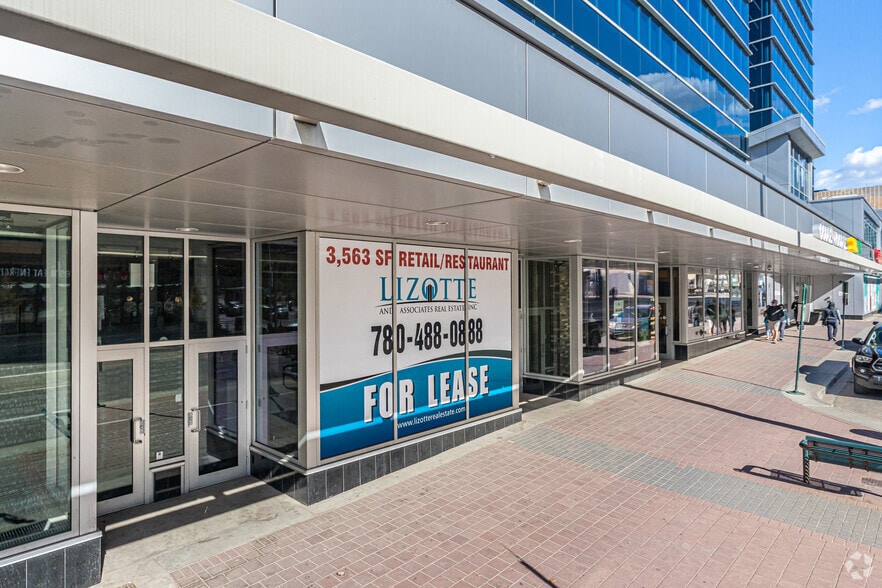
- Access to building amenities including a conference centre and on-site retail services.
All Available Spaces(3)
Display Rental Rate as
- Space
- Size
- Term
- Rental Rate
- Space Use
- Build-Out
- Available

The second floor of the Intact Building offers approximately 22,668 SF of office space designed to accommodate a variety of business requirements. Featuring a functional layout and access to modern tenant amenities, this floor provides a productive and convenient work environment. Tenants benefit from secure underground parking, bicycle storage, and a tenant-only conference centre. The property’s downtown location ensures excellent connectivity to nearby LRT stations and multiple dining options, making it a highly accessible choice for employees and visitors alike.
- Lease rate does not include utilities, property expenses or building services
- Mostly Open Floor Plan Layout
- Can be combined with additional space(s) for up to 65,761 SF of adjacent space
- Direct access to shared tenant amenities
- Partially Built-Out as Standard Office
- Fits 57 - 182 People
- Natural Light
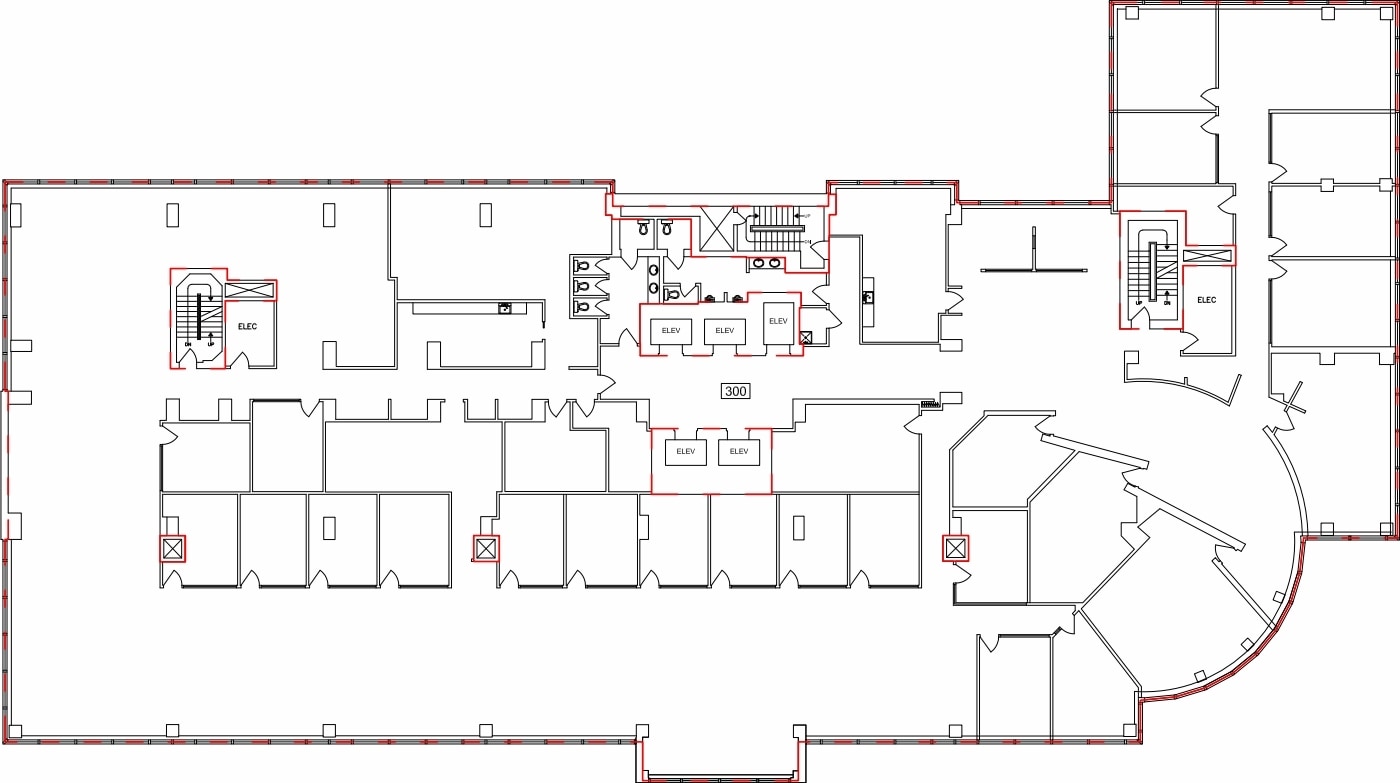
The third floor of the Intact Building spans roughly 21,717 SF, delivering a versatile office environment tailored to corporate users. The space provides efficient layouts, natural lighting, and proximity to a range of services within the building, including ground-level retail and food options. Tenants enjoy LEED Gold-certified sustainability features, along with on-site conveniences such as change rooms, bike storage, and professional management. Its location along Jasper Avenue enhances walkability while offering quick access to major transit connections and the river valley.
- Lease rate does not include utilities, property expenses or building services
- Mostly Open Floor Plan Layout
- Can be combined with additional space(s) for up to 65,761 SF of adjacent space
- Abundant natural light throughout the floor
- Partially Built-Out as Standard Office
- Fits 55 - 174 People
- Natural Light

The fourth floor comprises about 21,376 SF of office space within a LEED Gold-certified environment, promoting energy efficiency and modern workplace standards. This space includes easy access to shared facilities like the conference centre and secure parking, complemented by building amenities that support both functionality and comfort. Positioned in Edmonton’s education and government district, the property offers nearby restaurants, coffee shops, and recreational spaces. Transit options, including two LRT stations within walking distance, further strengthen the accessibility for businesses operating from this location
- Lease rate does not include utilities, property expenses or building services
- Mostly Open Floor Plan Layout
- Can be combined with additional space(s) for up to 65,761 SF of adjacent space
- Abundant natural light throughout the floor
- Partially Built-Out as Standard Office
- Fits 54 - 172 People
- Natural Light
| Space | Size | Term | Rental Rate | Space Use | Build-Out | Available |
| 2nd Floor | 22,668 SF | Negotiable | $11.60 USD/SF/YR $0.97 USD/SF/MO $263,019 USD/YR $21,918 USD/MO | Office | Partial Build-Out | Now |
| 3rd Floor | 21,717 SF | Negotiable | $11.60 USD/SF/YR $0.97 USD/SF/MO $251,985 USD/YR $20,999 USD/MO | Office | Partial Build-Out | Now |
| 4th Floor | 21,376 SF | Negotiable | $11.60 USD/SF/YR $0.97 USD/SF/MO $248,028 USD/YR $20,669 USD/MO | Office | Partial Build-Out | Now |
2nd Floor
| Size |
| 22,668 SF |
| Term |
| Negotiable |
| Rental Rate |
| $11.60 USD/SF/YR $0.97 USD/SF/MO $263,019 USD/YR $21,918 USD/MO |
| Space Use |
| Office |
| Build-Out |
| Partial Build-Out |
| Available |
| Now |
3rd Floor
| Size |
| 21,717 SF |
| Term |
| Negotiable |
| Rental Rate |
| $11.60 USD/SF/YR $0.97 USD/SF/MO $251,985 USD/YR $20,999 USD/MO |
| Space Use |
| Office |
| Build-Out |
| Partial Build-Out |
| Available |
| Now |
4th Floor
| Size |
| 21,376 SF |
| Term |
| Negotiable |
| Rental Rate |
| $11.60 USD/SF/YR $0.97 USD/SF/MO $248,028 USD/YR $20,669 USD/MO |
| Space Use |
| Office |
| Build-Out |
| Partial Build-Out |
| Available |
| Now |
2nd Floor
| Size | 22,668 SF |
| Term | Negotiable |
| Rental Rate | $11.60 USD/SF/YR |
| Space Use | Office |
| Build-Out | Partial Build-Out |
| Available | Now |
The second floor of the Intact Building offers approximately 22,668 SF of office space designed to accommodate a variety of business requirements. Featuring a functional layout and access to modern tenant amenities, this floor provides a productive and convenient work environment. Tenants benefit from secure underground parking, bicycle storage, and a tenant-only conference centre. The property’s downtown location ensures excellent connectivity to nearby LRT stations and multiple dining options, making it a highly accessible choice for employees and visitors alike.
- Lease rate does not include utilities, property expenses or building services
- Partially Built-Out as Standard Office
- Mostly Open Floor Plan Layout
- Fits 57 - 182 People
- Can be combined with additional space(s) for up to 65,761 SF of adjacent space
- Natural Light
- Direct access to shared tenant amenities
3rd Floor
| Size | 21,717 SF |
| Term | Negotiable |
| Rental Rate | $11.60 USD/SF/YR |
| Space Use | Office |
| Build-Out | Partial Build-Out |
| Available | Now |
The third floor of the Intact Building spans roughly 21,717 SF, delivering a versatile office environment tailored to corporate users. The space provides efficient layouts, natural lighting, and proximity to a range of services within the building, including ground-level retail and food options. Tenants enjoy LEED Gold-certified sustainability features, along with on-site conveniences such as change rooms, bike storage, and professional management. Its location along Jasper Avenue enhances walkability while offering quick access to major transit connections and the river valley.
- Lease rate does not include utilities, property expenses or building services
- Partially Built-Out as Standard Office
- Mostly Open Floor Plan Layout
- Fits 55 - 174 People
- Can be combined with additional space(s) for up to 65,761 SF of adjacent space
- Natural Light
- Abundant natural light throughout the floor
4th Floor
| Size | 21,376 SF |
| Term | Negotiable |
| Rental Rate | $11.60 USD/SF/YR |
| Space Use | Office |
| Build-Out | Partial Build-Out |
| Available | Now |
The fourth floor comprises about 21,376 SF of office space within a LEED Gold-certified environment, promoting energy efficiency and modern workplace standards. This space includes easy access to shared facilities like the conference centre and secure parking, complemented by building amenities that support both functionality and comfort. Positioned in Edmonton’s education and government district, the property offers nearby restaurants, coffee shops, and recreational spaces. Transit options, including two LRT stations within walking distance, further strengthen the accessibility for businesses operating from this location
- Lease rate does not include utilities, property expenses or building services
- Partially Built-Out as Standard Office
- Mostly Open Floor Plan Layout
- Fits 54 - 172 People
- Can be combined with additional space(s) for up to 65,761 SF of adjacent space
- Natural Light
- Abundant natural light throughout the floor
Features and Amenities
- Bus Line
- Controlled Access
- Convenience Store
- Food Service
- Metro/Subway
- Property Manager on Site
- Restaurant
- Security System
- Signage
Property Facts
Select Tenants
- Floor
- Tenant Name
- Industry
- Multiple
- Intact Financial Corporation
- Finance and Insurance
- Multiple
- NorQuest College
- Educational Services
- 1st
- Oodle Noodle
- Accommodation and Food Services
- 1st
- Quesada
- Accommodation and Food Services
- 1st
- Rexall
- Retailer
- 1st
- Subway
- Accommodation and Food Services
- 1st
- The Illusion Lounge
- Accommodation and Food Services
Sustainability

Sustainability
LEED Certification Led by the Canada Green Building Council (CAGBC), the Leadership in Energy and Environmental Design (LEED) is a green building certification program focused on the design, construction, operation, and maintenance of green buildings, homes, and neighborhoods, which aims to help building owners and operators be environmentally responsible and use resources efficiently. LEED certification is a globally recognized symbol of sustainability achievement and leadership. To achieve LEED certification, a project earns points by adhering to prerequisites and credits that address carbon, energy, water, waste, transportation, materials, health and indoor environmental quality. Projects go through a verification and review process and are awarded points that correspond to a level of LEED certification: Platinum (80+ points) Gold (60-79 points) Silver (50-59 points) Certified (40-49 points)



Presented by

Intact Insurance Building | 10830 Jasper Ave NW
Hmm, there seems to have been an error sending your message. Please try again.
Thanks! Your message was sent.