Your email has been sent.

1086 Fulton St 1,200 SF of Retail Space Available in Brooklyn, NY 11238


Highlights
- Brand-new white-boxed retail space with modern finishes and high ceilings.
- New glass storefront, updated HVAC system, and three restrooms.
- Surrounded by national and local retailers including Family Dollar, Shake Shack, and Blink Fitness.
- Includes 1,200 SF outdoor rear patio and 1,100 SF lower level.
- Located in a high-density residential area with strong neighborhood foot traffic.
- Immediate possession available with flexible lease terms; all uses considered.
All Available Space(1)
Display Rental Rate as
- Space
- Size
- Term
- Rental Rate
- Space Use
- Build-Out
- Available
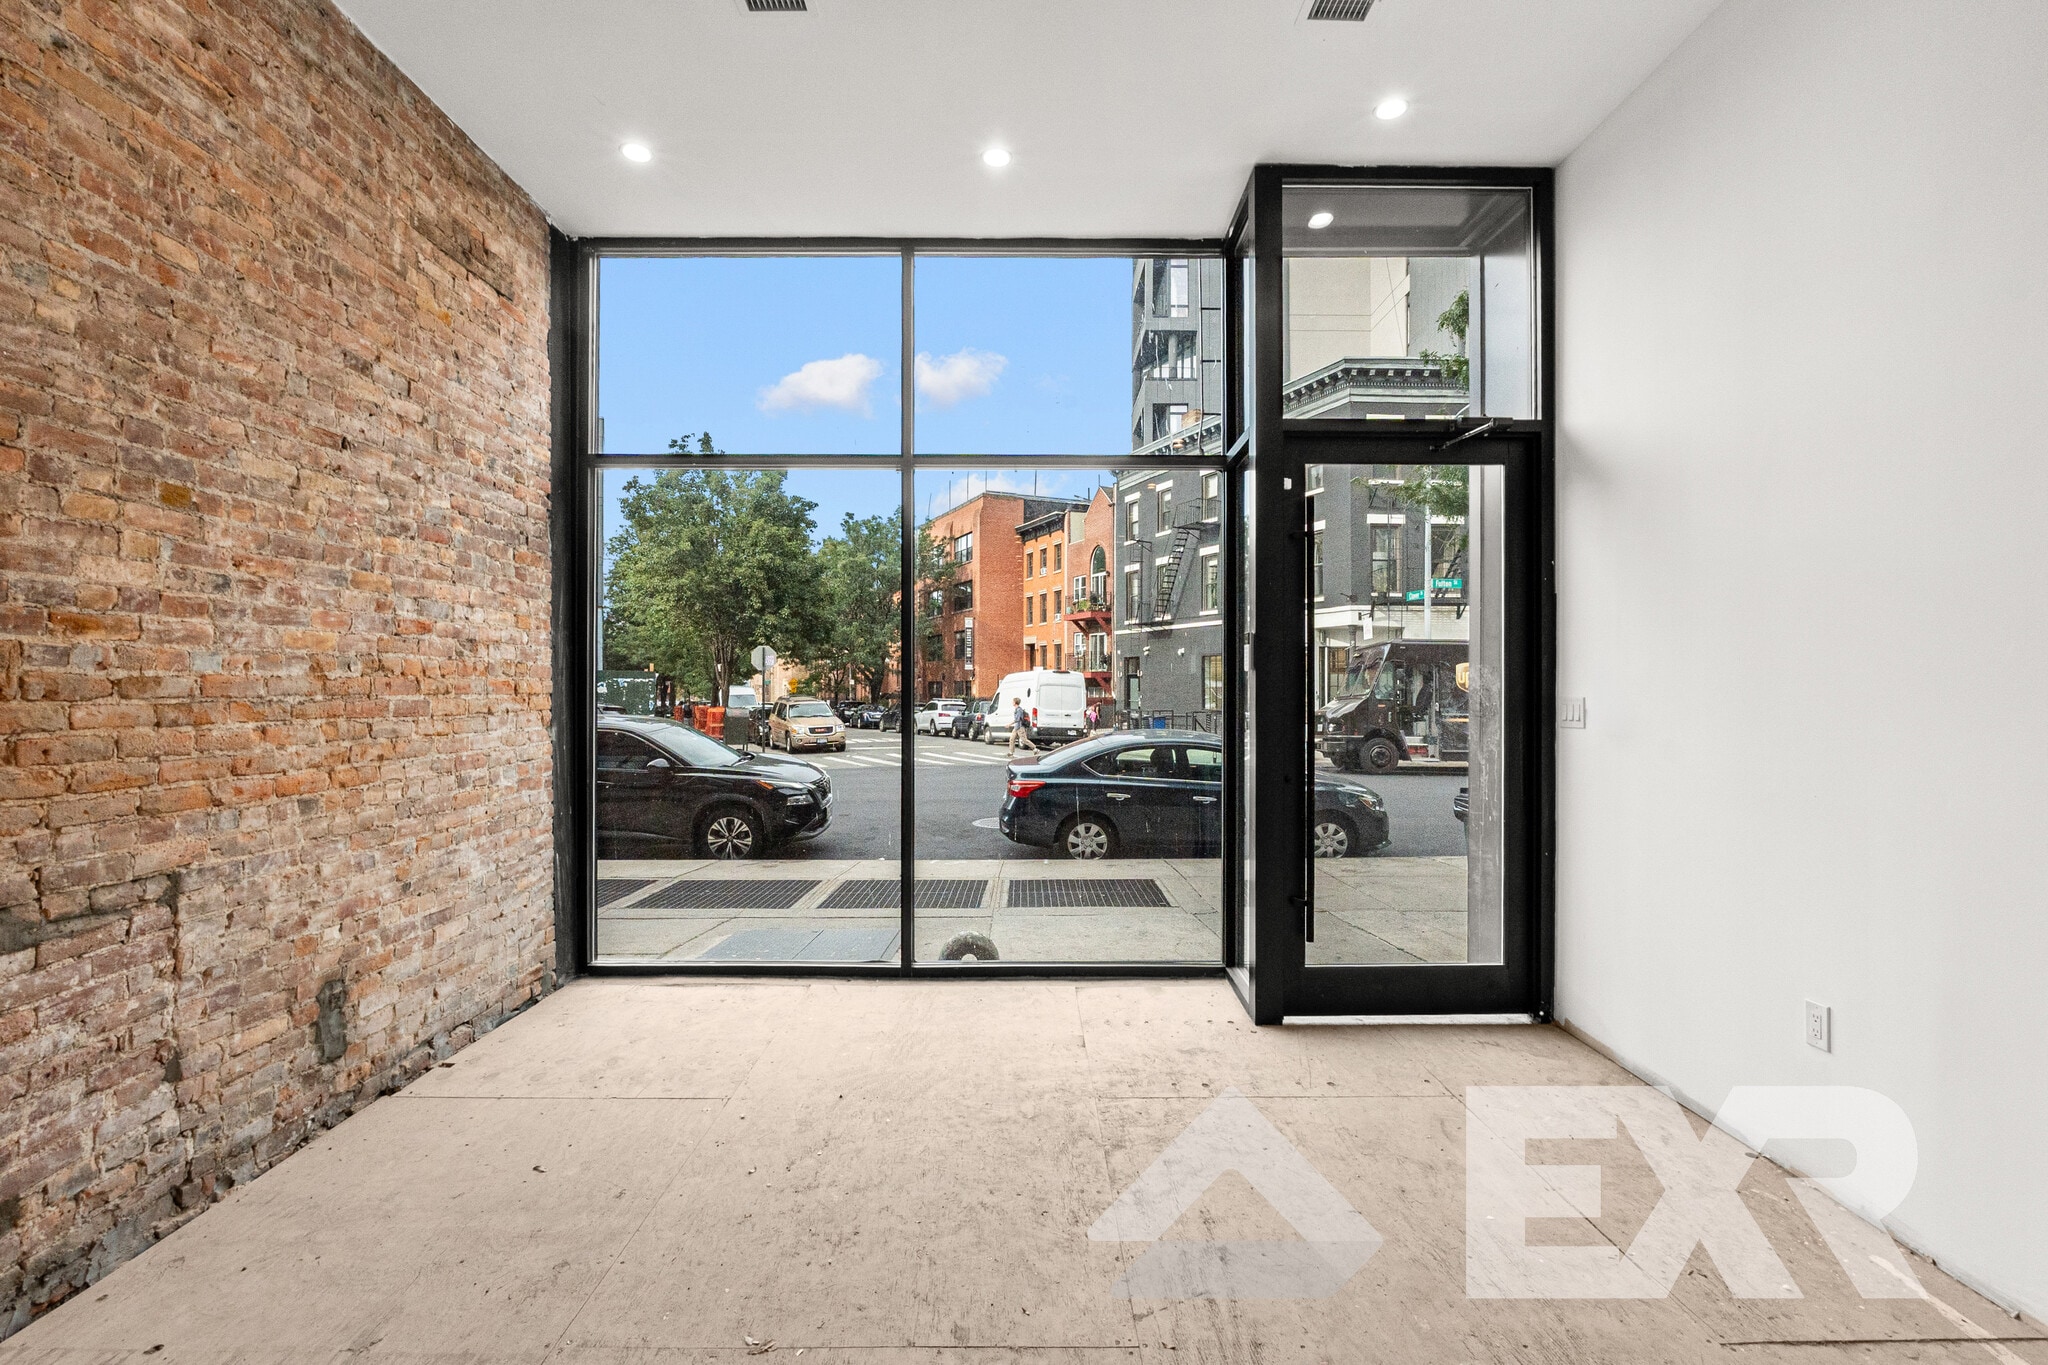


Ground Floor space (1,200 SQFT) + Basement (1,100 SQFT) + Yard (1,200 SQFT) • Brand-new white-boxed space • High ceilings • New glass frontage and HVAC system • 3 new bathrooms • Massive patio in the back of the space • All uses considered
- Listed rate may not include certain utilities, building services and property expenses
- Central Air and Heating
- Security System
- Drop Ceilings
- After Hours HVAC Available
- Basement
- Smoke Detector
- Full Basement (1,100 SQFT)
- Floor to Ceiling Windows
- Three (3) Restrooms
- Located in-line with other retail
- Private Restrooms
- High Ceilings
- Recessed Lighting
- Finished Ceilings: 11’
- Yard
- High Ceilings
- White-Boxed
- Backyard (1,200 SQFT)
| Space | Size | Term | Rental Rate | Space Use | Build-Out | Available |
| Ground | 1,200 SF | 5-15 Years | $90.00 /SF/YR $7.50 /SF/MO $108,000 /YR $9,000 /MO | Retail | Shell Space | Now |
Ground
| Size |
| 1,200 SF |
| Term |
| 5-15 Years |
| Rental Rate |
| $90.00 /SF/YR $7.50 /SF/MO $108,000 /YR $9,000 /MO |
| Space Use |
| Retail |
| Build-Out |
| Shell Space |
| Available |
| Now |
Ground
| Size | 1,200 SF |
| Term | 5-15 Years |
| Rental Rate | $90.00 /SF/YR |
| Space Use | Retail |
| Build-Out | Shell Space |
| Available | Now |
Ground Floor space (1,200 SQFT) + Basement (1,100 SQFT) + Yard (1,200 SQFT) • Brand-new white-boxed space • High ceilings • New glass frontage and HVAC system • 3 new bathrooms • Massive patio in the back of the space • All uses considered
- Listed rate may not include certain utilities, building services and property expenses
- Located in-line with other retail
- Central Air and Heating
- Private Restrooms
- Security System
- High Ceilings
- Drop Ceilings
- Recessed Lighting
- After Hours HVAC Available
- Finished Ceilings: 11’
- Basement
- Yard
- Smoke Detector
- High Ceilings
- Full Basement (1,100 SQFT)
- White-Boxed
- Floor to Ceiling Windows
- Backyard (1,200 SQFT)
- Three (3) Restrooms
Property Facts
| Total Space Available | 1,200 SF | Apartment Style | Mid-Rise |
| No. Units | 6 | Building Size | 5,900 SF |
| Property Type | Multifamily | Year Built | 1901 |
| Property Subtype | Apartment |
| Total Space Available | 1,200 SF |
| No. Units | 6 |
| Property Type | Multifamily |
| Property Subtype | Apartment |
| Apartment Style | Mid-Rise |
| Building Size | 5,900 SF |
| Year Built | 1901 |
About the Property
1086 Fulton Street is located in the Bedford-Stuyvesant neighborhood of Brooklyn, between Classon and Franklin Avenues. The property consists of a ground-floor retail space with additional lower-level area and an outdoor patio. This space is situated in a mixed-use corridor with strong residential density and nearby commercial activity. The location offers access to the C and S subway lines and is in proximity to major retail and dining establishments.

Nearby Major Retailers