Your email has been sent.

11-12 Riverdane Rd 3,345 SF of Industrial Space Available in Congleton CW12 1UN


Highlights
- Good road connections
- Next to River Dane
- Amenities nearby
Features
All Available Space(1)
Display Rental Rate as
- Space
- Size
- Term
- Rental Rate
- Space Use
- Build-Out
- Available
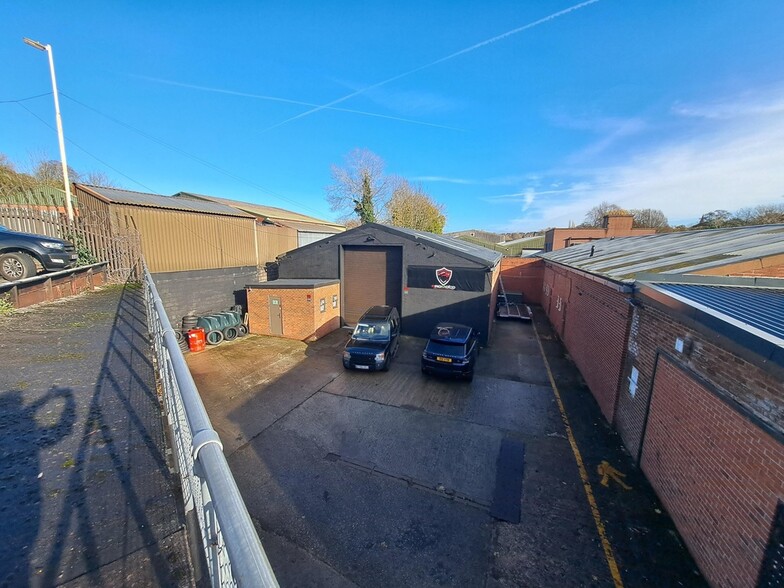
The property comprises a refurbished warehouse/industrial unit of steel portal frame construction with brick elevations with the benefit of LED lighting, loading access via a roller shutter doors, W/Cs and a single office. Externally the property has parking and a yard area.
- Use Class: B2
- Natural Light
- Demised WC facilities
- LED lighting
- Single office
- Secure Storage
- Automatic Blinds
- Energy Performance Rating - C
- Loading access via roller shutter doors
| Space | Size | Term | Rental Rate | Space Use | Build-Out | Available |
| Ground | 3,345 SF | 1-20 Years | $10.81 /SF/YR $0.90 /SF/MO $36,175 /YR $3,015 /MO | Industrial | Full Build-Out | Now |
Ground
| Size |
| 3,345 SF |
| Term |
| 1-20 Years |
| Rental Rate |
| $10.81 /SF/YR $0.90 /SF/MO $36,175 /YR $3,015 /MO |
| Space Use |
| Industrial |
| Build-Out |
| Full Build-Out |
| Available |
| Now |
Ground
| Size | 3,345 SF |
| Term | 1-20 Years |
| Rental Rate | $10.81 /SF/YR |
| Space Use | Industrial |
| Build-Out | Full Build-Out |
| Available | Now |
The property comprises a refurbished warehouse/industrial unit of steel portal frame construction with brick elevations with the benefit of LED lighting, loading access via a roller shutter doors, W/Cs and a single office. Externally the property has parking and a yard area.
- Use Class: B2
- Secure Storage
- Natural Light
- Automatic Blinds
- Demised WC facilities
- Energy Performance Rating - C
- LED lighting
- Loading access via roller shutter doors
- Single office
Property Overview
The premises is located on the established Daneside Business Park lying to the north on Congleton town centre. The estate is accessed off the Macclesfield Road via Eaton Bank Road and benefits from good access to the Manchester Road (A34) and the new Congleton Bypass (A536). Access to the M6 Motorway is via Junction 17 which is approximately 8.5 miles.
Warehouse Facility Facts



Presented by
11-12 Riverdane Rd
Hmm, there seems to have been an error sending your message. Please try again.
Thanks! Your message was sent.