Your email has been sent.

Viking Way 2,403 - 103,222 SF of 4-Star Industrial Space Available in Congleton CW12 1TT
Highlights
- 12m eaves height
- Junction 17 of the M6 is within 6 miles (less than 10 minute drive time).
- 40m yard depth
- Viking 103 benefits from excellent connectivity to the M6 motorway via the new £90m Congleton Link Road.
Features
All Available Spaces(2)
Display Rental Rate as
- Space
- Size
- Term
- Rental Rate
- Space Use
- Build-Out
- Available
Terms The building will be offered by way of a new Full Repairing & Insuring Lease on terms to be agreed. Consideration will also be given to a sale of the freehold interest. Prices on application.
- Use Class: B8
- Can be combined with additional space(s) for up to 103,222 SF of adjacent space
- Demised WC facilities
- Low energy lighting
- 141 car parking spaces
- Includes 2,547 SF of dedicated office space
- 2 Loading Docks
- High performance glazing
- 2 Euro dock loading doors
Terms The building will be offered by way of a new Full Repairing & Insuring Lease on terms to be agreed. Consideration will also be given to a sale of the freehold interest. Prices on application.
- Use Class: B8
- Can be combined with additional space(s) for up to 103,222 SF of adjacent space
- Demised WC facilities
- Low energy lighting
- 141 car parking spaces
- Includes 2,403 SF of dedicated office space
- 2 Loading Docks
- High performance glazing
- 2 Euro dock loading doors
| Space | Size | Term | Rental Rate | Space Use | Build-Out | Available |
| Ground | 100,819 SF | Negotiable | Upon Request Upon Request Upon Request Upon Request | Industrial | - | 120 Days |
| 1st Floor | 2,403 SF | Negotiable | Upon Request Upon Request Upon Request Upon Request | Industrial | - | 120 Days |
Ground
| Size |
| 100,819 SF |
| Term |
| Negotiable |
| Rental Rate |
| Upon Request Upon Request Upon Request Upon Request |
| Space Use |
| Industrial |
| Build-Out |
| - |
| Available |
| 120 Days |
1st Floor
| Size |
| 2,403 SF |
| Term |
| Negotiable |
| Rental Rate |
| Upon Request Upon Request Upon Request Upon Request |
| Space Use |
| Industrial |
| Build-Out |
| - |
| Available |
| 120 Days |
Ground
| Size | 100,819 SF |
| Term | Negotiable |
| Rental Rate | Upon Request |
| Space Use | Industrial |
| Build-Out | - |
| Available | 120 Days |
Terms The building will be offered by way of a new Full Repairing & Insuring Lease on terms to be agreed. Consideration will also be given to a sale of the freehold interest. Prices on application.
- Use Class: B8
- Includes 2,547 SF of dedicated office space
- Can be combined with additional space(s) for up to 103,222 SF of adjacent space
- 2 Loading Docks
- Demised WC facilities
- High performance glazing
- Low energy lighting
- 2 Euro dock loading doors
- 141 car parking spaces
1st Floor
| Size | 2,403 SF |
| Term | Negotiable |
| Rental Rate | Upon Request |
| Space Use | Industrial |
| Build-Out | - |
| Available | 120 Days |
Terms The building will be offered by way of a new Full Repairing & Insuring Lease on terms to be agreed. Consideration will also be given to a sale of the freehold interest. Prices on application.
- Use Class: B8
- Includes 2,403 SF of dedicated office space
- Can be combined with additional space(s) for up to 103,222 SF of adjacent space
- 2 Loading Docks
- Demised WC facilities
- High performance glazing
- Low energy lighting
- 2 Euro dock loading doors
- 141 car parking spaces
Property Overview
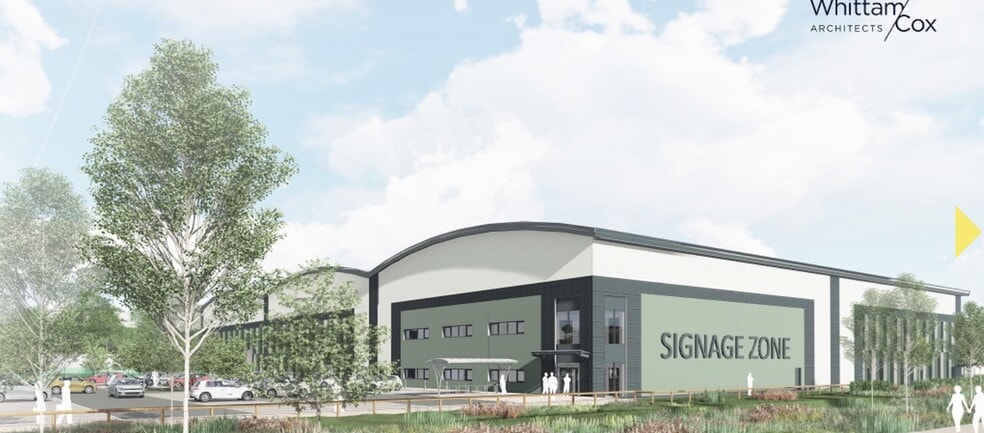

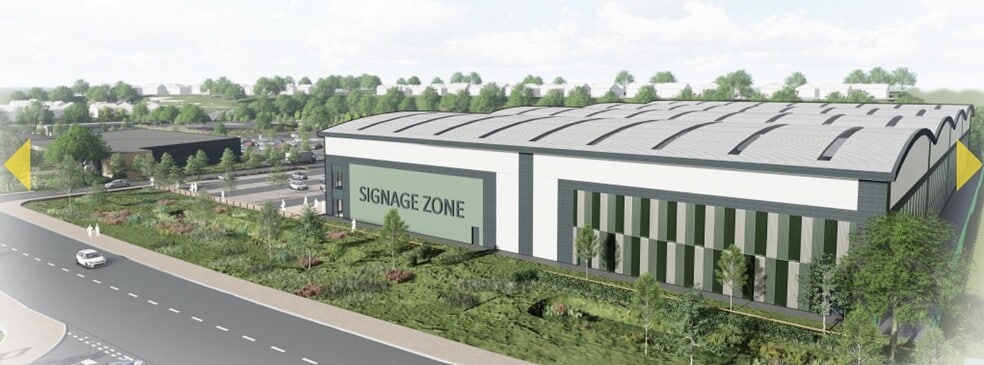
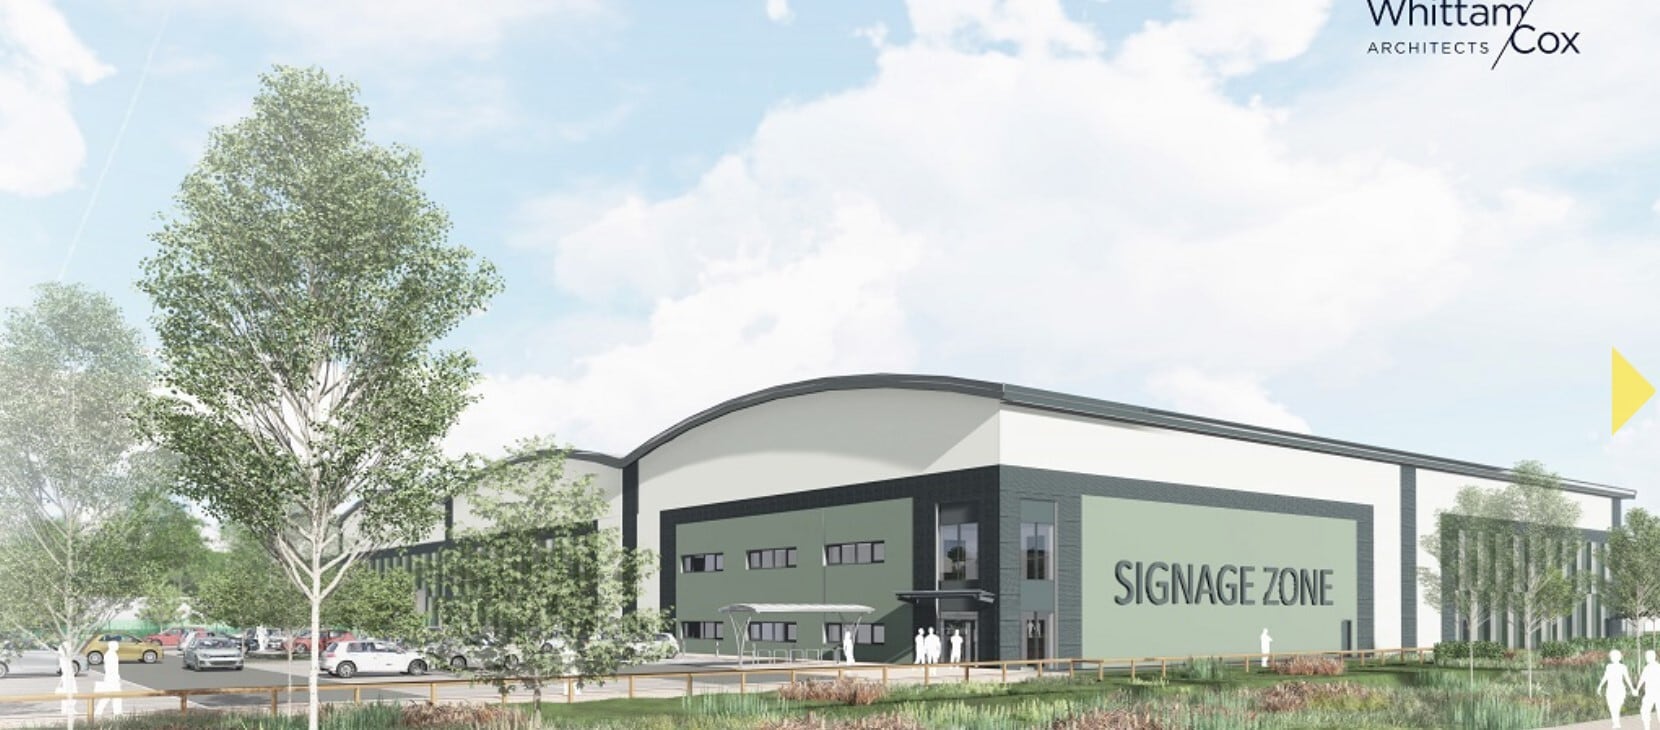
Description Viking 103 is a fully consented development opportunity capable of delivering a new-build warehousing and logistics facility of 103,222 sq ft
Warehouse Facility Facts


Presented by
Viking Way
Hmm, there seems to have been an error sending your message. Please try again.
Thanks! Your message was sent.