Your email has been sent.

11 Willow Rd 13,526 SF of Industrial Space Available in Ayer, MA 01432


Highlights
- Warehouse and office configuration supports multiple industrial uses.
- Located within Ayer's established industrial corridor.
- Includes drive-in loading access and dock loading capability.
- Regional access via Route 2, I-495, and freight rail infrastructure.
Features
All Available Space(1)
Display Rental Rate as
- Space
- Size
- Term
- Rental Rate
- Space Use
- Build-Out
- Available
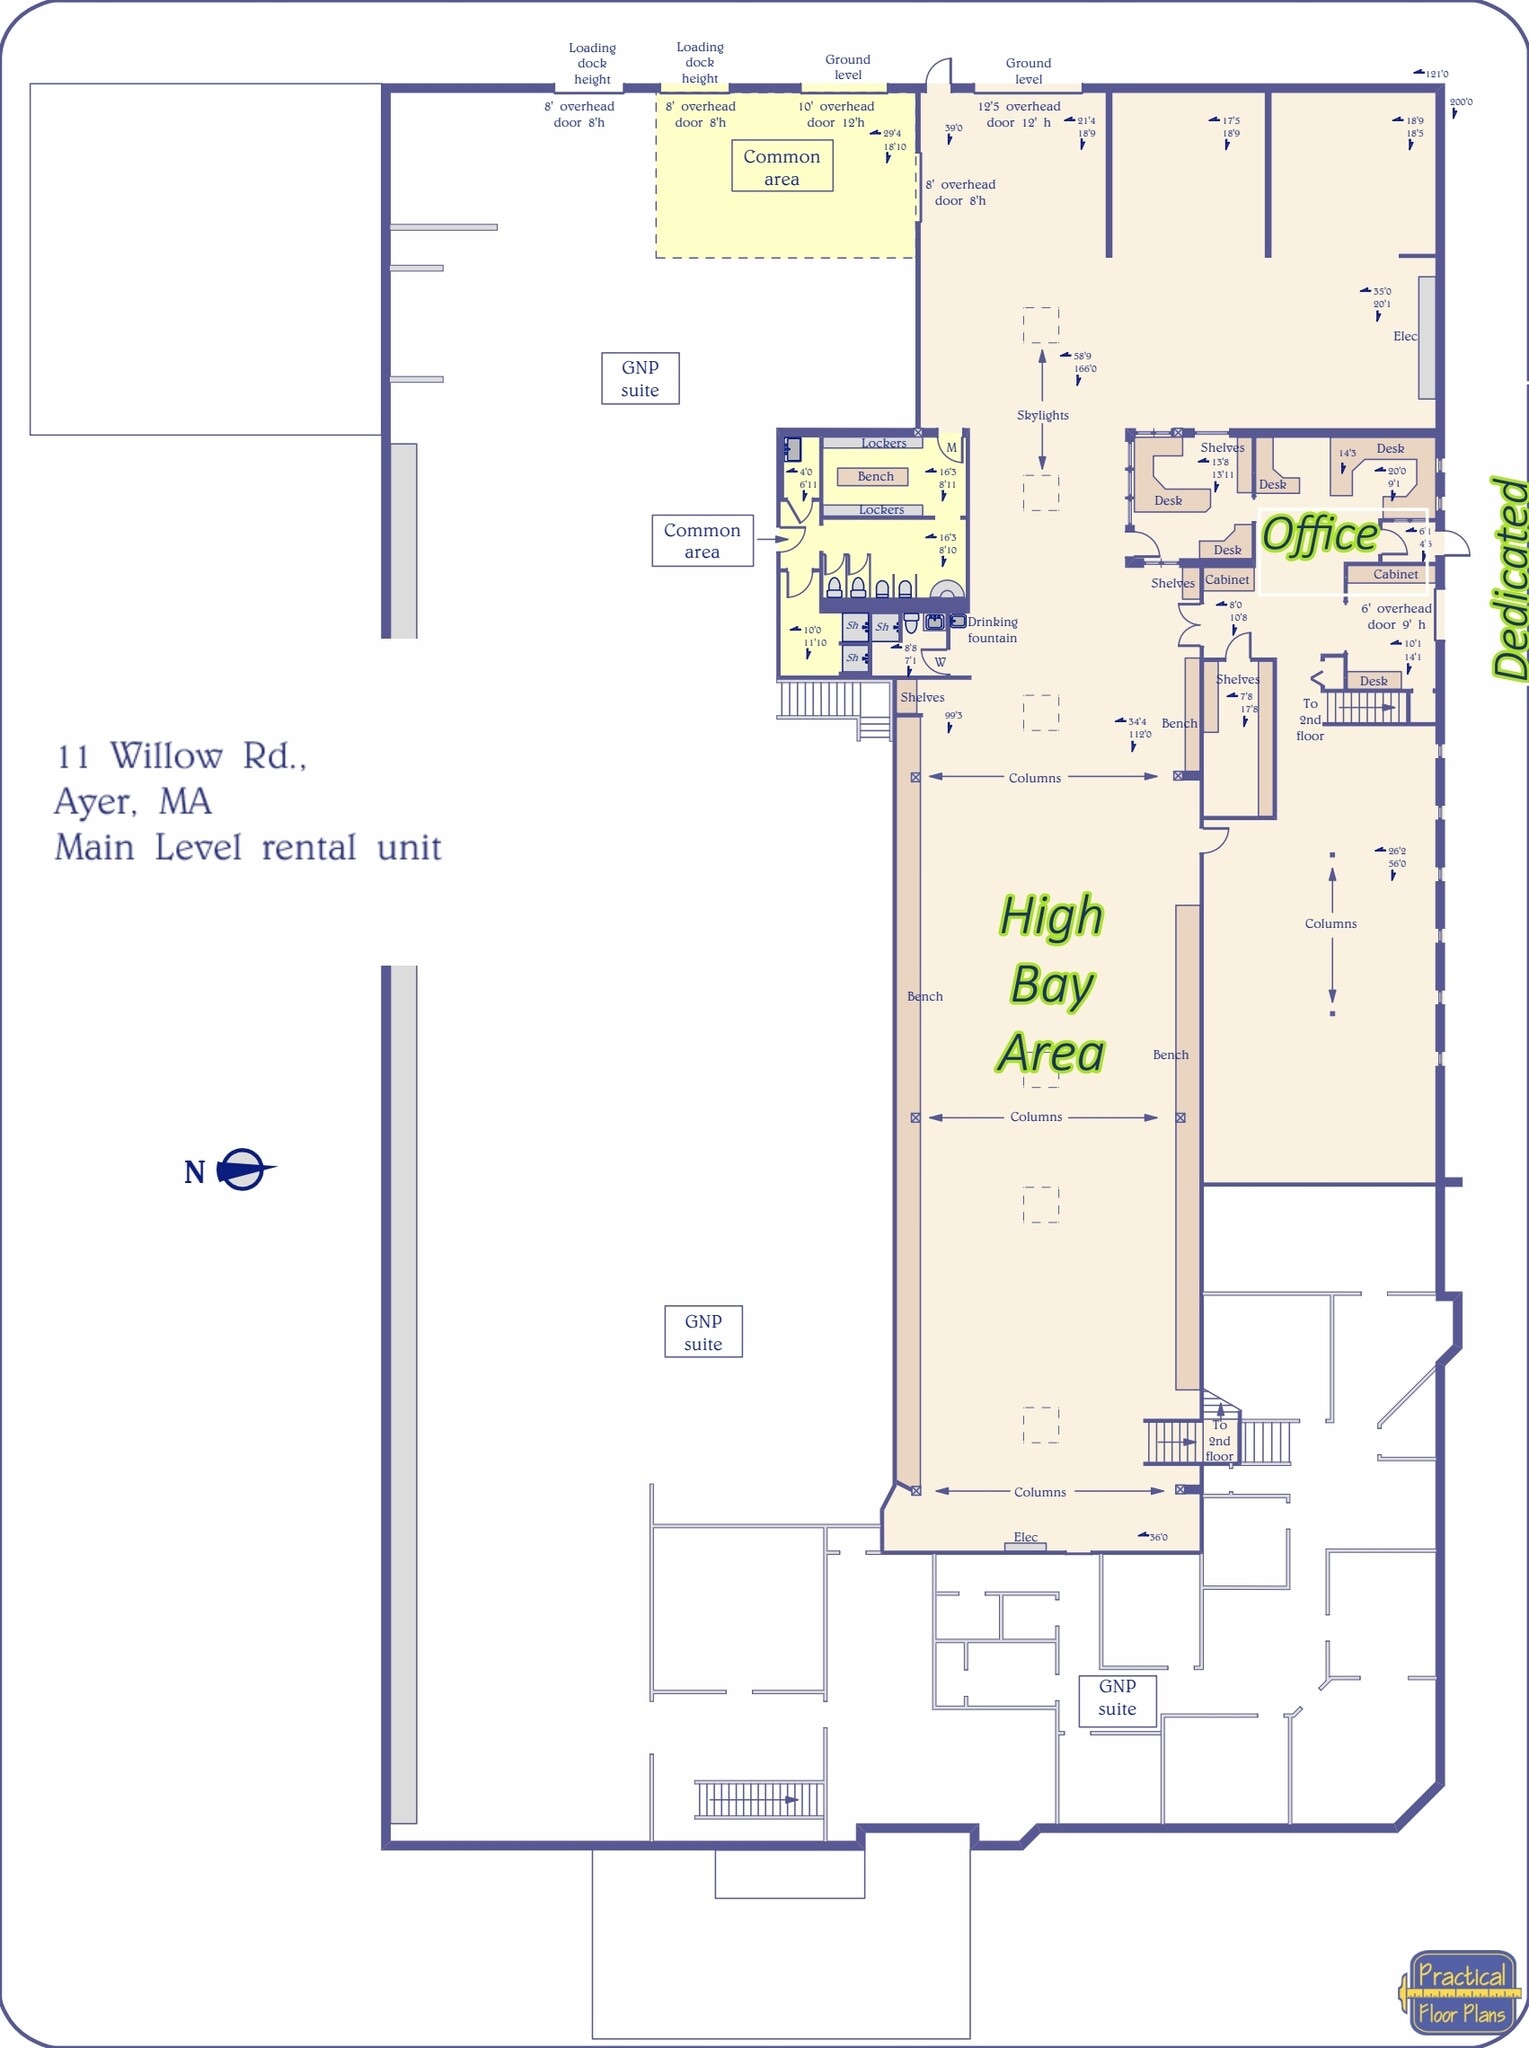

18’ 3” Clear Height in approximately 6,650 SF balance of the space is first floor flex space and second floor mezzanine office space 1 Drive-in door Shared loading dock 13,526 +/- RSF warehouse and office available 600 Amps/480 Volts Municipal water & sewer Conference room Warehouse area has restrooms with lockers/showers
- Lease rate does not include utilities, property expenses or building services
- 1 Loading Dock
- Warehouse and office layout with mezzanine
- Drive-in loading access
- 1 Drive Bay
- Central Air Conditioning
- Conference room included
- Locker rooms with showers
| Space | Size | Term | Rental Rate | Space Use | Build-Out | Available |
| 1st Floor | 13,526 SF | Negotiable | $12.00 /SF/YR $1.00 /SF/MO $162,312 /YR $13,526 /MO | Industrial | Full Build-Out | 30 Days |
1st Floor
| Size |
| 13,526 SF |
| Term |
| Negotiable |
| Rental Rate |
| $12.00 /SF/YR $1.00 /SF/MO $162,312 /YR $13,526 /MO |
| Space Use |
| Industrial |
| Build-Out |
| Full Build-Out |
| Available |
| 30 Days |
1st Floor
| Size | 13,526 SF |
| Term | Negotiable |
| Rental Rate | $12.00 /SF/YR |
| Space Use | Industrial |
| Build-Out | Full Build-Out |
| Available | 30 Days |
18’ 3” Clear Height in approximately 6,650 SF balance of the space is first floor flex space and second floor mezzanine office space 1 Drive-in door Shared loading dock 13,526 +/- RSF warehouse and office available 600 Amps/480 Volts Municipal water & sewer Conference room Warehouse area has restrooms with lockers/showers
- Lease rate does not include utilities, property expenses or building services
- 1 Drive Bay
- 1 Loading Dock
- Central Air Conditioning
- Warehouse and office layout with mezzanine
- Conference room included
- Drive-in loading access
- Locker rooms with showers
Property Overview
13,626 +/- RSF flex, warehouse and office available 18’ 3” Clear Height in approx 6,500 RSF 1 Drive-in door Shared loading dock Municipal water & sewer Conference room Warehouse area has restrooms with lockers/showers
Warehouse Facility Facts