Log In/Sign Up
Your email has been sent.

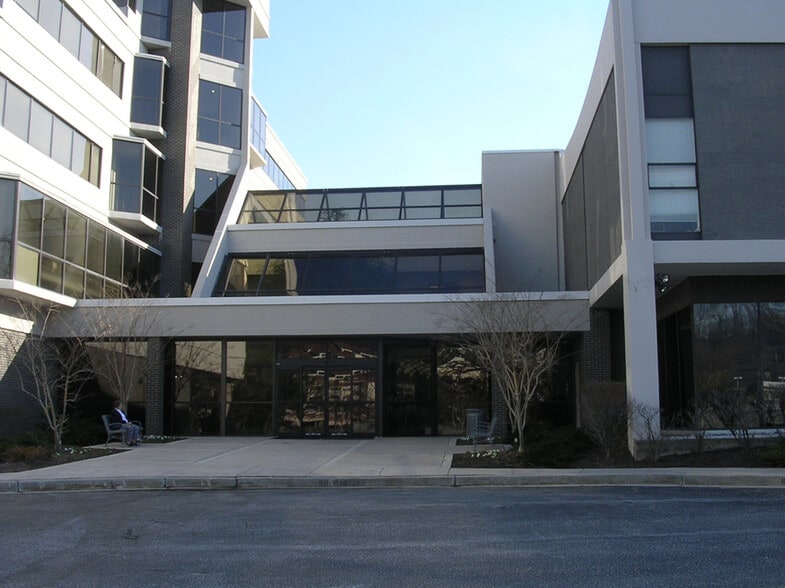
West Road Corporate Center 110 West Rd 365 - 28,867 SF of Office Space Available in Towson, MD 21204


Highlights
- Private walking path to the Shops at Kenilworth
- Easy access to I-83 and I-695
- Conference room and vending area
- Immediate access to public transportation
All Available Spaces(13)
Display Rental Rate as
- Space
- Size
- Term
- Rental Rate
- Space Use
- Build-Out
- Available
- Fully Built-Out as Standard Office
- On-site reserved parking
- Easy access to I-83 and I-695
- Mostly Open Floor Plan Layout
- Conference room and vending area
- Fully Built-Out as Standard Office
- On-site reserved parking
- Easy access to I-83 and I-695
- Mostly Open Floor Plan Layout
- Conference room and vending area

- Fully Built-Out as Standard Office
- On-site reserved parking
- Easy access to I-83 and I-695
- Mostly Open Floor Plan Layout
- Conference room and vending area
- Fully Built-Out as Standard Office
- Fully Built-Out as Standard Office
- Fully Built-Out as Standard Office
- On-site reserved parking
- Easy access to I-83 and I-695
- Mostly Open Floor Plan Layout
- Conference room and vending area
- Fully Built-Out as Standard Office

- Fully Built-Out as Standard Office
- On-site reserved parking
- Easy access to I-83 and I-695
- Mostly Open Floor Plan Layout
- Conference room and vending area
- Fully Built-Out as Standard Office
- On-site reserved parking
- Easy access to I-83 and I-695
- Mostly Open Floor Plan Layout
- Conference room and vending area
- Fully Built-Out as Standard Office
- On-site reserved parking
- Easy access to I-83 and I-695
- Mostly Open Floor Plan Layout
- Conference room and vending area
- Fully Built-Out as Standard Office
- On-site reserved parking
- Easy access to I-83 and I-695
- Mostly Open Floor Plan Layout
- Conference room and vending area
- Fully Built-Out as Standard Office
- On-site reserved parking
- Easy access to I-83 and I-695
- Mostly Open Floor Plan Layout
- Conference room and vending area

- Fully Built-Out as Standard Office
- On-site reserved parking
- Easy access to I-83 and I-695
- Mostly Open Floor Plan Layout
- Conference room and vending area
| Space | Size | Term | Rental Rate | Space Use | Build-Out | Available |
| 2nd Floor, Ste 201 | 1,401 SF | Negotiable | Upon Request Upon Request Upon Request Upon Request | Office | Full Build-Out | Now |
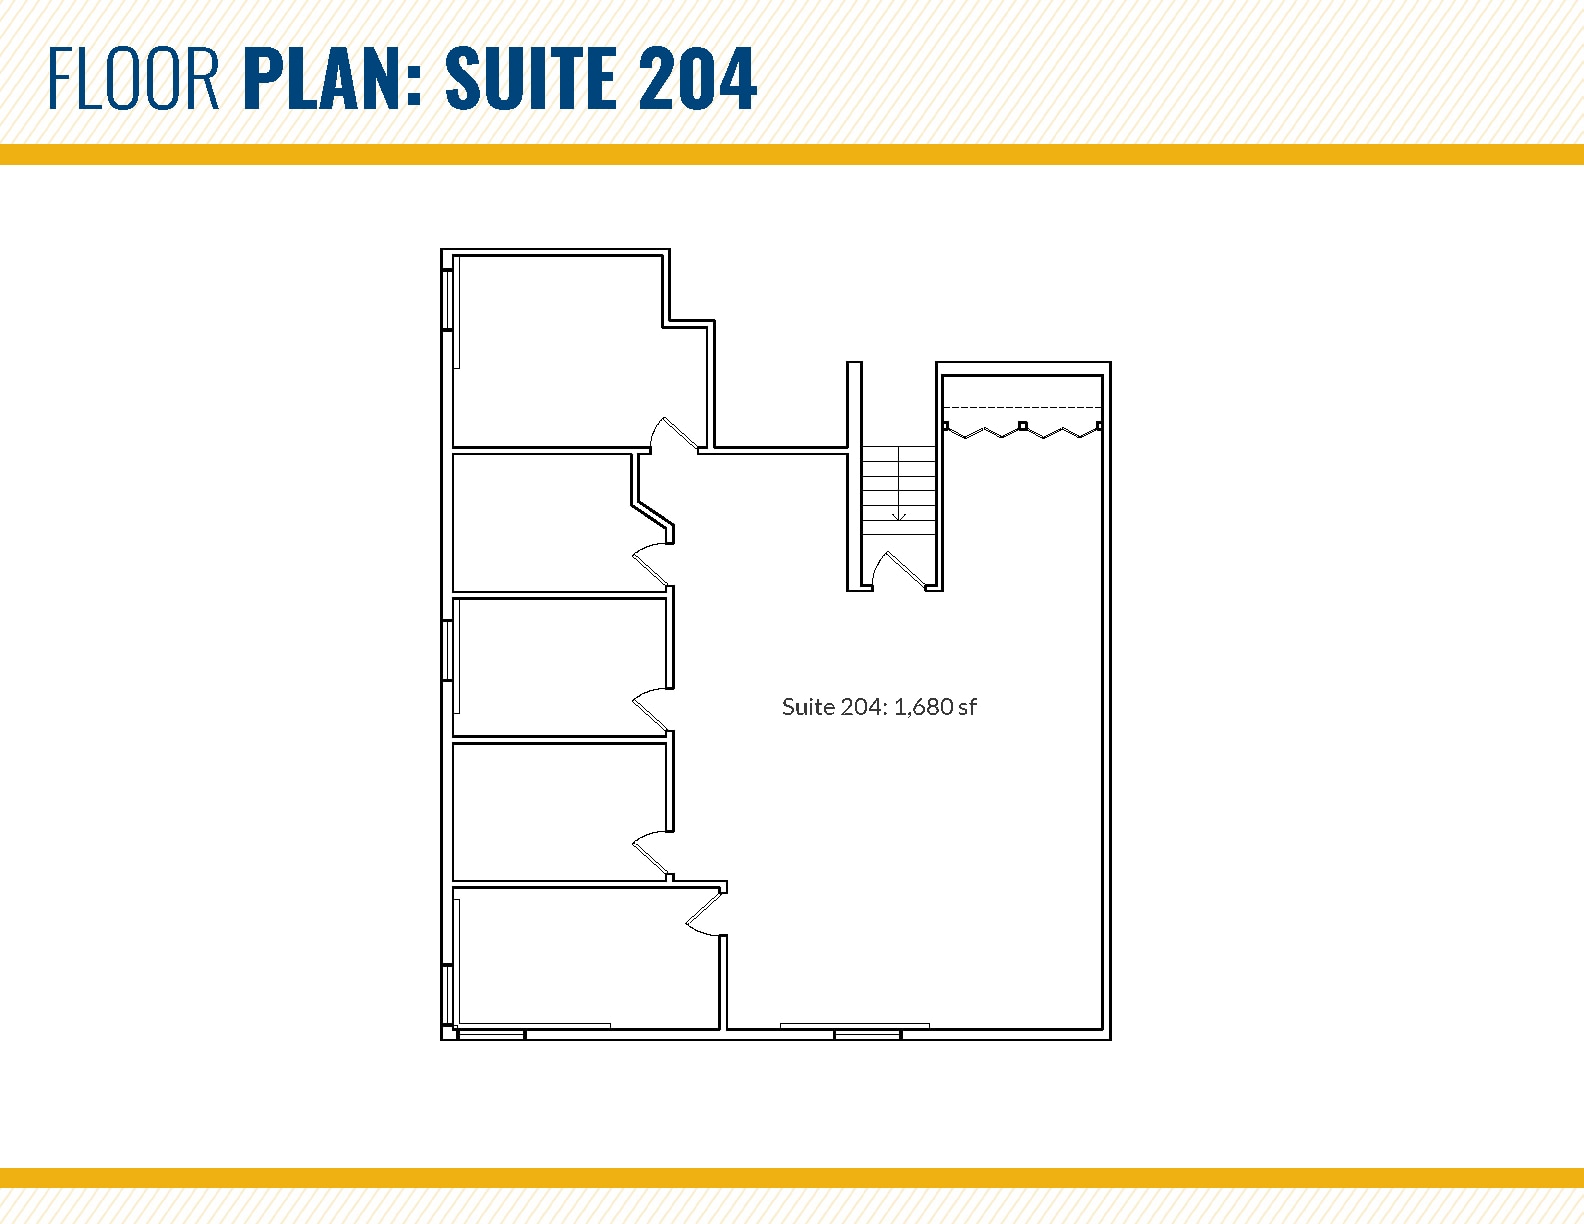
| 2nd Floor, Ste 204 | 1,680 SF | Negotiable | Upon Request Upon Request Upon Request Upon Request | Office | Full Build-Out | Now |
| 2nd Floor, Ste 212 | 3,639 SF | Negotiable | Upon Request Upon Request Upon Request Upon Request | Office | Full Build-Out | Now |
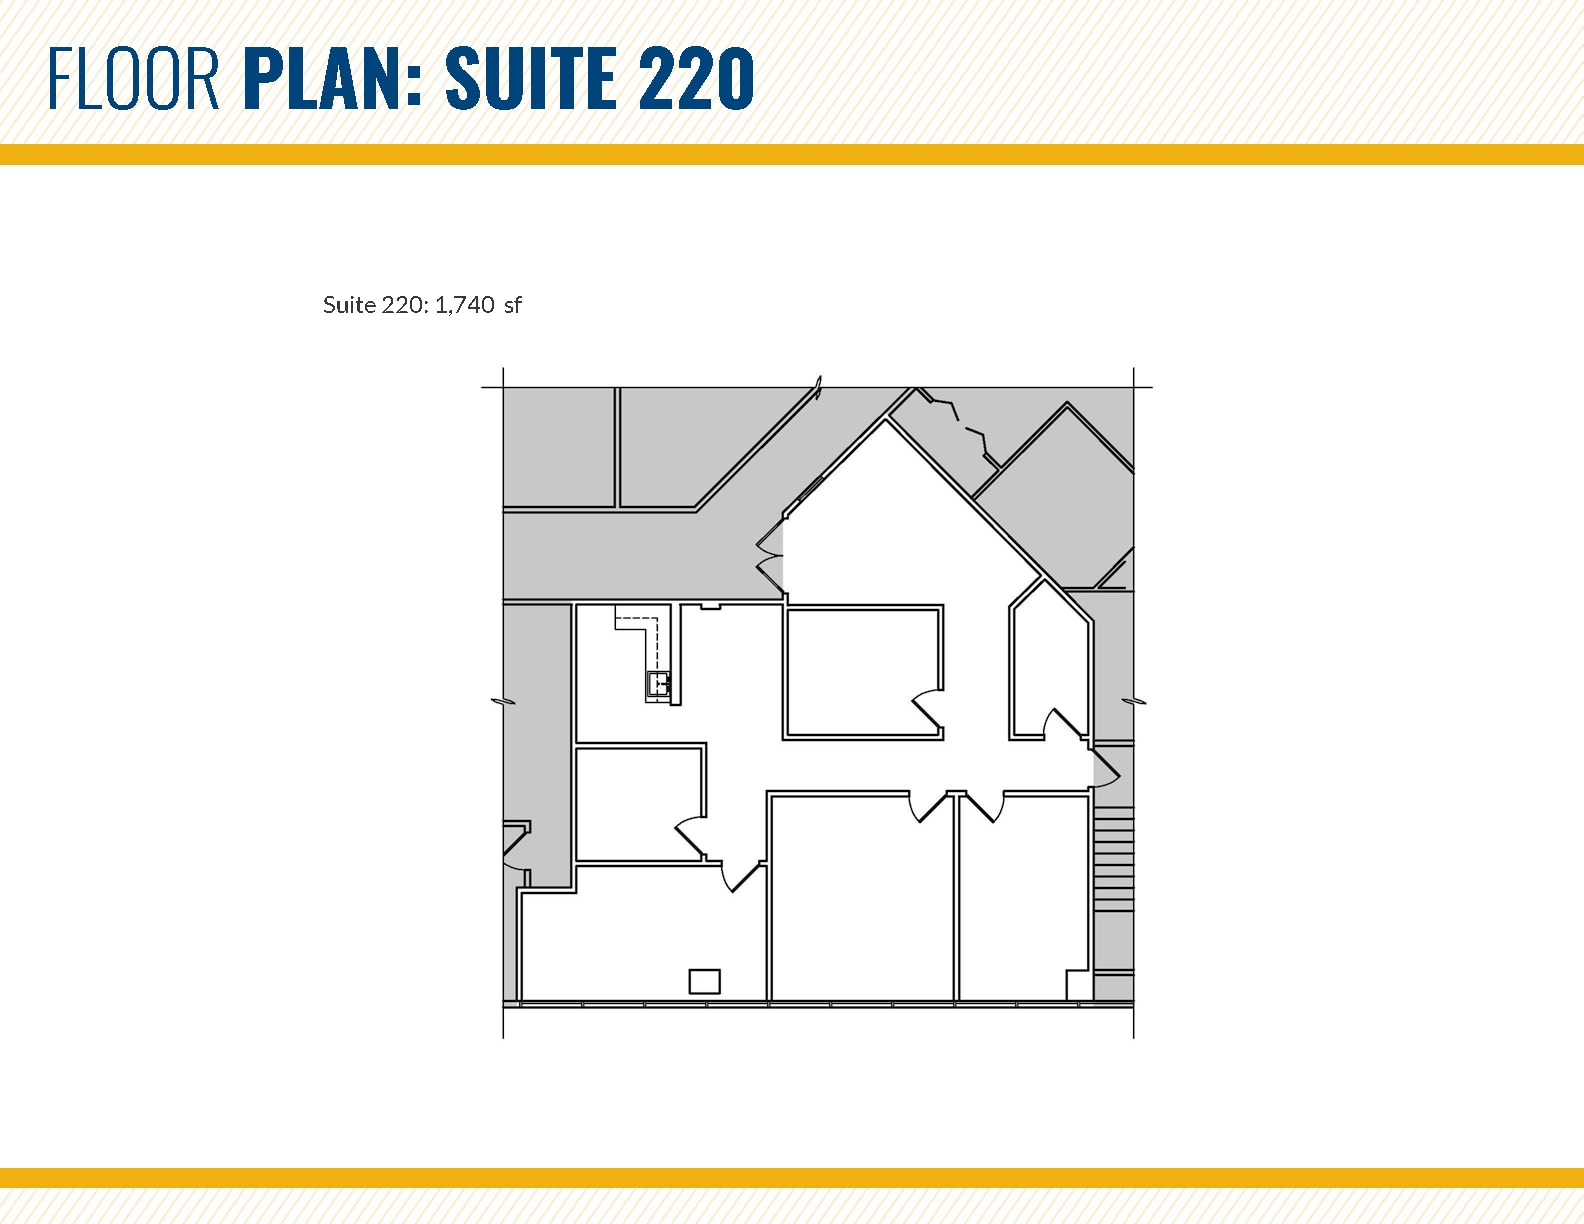
| 2nd Floor, Ste 220 | 1,740 SF | Negotiable | Upon Request Upon Request Upon Request Upon Request | Office | Full Build-Out | Now |
| 2nd Floor, Ste 222 | 2,547 SF | Negotiable | Upon Request Upon Request Upon Request Upon Request | Office | Full Build-Out | Now |
| 2nd Floor, Ste 231 | 853 SF | Negotiable | Upon Request Upon Request Upon Request Upon Request | Office | Full Build-Out | Now |
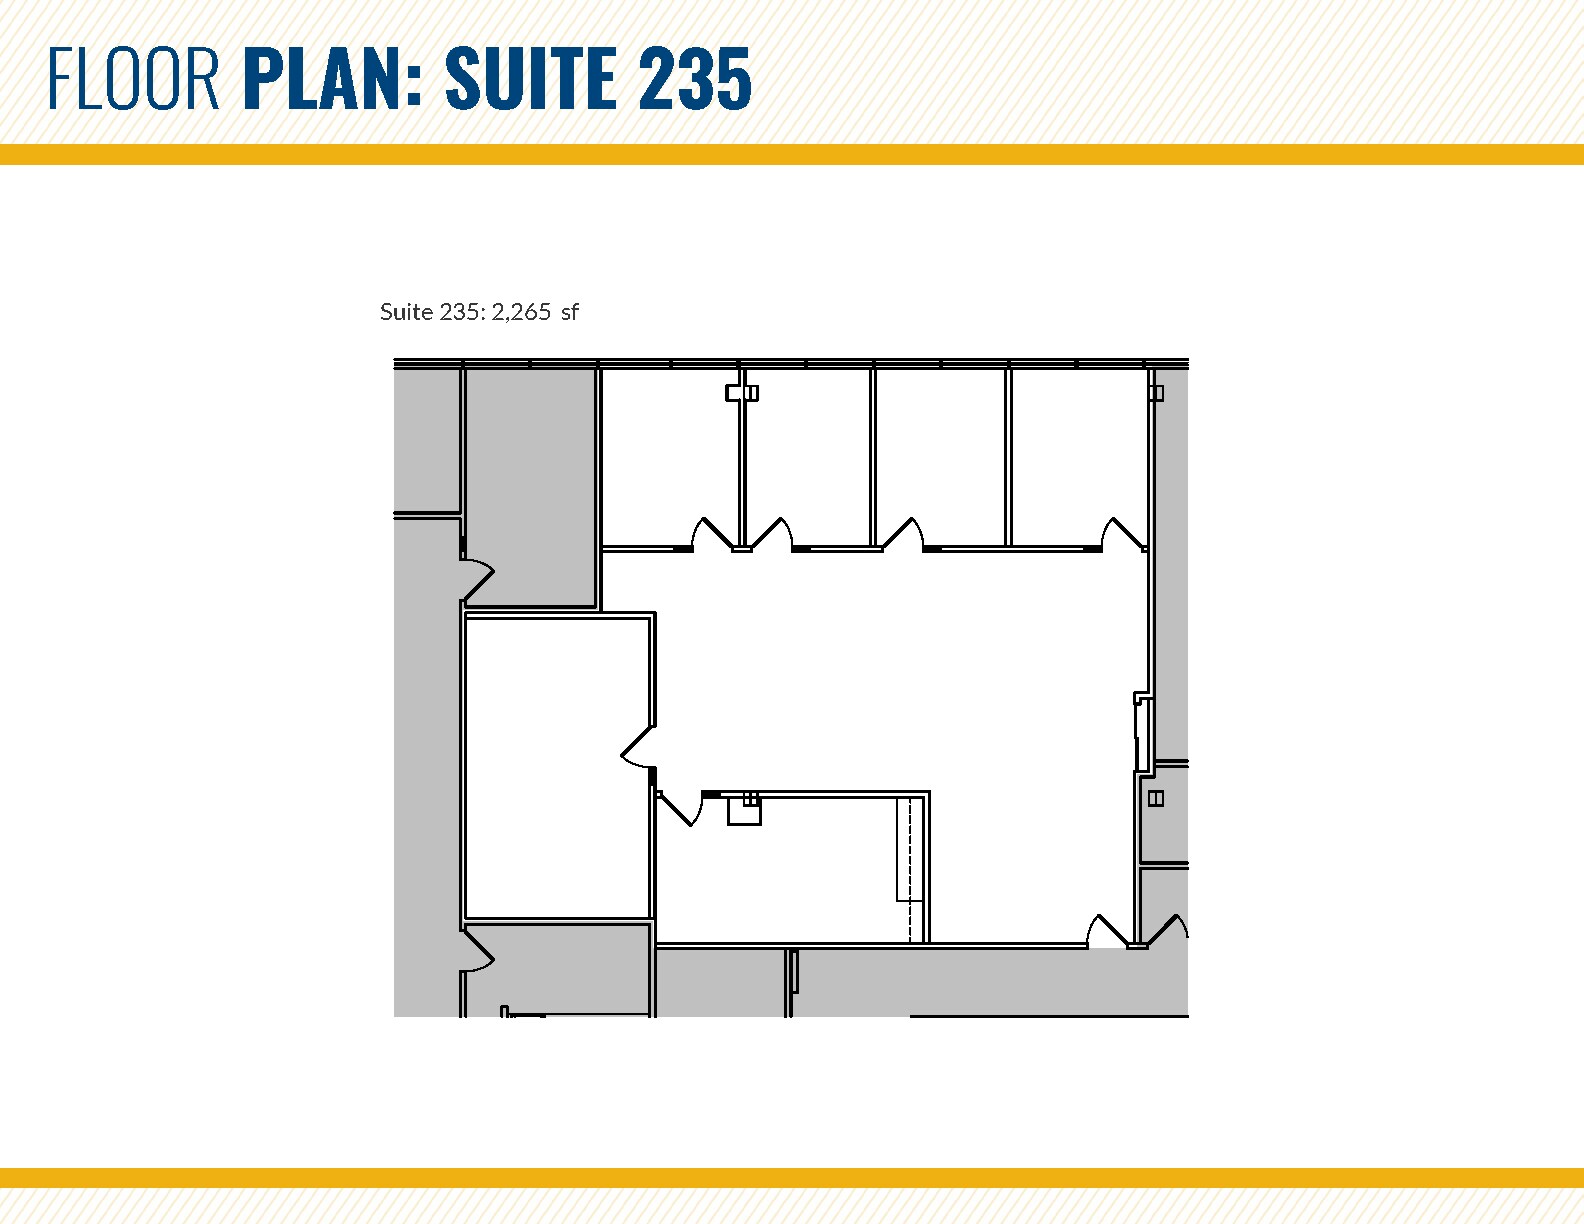
| 2nd Floor, Ste 235 | 2,265 SF | Negotiable | Upon Request Upon Request Upon Request Upon Request | Office | Full Build-Out | Now |
| 3rd Floor, Ste 301 | 10,409 SF | Negotiable | Upon Request Upon Request Upon Request Upon Request | Office | Full Build-Out | Now |
| 3rd Floor, Ste 301A | 365 SF | Negotiable | Upon Request Upon Request Upon Request Upon Request | Office | Full Build-Out | Now |
| 3rd Floor, Ste 301B | 412 SF | Negotiable | Upon Request Upon Request Upon Request Upon Request | Office | Full Build-Out | Now |
| 3rd Floor, Ste 301C | 914 SF | Negotiable | Upon Request Upon Request Upon Request Upon Request | Office | Full Build-Out | Now |
| 4th Floor, Ste 415 | 916 SF | Negotiable | Upon Request Upon Request Upon Request Upon Request | Office | Full Build-Out | Now |
| 4th Floor, Ste 425 | 1,726 SF | Negotiable | Upon Request Upon Request Upon Request Upon Request | Office | Full Build-Out | Now |
2nd Floor, Ste 201
| Size |
| 1,401 SF |
| Term |
| Negotiable |
| Rental Rate |
| Upon Request Upon Request Upon Request Upon Request |
| Space Use |
| Office |
| Build-Out |
| Full Build-Out |
| Available |
| Now |
2nd Floor, Ste 204
| Size |
| 1,680 SF |
| Term |
| Negotiable |
| Rental Rate |
| Upon Request Upon Request Upon Request Upon Request |
| Space Use |
| Office |
| Build-Out |
| Full Build-Out |
| Available |
| Now |
2nd Floor, Ste 212
| Size |
| 3,639 SF |
| Term |
| Negotiable |
| Rental Rate |
| Upon Request Upon Request Upon Request Upon Request |
| Space Use |
| Office |
| Build-Out |
| Full Build-Out |
| Available |
| Now |
2nd Floor, Ste 220
| Size |
| 1,740 SF |
| Term |
| Negotiable |
| Rental Rate |
| Upon Request Upon Request Upon Request Upon Request |
| Space Use |
| Office |
| Build-Out |
| Full Build-Out |
| Available |
| Now |
2nd Floor, Ste 222
| Size |
| 2,547 SF |
| Term |
| Negotiable |
| Rental Rate |
| Upon Request Upon Request Upon Request Upon Request |
| Space Use |
| Office |
| Build-Out |
| Full Build-Out |
| Available |
| Now |
2nd Floor, Ste 231
| Size |
| 853 SF |
| Term |
| Negotiable |
| Rental Rate |
| Upon Request Upon Request Upon Request Upon Request |
| Space Use |
| Office |
| Build-Out |
| Full Build-Out |
| Available |
| Now |
2nd Floor, Ste 235
| Size |
| 2,265 SF |
| Term |
| Negotiable |
| Rental Rate |
| Upon Request Upon Request Upon Request Upon Request |
| Space Use |
| Office |
| Build-Out |
| Full Build-Out |
| Available |
| Now |
3rd Floor, Ste 301
| Size |
| 10,409 SF |
| Term |
| Negotiable |
| Rental Rate |
| Upon Request Upon Request Upon Request Upon Request |
| Space Use |
| Office |
| Build-Out |
| Full Build-Out |
| Available |
| Now |
3rd Floor, Ste 301A
| Size |
| 365 SF |
| Term |
| Negotiable |
| Rental Rate |
| Upon Request Upon Request Upon Request Upon Request |
| Space Use |
| Office |
| Build-Out |
| Full Build-Out |
| Available |
| Now |
3rd Floor, Ste 301B
| Size |
| 412 SF |
| Term |
| Negotiable |
| Rental Rate |
| Upon Request Upon Request Upon Request Upon Request |
| Space Use |
| Office |
| Build-Out |
| Full Build-Out |
| Available |
| Now |
3rd Floor, Ste 301C
| Size |
| 914 SF |
| Term |
| Negotiable |
| Rental Rate |
| Upon Request Upon Request Upon Request Upon Request |
| Space Use |
| Office |
| Build-Out |
| Full Build-Out |
| Available |
| Now |
4th Floor, Ste 415
| Size |
| 916 SF |
| Term |
| Negotiable |
| Rental Rate |
| Upon Request Upon Request Upon Request Upon Request |
| Space Use |
| Office |
| Build-Out |
| Full Build-Out |
| Available |
| Now |
4th Floor, Ste 425
| Size |
| 1,726 SF |
| Term |
| Negotiable |
| Rental Rate |
| Upon Request Upon Request Upon Request Upon Request |
| Space Use |
| Office |
| Build-Out |
| Full Build-Out |
| Available |
| Now |
2nd Floor, Ste 201
| Size | 1,401 SF |
| Term | Negotiable |
| Rental Rate | Upon Request |
| Space Use | Office |
| Build-Out | Full Build-Out |
| Available | Now |
- Fully Built-Out as Standard Office
- Mostly Open Floor Plan Layout
- On-site reserved parking
- Conference room and vending area
- Easy access to I-83 and I-695
1 of 1
Videos
Matterport 3D Exterior
Matterport 3D Tour
Photos
Street View
Street
Map
2nd Floor, Ste 204
| Size | 1,680 SF |
| Term | Negotiable |
| Rental Rate | Upon Request |
| Space Use | Office |
| Build-Out | Full Build-Out |
| Available | Now |
- Fully Built-Out as Standard Office
- Mostly Open Floor Plan Layout
- On-site reserved parking
- Conference room and vending area
- Easy access to I-83 and I-695
1 of 1
Videos
Matterport 3D Exterior
Matterport 3D Tour
Photos
Street View
Street
Map
2nd Floor, Ste 212
| Size | 3,639 SF |
| Term | Negotiable |
| Rental Rate | Upon Request |
| Space Use | Office |
| Build-Out | Full Build-Out |
| Available | Now |
- Fully Built-Out as Standard Office
- Mostly Open Floor Plan Layout
- On-site reserved parking
- Conference room and vending area
- Easy access to I-83 and I-695
1 of 1
Videos
Matterport 3D Exterior
Matterport 3D Tour
Photos
Street View
Street
Map
2nd Floor, Ste 220
| Size | 1,740 SF |
| Term | Negotiable |
| Rental Rate | Upon Request |
| Space Use | Office |
| Build-Out | Full Build-Out |
| Available | Now |
- Fully Built-Out as Standard Office
2nd Floor, Ste 222
| Size | 2,547 SF |
| Term | Negotiable |
| Rental Rate | Upon Request |
| Space Use | Office |
| Build-Out | Full Build-Out |
| Available | Now |
- Fully Built-Out as Standard Office
2nd Floor, Ste 231
| Size | 853 SF |
| Term | Negotiable |
| Rental Rate | Upon Request |
| Space Use | Office |
| Build-Out | Full Build-Out |
| Available | Now |
- Fully Built-Out as Standard Office
- Mostly Open Floor Plan Layout
- On-site reserved parking
- Conference room and vending area
- Easy access to I-83 and I-695
1 of 1
Videos
Matterport 3D Exterior
Matterport 3D Tour
Photos
Street View
Street
Map
2nd Floor, Ste 235
| Size | 2,265 SF |
| Term | Negotiable |
| Rental Rate | Upon Request |
| Space Use | Office |
| Build-Out | Full Build-Out |
| Available | Now |
- Fully Built-Out as Standard Office
1 of 1
Videos
Matterport 3D Exterior
Matterport 3D Tour
Photos
Street View
Street
Map
3rd Floor, Ste 301
| Size | 10,409 SF |
| Term | Negotiable |
| Rental Rate | Upon Request |
| Space Use | Office |
| Build-Out | Full Build-Out |
| Available | Now |
- Fully Built-Out as Standard Office
- Mostly Open Floor Plan Layout
- On-site reserved parking
- Conference room and vending area
- Easy access to I-83 and I-695
1 of 1
Videos
Matterport 3D Exterior
Matterport 3D Tour
Photos
Street View
Street
Map
3rd Floor, Ste 301A
| Size | 365 SF |
| Term | Negotiable |
| Rental Rate | Upon Request |
| Space Use | Office |
| Build-Out | Full Build-Out |
| Available | Now |
- Fully Built-Out as Standard Office
- Mostly Open Floor Plan Layout
- On-site reserved parking
- Conference room and vending area
- Easy access to I-83 and I-695
1 of 1
Videos
Matterport 3D Exterior
Matterport 3D Tour
Photos
Street View
Street
Map
3rd Floor, Ste 301B
| Size | 412 SF |
| Term | Negotiable |
| Rental Rate | Upon Request |
| Space Use | Office |
| Build-Out | Full Build-Out |
| Available | Now |
- Fully Built-Out as Standard Office
- Mostly Open Floor Plan Layout
- On-site reserved parking
- Conference room and vending area
- Easy access to I-83 and I-695
1 of 1
Videos
Matterport 3D Exterior
Matterport 3D Tour
Photos
Street View
Street
Map
3rd Floor, Ste 301C
| Size | 914 SF |
| Term | Negotiable |
| Rental Rate | Upon Request |
| Space Use | Office |
| Build-Out | Full Build-Out |
| Available | Now |
- Fully Built-Out as Standard Office
- Mostly Open Floor Plan Layout
- On-site reserved parking
- Conference room and vending area
- Easy access to I-83 and I-695
4th Floor, Ste 415
| Size | 916 SF |
| Term | Negotiable |
| Rental Rate | Upon Request |
| Space Use | Office |
| Build-Out | Full Build-Out |
| Available | Now |
- Fully Built-Out as Standard Office
- Mostly Open Floor Plan Layout
- On-site reserved parking
- Conference room and vending area
- Easy access to I-83 and I-695
1 of 1
Videos
Matterport 3D Exterior
Matterport 3D Tour
Photos
Street View
Street
Map
4th Floor, Ste 425
| Size | 1,726 SF |
| Term | Negotiable |
| Rental Rate | Upon Request |
| Space Use | Office |
| Build-Out | Full Build-Out |
| Available | Now |
- Fully Built-Out as Standard Office
- Mostly Open Floor Plan Layout
- On-site reserved parking
- Conference room and vending area
- Easy access to I-83 and I-695
Property Overview
West Road Corporate Center adds prestige with affordability, and all the conveniences just off I-695, I-83, and I-95. The property is directly adjacent to The Shops at Kenilworth featuring Trader Joe's, About Faces Day Spa & Salon, Atwater's, Mucho Gusto, and Arhaus. The building features an on-site conference facility, kitchen and vending area. There are 405 parking spaces including approximately 50 covered spaces.
- Atrium
- Conferencing Facility
- Natural Light
Property Facts
Building Type
Office
Year Built
1975
Building Height
5 Stories
Building Size
124,680 SF
Building Class
B
Typical Floor Size
24,936 SF
Unfinished Ceiling Height
10’
Parking
405 Surface Parking Spaces
50 Covered Parking Spaces


Moderately walkable
70/100
Exceptionally drivable
90/100
Some public transit
50/100
Fairly bikeable
40/100
Contacts
-
 Henson Ford
 -
 Matthew Mueller
 -
 Joseph Bradley, SIOR
 -
MacKenzie Commercial Real Estate Services, LLC
1 of 6
Videos
Matterport 3D Exterior
Matterport 3D Tour
Photos
Street View
Street
Map

