Log In/Sign Up
Your email has been sent.

111 E Broadway 766 - 2,972 SF of Office/Medical Space Available in Glendale, CA 91205


Highlights
- Downton Location
- Covered Parking
All Available Spaces(2)
Display Rental Rate as
- Space
- Size
- Term
- Rental Rate
- Space Use
- Build-Out
- Available
- Rate includes utilities, building services and property expenses
- 1 Conference Room
- Fully Built-Out as Standard Office
- Space is in Excellent Condition

- Rate includes utilities, building services and property expenses
- 2 Private Offices
- Fully Built-Out as Standard Office
- Space is in Excellent Condition
| Space | Size | Term | Rental Rate | Space Use | Build-Out | Available |
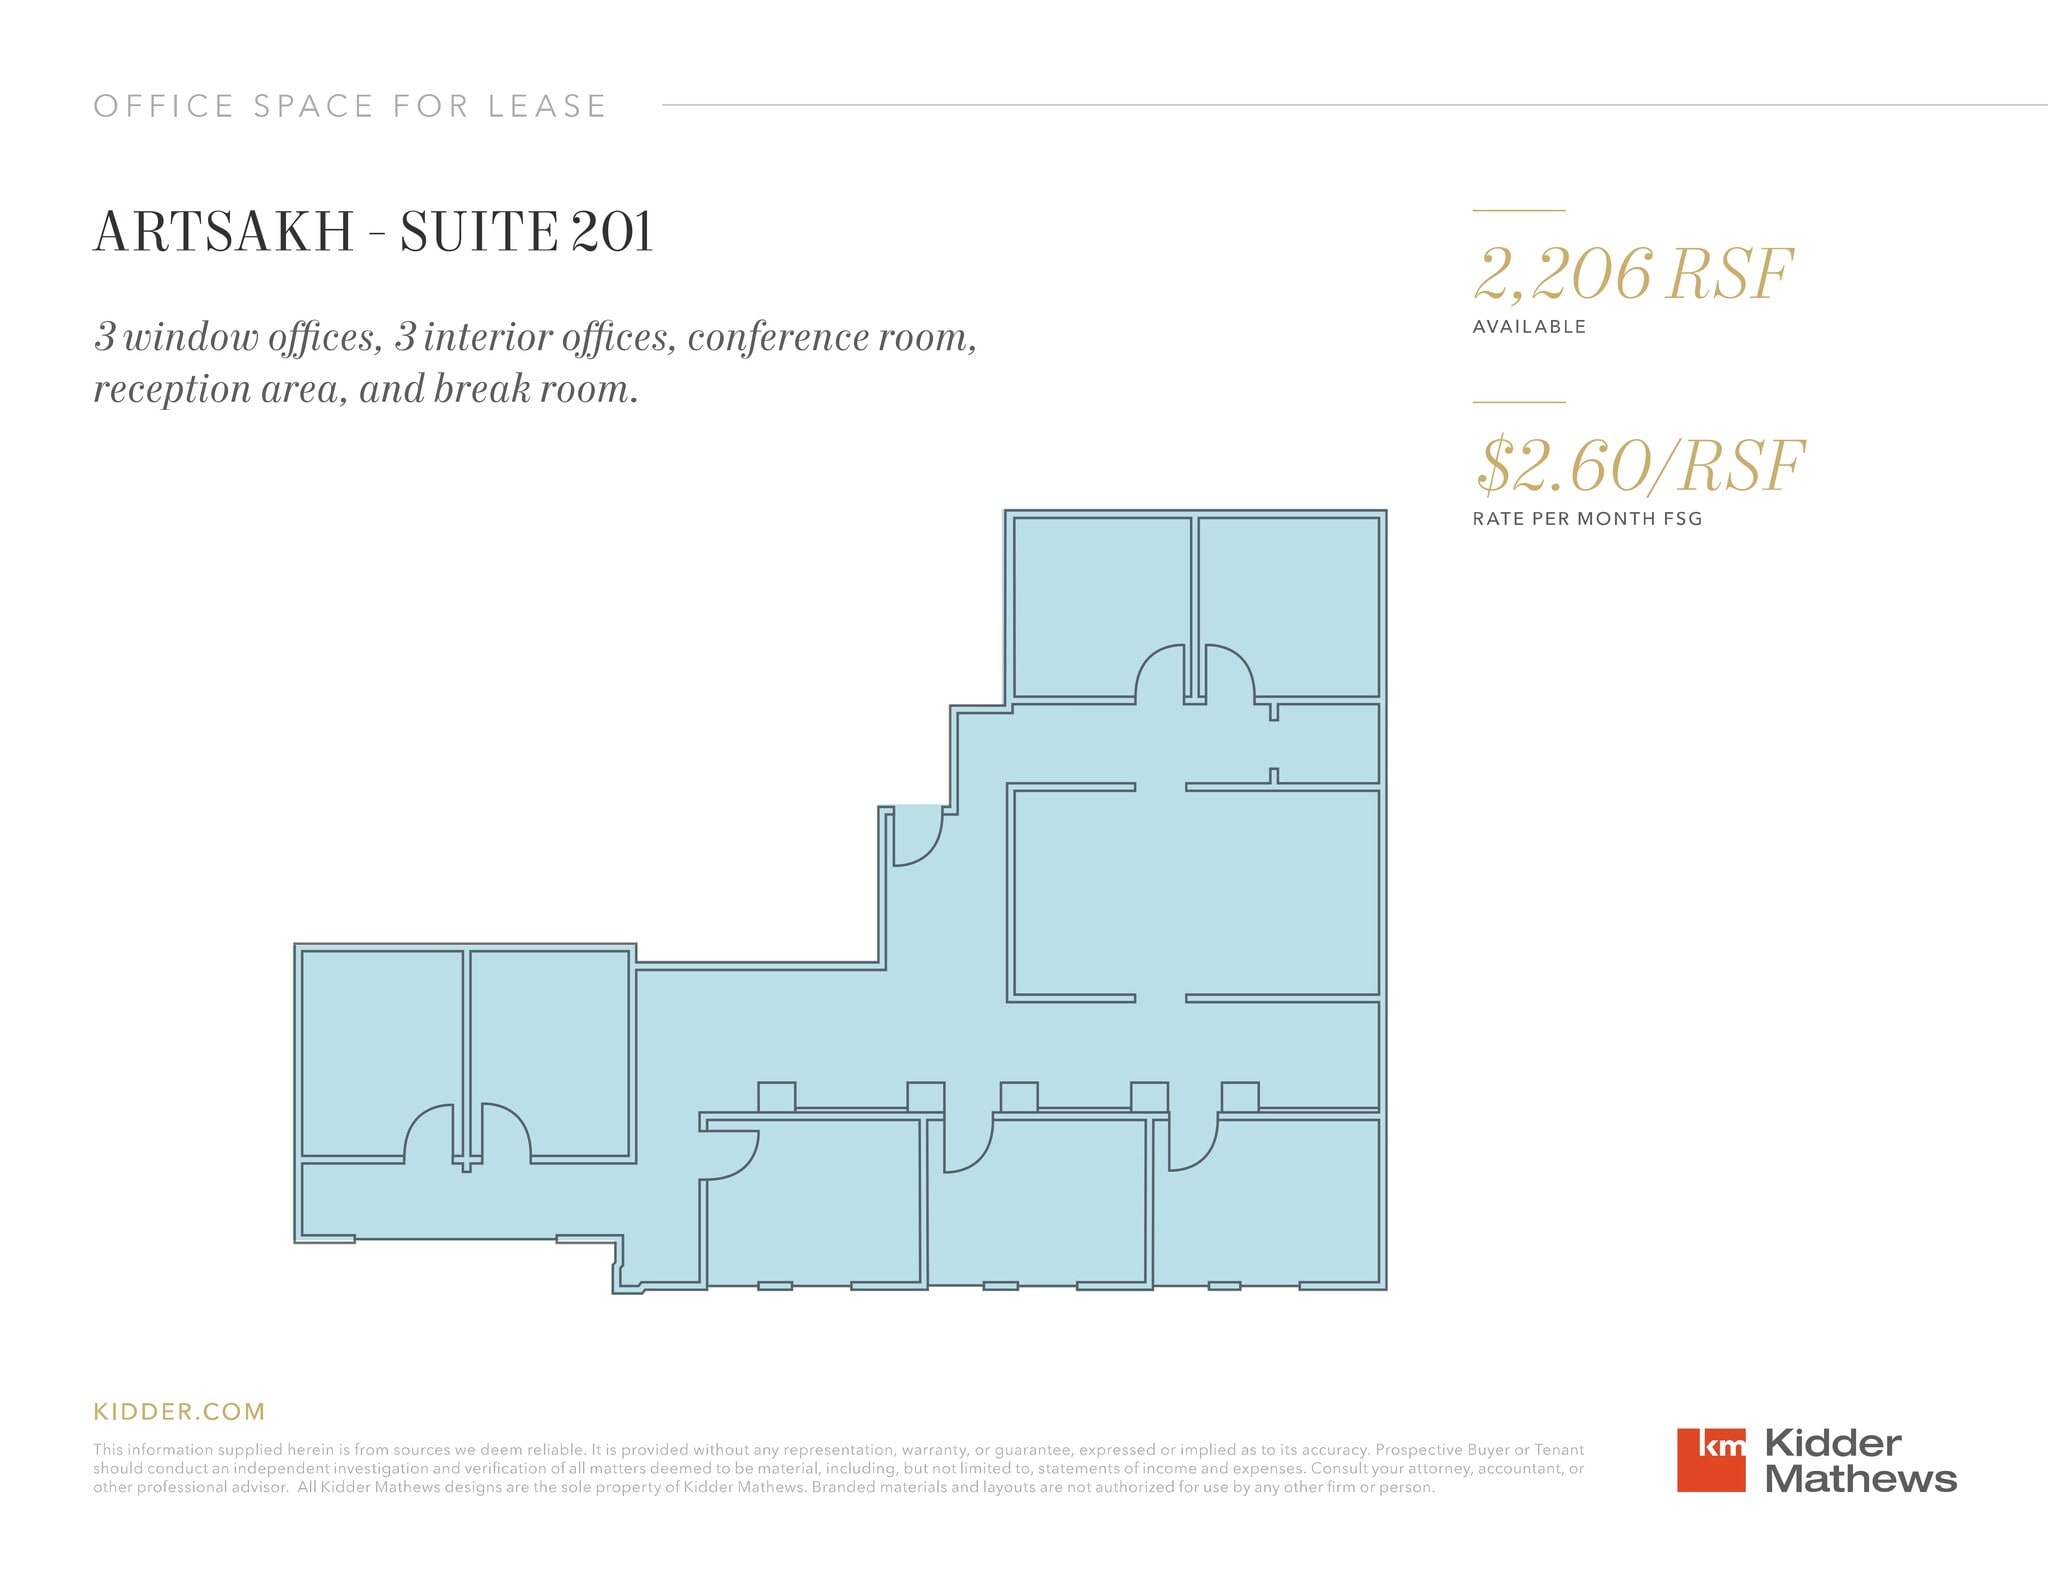
| 2nd Floor, Ste 201 | 2,206 SF | Negotiable | $31.20 /SF/YR $2.60 /SF/MO $68,827 /YR $5,736 /MO | Office/Medical | Full Build-Out | Now |
| 2nd Floor, Ste 209 | 766 SF | Negotiable | $35.40 /SF/YR $2.95 /SF/MO $27,116 /YR $2,260 /MO | Office/Medical | Full Build-Out | Now |
2nd Floor, Ste 201
| Size |
| 2,206 SF |
| Term |
| Negotiable |
| Rental Rate |
| $31.20 /SF/YR $2.60 /SF/MO $68,827 /YR $5,736 /MO |
| Space Use |
| Office/Medical |
| Build-Out |
| Full Build-Out |
| Available |
| Now |
2nd Floor, Ste 209
| Size |
| 766 SF |
| Term |
| Negotiable |
| Rental Rate |
| $35.40 /SF/YR $2.95 /SF/MO $27,116 /YR $2,260 /MO |
| Space Use |
| Office/Medical |
| Build-Out |
| Full Build-Out |
| Available |
| Now |
1 of 1
Videos
Matterport 3D Exterior
Matterport 3D Tour
Photos
Street View
Street
Map
2nd Floor, Ste 201
| Size | 2,206 SF |
| Term | Negotiable |
| Rental Rate | $31.20 /SF/YR |
| Space Use | Office/Medical |
| Build-Out | Full Build-Out |
| Available | Now |
- Rate includes utilities, building services and property expenses
- Fully Built-Out as Standard Office
- 1 Conference Room
- Space is in Excellent Condition
1 of 1
Videos
Matterport 3D Exterior
Matterport 3D Tour
Photos
Street View
Street
Map
2nd Floor, Ste 209
| Size | 766 SF |
| Term | Negotiable |
| Rental Rate | $35.40 /SF/YR |
| Space Use | Office/Medical |
| Build-Out | Full Build-Out |
| Available | Now |
- Rate includes utilities, building services and property expenses
- Fully Built-Out as Standard Office
- 2 Private Offices
- Space is in Excellent Condition
Property Overview
111 E. Broadway is a centrally located Class A office property in downtown Glendale offering full-service office suites with convenient freeway access, covered parking, and walkable proximity to major retail, dining, and entertainment amenities.
- Bus Line
- Property Manager on Site
- Restaurant
- Signage
- Kitchen
- Demised WC facilities
- Natural Light
- Plug & Play
- Air Conditioning
Property Facts
Building Type
Office
Year Built
1912
Building Height
3 Stories
Building Size
43,312 SF
Building Class
B
Typical Floor Size
14,437 SF
Parking
Covered Parking at $70/month
Select Tenants
- Floor
- Tenant Name
- Industry
- 1st
- bb.q chicken
- Accommodation and Food Services
- 2nd
- Doctor Amiri
- -
- 1st
- King Taco
- Accommodation and Food Services
- 2nd
- Lex + Otis Studio
- -
- 3rd
- New Beginning Creator Network
- Professional, Scientific, and Technical Services
- 2nd
- Peterson Lynn P Attorney at Law
- Professional, Scientific, and Technical Services
- 1st
- Searock Stafford Cm Inc
- Administrative and Support Services
1 1
Very walkable
80/100
Moderately drivable
70/100
Good public transit
70/100
Fairly bikeable
50/100


1 of 15
Videos
Matterport 3D Exterior
Matterport 3D Tour
Photos
Street View
Street
Map

1 of 1
